Massive price reduction, take advantage of this great deal. You will fall in love with this stunning home located in the beautiful village of Savannah. As you enter, you'll be greeted by an open and spacious floor plan, designed to offer both comfort and functionality. To the right, you'll find a convenient office space, perfect for those who work from home or need a quiet area to focus. The heart of the home features a spacious living and dining area seamlessly connected to the kitchen, creating a perfect space for entertaining and gathering with loved ones. With its 9-foot ceilings, the home exudes a sense of openness and airiness. On one side of the house, you'll discover two well-appointed bedrooms, ideal for family members or guests, along with a stylishly designed bathroom. On the other side, awaits the coveted main bedroom, offering a true retreat. This primary suite boasts an oversized walk-in closet, providing ample storage space. The attached spa-like bathroom is a true oasis, featuring a large curved shower enclosure, a corner jacuzzi tub for ultimate relaxation, double vanities, and a special highlight - a door that leads directly to a deck at the back of the house. The kitchen is a chef's dream, thoughtfully designed with functionality and style in mind. It seamlessly integrates with the living and dining areas, allowing for effortless entertaining. Equipped with a stacked double oven, it provides all the tools necessary to create culinary masterpieces. Just adjacent to the kitchen, you'll find a convenient laundry room, adding to the home's practicality. Descending to the lower level, you'll discover a spacious family entertainment space, perfect for hosting gatherings or enjoying quality time with loved ones. This area offers direct access to the rear yard, allowing for seamless indoor-outdoor living. With its impressive 12-foot ceilings, the basement feels expansive and inviting. It includes a full bathroom, adding convenience and versatility to the space. Additionally, the basement boasts a large utility room, housing energy-efficient equipment, and features a central vacuum system, adding to the home's modern amenities. The basement offers so much potential, with enough room to create additional bedrooms or any other space your imagination desires, all while still providing ample storage space. The exterior of the home is equally impressive, with a spacious rear yard and meticulously manicured landscaping. It provides the perfect backdrop for outdoor activities, relaxation, and enjoyment. And let's not forget the two-car garage, offering plenty of space for parking and storage. This home truly has it all, combining functionality, style, and comfort. It's the perfect place to create lasting memories and call home.
Sold for $725,000
$725,000
6608 Savannah Dr #10, Brandywine, MD 20613
3beds
3,487sqft
Single Family Residence
Built in 2019
0.39 Acres Lot
$734,000 Zestimate®
$208/sqft
$4,254 Estimated rent
Home value
$734,000
$697,000 - $771,000
$4,254/mo
Zestimate® history
Owner options
List your home for rent
$4,254/mo
Rent Zestimate®
Find your next renter with Zillow Rental Manager. Plus, with online applications, you can quickly screen prospective tenants – for free.
$4,254/mo
Rent Zestimate®
Refinance and save
$4,653/mo
Est. payment
Refinancing to a lower rate could help reduce your monthly payments and save thousands over the life of the loan.
$4,653/mo
Est. payment
Explore your selling options
Work with a Zillow partner agent
Leverage their expertise and Zillow's premium Showcase listings to get your home seen by more buyers.
Get startedList with your own agent
Get your home in front of millions of buyers by listing it on Zillow.
Learn how to do itSell it yourself
Take full control of how buyers see your home on Zillow by listing For Sale by Owner (FSBO).
List your homeWhat's special
Dining areaSpacious family entertainment spaceMeticulously manicured landscapingSpacious livingLarge utility roomSpacious rear yardCorner jacuzzi tub
Zillow last checked:
Listing updated:
Listed by:
Sofia L Ellis 202-412-3578,
Samson Properties
Bought with:
Candace Dantzler, SP200205332
Corcoran McEnearney
Source: Bright MLS,MLS#: MDPG2079900
Facts & features
Interior
Bedrooms & bathrooms
- Bedrooms: 3
- Bathrooms: 4
- Full bathrooms: 3
- 1/2 bathrooms: 1
- Main level bathrooms: 3
- Main level bedrooms: 3
Basement
- Area: 2311
Heating
- Forced Air, Central, ENERGY STAR Qualified Equipment, Programmable Thermostat, Zoned, Natural Gas
Cooling
- Central Air, ENERGY STAR Qualified Equipment, Programmable Thermostat, Zoned, Electric
Appliances
- Included: Electric Water Heater
- Laundry: Main Level, Washer In Unit
Features
- Basement: Other
- Number of fireplaces: 1
- Fireplace features: Electric
Interior area
- Total structure area: 4,622
- Total interior livable area: 3,487 sqft
- Finished area above ground: 2,311
- Finished area below ground: 1,176
Property
Parking
- Total spaces: 2
- Parking features: Other, Attached
- Attached garage spaces: 2
Accessibility
- Accessibility features: None
Features
- Levels: Three
- Stories: 3
- Pool features: None
Lot
- Size: 0.39 Acres
- Features: Private
Details
- Additional structures: Above Grade, Below Grade
- Parcel number: 17113929445
- Zoning: RR
- Special conditions: Standard
Construction
Type & style
- Home type: SingleFamily
- Architectural style: Colonial
- Property subtype: Single Family Residence
Materials
- Frame
- Foundation: Slab
Condition
- New construction: No
- Year built: 2019
Utilities & green energy
- Sewer: Public Sewer
- Water: Public
Community & HOA
Community
- Subdivision: Brandywine
HOA
- Has HOA: Yes
- HOA fee: $65 monthly
Location
- Region: Brandywine
Financial & listing details
- Price per square foot: $208/sqft
- Tax assessed value: $647,867
- Annual tax amount: $9,089
- Date on market: 6/2/2023
- Listing agreement: Exclusive Right To Sell
- Listing terms: Cash,Conventional,FHA,VA Loan
- Ownership: Fee Simple
Price history
| Date | Event | Price |
|---|---|---|
| 8/25/2023 | Sold | $725,000+3.6%$208/sqft |
Source:  Bright MLS #MDPG2079900 Report a problem Bright MLS #MDPG2079900 Report a problem | ||
| 7/26/2023 | Contingent | $699,900$201/sqft |
Source: Bright MLS #MDPG2079900 Report a problem | ||
| 7/15/2023 | Price change | $699,900-3.5%$201/sqft |
Source: Bright MLS #MDPG2079900 Report a problem | ||
| 7/1/2023 | Price change | $724,999-3.3%$208/sqft |
Source: Bright MLS #MDPG2079900 Report a problem | ||
| 6/22/2023 | Price change | $749,999-3.2%$215/sqft |
Source: Bright MLS #MDPG2079900 Report a problem | ||
| 6/15/2023 | Price change | $774,999-3.1%$222/sqft |
Source: Bright MLS #MDPG2079900 Report a problem | ||
| 6/8/2023 | Price change | $799,999-5%$229/sqft |
Source: Bright MLS #MDPG2079900 Report a problem | ||
| 6/2/2023 | Listed for sale | $842,000+38.6%$241/sqft |
Source: Bright MLS #MDPG2079900 Report a problem | ||
| 9/6/2019 | Sold | $607,496$174/sqft |
Source: Public Record Report a problem | ||
Public tax history
| Year | Property taxes | Tax assessment |
|---|---|---|
| 2025 | $379 -94.9% | $710,700 +5.9% |
| 2024 | $7,463 +6.3% | $671,167 +6.3% |
| 2023 | $7,024 +6.7% | $631,633 +6.7% |
| 2022 | $6,584 +11.9% | $592,100 +11.9% |
| 2021 | $5,885 +13.5% | $529,200 +13.5% |
| 2020 | $5,185 +6610.6% | $466,300 +8867.3% |
| 2019 | $77 | $5,200 |
| 2018 | $77 | $5,200 |
| 2017 | $77 -45.6% | $5,200 |
| 2016 | $142 | $5,200 |
| 2015 | $142 | $5,200 |
| 2014 | $142 | $5,200 |
| 2013 | -- | $5,200 |
| 2012 | -- | $5,200 -47.6% |
| 2011 | -- | $9,927 +8% |
| 2010 | -- | $9,190 -34.7% |
| 2009 | -- | $14,070 +9.8% |
| 2008 | -- | $12,820 |
Find assessor info on the county website
Neighborhood: 20613
Nearby homes
- $823,800-- bd5 ba3.6k sqft12506 Monterey Park Ct #3, Brandywine, MD 20613Off Market
- $720,800-- bd4 ba3k sqft12504 Monterey Park Ct #4, Brandywine, MD 20613Off Market
- $755,000-- bd3 ba2.7k sqft6702 Savannah Dr #2, Brandywine, MD 20613Off Market
- $850,0005 bd5 ba3.4k sqft12502 Monterey Park Ct, Brandywine, MD 20613For Sale
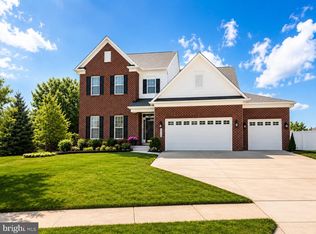
- $789,800-- bd5 ba3.5k sqft12505 Monterey Park Ct #9, Brandywine, MD 20613Off Market
- $878,300-- bd4 ba3.4k sqft12502 Monterey Park Ct #5, Brandywine, MD 20613Off Market
- $854,9903 bd4 ba2.1k sqft6611 Savannah Dr, Brandywine, MD 20613Sold
- $841,200-- bd6 ba4k sqft12503 Monterey Park Ct #8, Brandywine, MD 20613Off Market
Nearby schools
GreatSchools rating
- 3/10Brandywine Elementary SchoolGrades: K-5Distance: 2.5 mi
- 3/10Gwynn Park Middle SchoolGrades: 6-8Distance: 1.4 mi
- 3/10Gwynn Park High SchoolGrades: 9-12Distance: 1.5 mi
Schools provided by the listing agent
- District: Prince George's County Public Schools
Source: Bright MLS. This data may not be complete. We recommend contacting the local school district to confirm school assignments for this home.
Get a cash offer in 3 minutes
Find out how much your home could sell for in as little as 3 minutes with a no-obligation cash offer.
Estimated market value
$734,000
Get a cash offer in 3 minutes
Find out how much your home could sell for in as little as 3 minutes with a no-obligation cash offer.
Estimated market value
$734,000
- Maryland
- Prince Georges County
- Brandywine
- 20613
- 6608 Savannah Dr Unit 10
Nearby cities
Nearby zip codes
Other Brandywine Topics
