Introducing an exceptional opportunity to own a grand 2019-built residence in the sought-after Villages of Savannah community. Set on a quiet cul-de-sac at 12500 Monterey Park Court, this impressive six-bedroom, six-and-a-half-bath home combines modern craftsmanship, thoughtful design, and luxurious scale for today’s lifestyle. The welcoming entry opens to a dramatic two-story foyer and expansive open-concept living spaces anchored by rich hardwood floors and abundant natural light. The gourmet kitchen serves as the heart of the home, offering an oversized center island, premium stainless steel appliances, extended cabinetry, and a generous walk-in pantry. Seamlessly connected is a sunlit family room featuring a fireplace and room for gatherings of any size. A formal dining room and separate living room elevate the home’s entertaining capacity, while a main-level bedroom suite provides convenience and flexibility for guests or multi-generational living. Upstairs, a serene primary suite awaits, appointed with double walk-in closets and a spa-style bath with dual vanities, a soaking tub, and a frameless glass shower. Four additional upper-level bedrooms each offer en suite or adjacent full baths. The fully finished lower level extends the home’s living space and includes a sprawling recreation room, fitness or media space, a sixth bedroom, and full bath, with walkout access to the backyard. Outdoors, enjoy a generous yard perfect for play, gardening, or future outdoor enhancements. A two-car garage, large driveway, and ample storage complete the offering. Ideally located near commuter routes, retail, dining, parkland, and Joint Base Andrews, this home delivers space, comfort, and sophistication in equal measure. Move-in ready and built for the way you live today, 12500 Monterey Park Court is an exceptional value in one of Brandywine’s most desirable neighborhoods. QUALIFIES FOR UNITED BANK "WELCOME HOME" PROGRAM WITH $10,000 GRANT.
Sold for $859,000
Zestimate®
$859,000
12500 Monterey Park Ct #6, Brandywine, MD 20613
6beds
6,150sqft
Single Family Residence
Built in 2019
0.4 Acres Lot
$859,000 Zestimate®
$140/sqft
$5,197 Estimated rent
Home value
$859,000
$773,000 - $953,000
$5,197/mo
Zestimate® history
Owner options
List your home for rent
$5,197/mo
Rent Zestimate®
Find your next renter with Zillow Rental Manager. Plus, with online applications, you can quickly screen prospective tenants – for free.
$5,197/mo
Rent Zestimate®
Refinance and save
$5,498/mo
Est. payment
Refinancing to a lower rate could help reduce your monthly payments and save thousands over the life of the loan.
$5,498/mo
Est. payment
Explore your selling options
Work with a Zillow partner agent
Leverage their expertise and Zillow's premium Showcase listings to get your home seen by more buyers.
Get startedList with your own agent
Get your home in front of millions of buyers by listing it on Zillow.
Learn how to do itSell it yourself
Take full control of how buyers see your home on Zillow by listing For Sale by Owner (FSBO).
List your homeWhat's special
Zillow last checked:
Listing updated:
Listed by:
Nathan Julian Guggenheim 202-333-5905,
Washington Fine Properties, LLC
Bought with:
RJ Soni, 635588
Northrop Realty
Source: Bright MLS,MLS#: MDPG2204128
Facts & features
Interior
Bedrooms & bathrooms
- Bedrooms: 6
- Bathrooms: 7
- Full bathrooms: 6
- 1/2 bathrooms: 1
- Main level bathrooms: 2
- Main level bedrooms: 1
Rooms
- Room types: Living Room, Dining Room, Kitchen, Game Room, Family Room, Foyer, Breakfast Room, Laundry, Recreation Room, Storage Room
Breakfast room
- Level: Main
Dining room
- Level: Main
Family room
- Level: Main
Foyer
- Level: Main
Game room
- Level: Lower
Kitchen
- Level: Main
Laundry
- Level: Upper
Living room
- Level: Main
Mud room
- Level: Main
Recreation room
- Level: Lower
Storage room
- Level: Lower
Heating
- Forced Air, Natural Gas
Cooling
- Central Air, Electric
Appliances
- Included: Microwave, Cooktop, Dishwasher, Disposal, Ice Maker, Double Oven, Oven, Refrigerator, Stainless Steel Appliance(s), Washer, Dryer, Gas Water Heater
- Laundry: Has Laundry, Upper Level, Laundry Room, Mud Room
Features
- Ceiling Fan(s), Bathroom - Stall Shower, Bathroom - Walk-In Shower, Soaking Tub, Bathroom - Tub Shower, Breakfast Area, Bar, Dining Area, Entry Level Bedroom, Family Room Off Kitchen, Floor Plan - Traditional, Formal/Separate Dining Room, Eat-in Kitchen, Kitchen - Gourmet, Primary Bath(s), Walk-In Closet(s), Wine Storage
- Flooring: Wood
- Windows: Window Treatments
- Basement: Other,Interior Entry,Partially Finished
- Number of fireplaces: 1
Interior area
- Total structure area: 6,314
- Total interior livable area: 6,150 sqft
- Finished area above ground: 4,187
- Finished area below ground: 1,963
Property
Parking
- Total spaces: 2
- Parking features: Other, Attached, Driveway
- Attached garage spaces: 2
- Has uncovered spaces: Yes
Accessibility
- Accessibility features: None
Features
- Levels: Three
- Stories: 3
- Patio & porch: Deck
- Exterior features: Balcony
- Pool features: None
Lot
- Size: 0.4 Acres
Details
- Additional structures: Above Grade, Below Grade
- Parcel number: 17113929387
- Zoning: RR
- Special conditions: Standard
Construction
Type & style
- Home type: SingleFamily
- Architectural style: Colonial
- Property subtype: Single Family Residence
Materials
- Brick
- Foundation: Concrete Perimeter
Condition
- New construction: No
- Year built: 2019
Utilities & green energy
- Sewer: Public Sewer
- Water: Public
- Utilities for property: Cable Available, Electricity Available, Natural Gas Available, Phone Available, Sewer Available, Water Available
Community & HOA
Community
- Subdivision: Villages Of Savannah
HOA
- Has HOA: Yes
- HOA fee: $75 monthly
- HOA name: VILLAGES OF SAVANNAH HOMEOWNERS ASSOCIATION
Location
- Region: Brandywine
Financial & listing details
- Price per square foot: $140/sqft
- Tax assessed value: $805,100
- Annual tax amount: $12,632
- Date on market: 5/21/2026
- Listing agreement: Exclusive Right To Sell
- Listing terms: Cash,Conventional,FHA,VA Loan
- Inclusions: See Seller Disclosures - Available From Agent, Please Email
- Exclusions: See Seller Disclosures - Available From Agent, Please Email
- Ownership: Fee Simple
Price history
| Date | Event | Price |
|---|---|---|
| 7/21/2026 | Sold | $859,000-4%$140/sqft |
Source:  Bright MLS #MDPG2204128 Report a problem Bright MLS #MDPG2204128 Report a problem | ||
| 7/18/2026 | Pending sale | $895,000$146/sqft |
Source: Bright MLS #MDPG2204128 Report a problem | ||
| 7/5/2026 | Listing removed | $895,000$146/sqft |
Source: Bright MLS #MDPG2204128 Report a problem | ||
| 5/21/2026 | Price change | $895,000-3.2%$146/sqft |
Source: Bright MLS #MDPG2204128 Report a problem | ||
| 1/15/2026 | Listed for sale | $925,000+36.1%$150/sqft |
Source: Bright MLS #MDPG2188662 Report a problem | ||
| 5/20/2020 | Sold | $679,599$111/sqft |
Source: Public Record Report a problem | ||
| 11/20/2019 | Price change | $679,599+0.8%$111/sqft |
Source: Mid-Atlantic Builders Realty, Inc #MDPG547726 Report a problem | ||
| 10/16/2019 | Listed for sale | $674,479$110/sqft |
Source: Mid-Atlantic Builders Realty, Inc #MDPG547726 Report a problem | ||
Public tax history
| Year | Property taxes | Tax assessment |
|---|---|---|
| 2025 | $379 -95.7% | $850,100 +8.2% |
| 2024 | $8,734 +9% | $785,400 +9% |
| 2023 | $8,014 +9.9% | $720,700 +9.9% |
| 2022 | $7,295 +3.4% | $656,000 +3.4% |
| 2021 | $7,054 +3.5% | $634,333 +3.5% |
| 2020 | $6,813 +8717% | $612,667 +11682.1% |
| 2019 | $77 | $5,200 |
| 2018 | $77 | $5,200 |
| 2017 | $77 -45.6% | $5,200 |
| 2016 | $142 | $5,200 |
| 2015 | $142 | $5,200 |
| 2014 | $142 | $5,200 |
| 2013 | -- | $5,200 |
| 2012 | -- | $5,200 -47.6% |
| 2011 | -- | $9,933 +8% |
| 2010 | -- | $9,200 -34.7% |
| 2009 | -- | $14,080 +9.7% |
| 2008 | -- | $12,830 |
Find assessor info on the county website
Neighborhood: 20613
Nearby homes
- $829,400-- bd4 ba3.6k sqft12501 Monterey Park Ct, Brandywine, MD 20613Off Market
- $850,0005 bd5 ba3.4k sqft12502 Monterey Park Ct, Brandywine, MD 20613For Sale
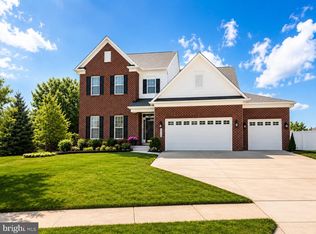
- $878,300-- bd4 ba3.4k sqft12502 Monterey Park Ct #5, Brandywine, MD 20613Off Market
- $857,700-- bd6 ba4k sqft12503 Monterey Park Ct #8, Brandywine, MD 20613Off Market
- $350,7003 bd2 ba1k sqft12510 Morano Dr, Brandywine, MD 20613Off Market
- $734,600-- bd4 ba3k sqft12504 Monterey Park Ct #4, Brandywine, MD 20613Off Market
- $263,0003 bd1 ba946 sqft12511 Brandywine Rd, Brandywine, MD 20613Off Market
- $351,4003 bd2 ba1.1k sqft12511 Morano Dr, Brandywine, MD 20613Off Market
Nearby schools
GreatSchools rating
- 5/10Brandywine Elementary SchoolGrades: K-5Distance: 2.5 mi
- 4/10Gwynn Park Middle SchoolGrades: 6-8Distance: 1.4 mi
- 3/10Gwynn Park High SchoolGrades: 9-12Distance: 1.5 mi
Schools provided by the listing agent
- District: Prince George's County Public Schools
Source: Bright MLS. This data may not be complete. We recommend contacting the local school district to confirm school assignments for this home.
Get a cash offer in 3 minutes
Find out how much your home could sell for in as little as 3 minutes with a no-obligation cash offer.
Estimated market value
$859,000
Get a cash offer in 3 minutes
Find out how much your home could sell for in as little as 3 minutes with a no-obligation cash offer.
Estimated market value
$859,000
- Maryland
- Prince Georges County
- Brandywine
- 20613
- 12500 Monterey Park Ct Unit 6
Nearby cities
Nearby zip codes
Other Brandywine Topics
