
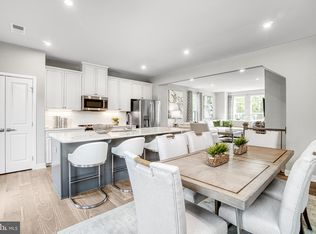
Welcome home to this stunning 3 level luxury new construction townhome located in the highly sought after Mill Branch Crossing community in Bowie, Maryland. Offering approximately 2,150 sq. ft of beautifully designed living space. This 3 bedroom, 3.5 bath residence seamlessly blends modern elegance with everyday comfort. Step inside to a bright, open and airy end unit layout showcasing high end finishes throughout, including quartz countertops and a gourmet kitchen designed to impress. The chef inspired kitchen features sleek cabinetry, premium appliances and a large island. Perfect for entertaining, casual dining or gathering with family and friends. Thoughtfully designed living spaces flow effortlessly across all 3 levels, providing flexibility for today's lifestyle. Upstairs, retreat to the spacious primary suite complete with a luxurious en-suite bath, while additional bedrooms and bathrooms offer comfort and privacy for guests, family or a dedicated home office. With multiple levels of living space, this home offers both style and functionality for modern living. Homeowners love Mill Branch Crossing for its unbeatable location - just minutes from US Route 50, making commuting to Washington DC, Annapolis and Baltimore easy and convenient. Enjoy being just around the corner from Bowie Tow Center, featuring popular shopping, dining and entertainment options. This a rare opportunity to own a brand new luxury townhome in one of Bowie's most desirable communities. Location, space and sophisticated design come together beautifully. Don't miss your chance to make this exceptional home yours.
Pending
Price increase: $20K (8/25)
$569,990
3613 Saint Russell Way, Bowie, MD 20716
3beds
2,150sqft
Townhouse
Built in 2026
2,400 Square Feet Lot
$-- Zestimate®
$265/sqft
$135/mo HOA
What's special
High end finishes throughoutSleek cabinetryQuartz countertopsSpacious primary suiteChef inspired kitchenLuxurious en-suite bathPremium appliances
- 159 days
- 14
- 1
Zillow last checked:
Listing updated:
Listed by:
Martin K. Alloy 571-999-7039,
SM Brokerage, LLC 5719997039
Source: Bright MLS,MLS#: MDPG2199250
Facts & features
Interior
Bedrooms & bathrooms
- Bedrooms: 3
- Bathrooms: 5
- Full bathrooms: 4
- 1/2 bathrooms: 1
- Main level bathrooms: 1
Heating
- ENERGY STAR Qualified Equipment, Natural Gas
Cooling
- Central Air, Electric
Appliances
- Included: Dishwasher, Disposal, Oven/Range - Gas, Washer, Dryer, Microwave, Refrigerator, Electric Water Heater
Features
- Dining Area, Open Floorplan, Kitchen Island, Pantry, Recessed Lighting, Upgraded Countertops, Walk-In Closet(s), 9'+ Ceilings
- Flooring: Carpet, Luxury Vinyl, Wood
- Windows: Screens
- Has basement: No
- Has fireplace: No
Interior area
- Total structure area: 2,150
- Total interior livable area: 2,150 sqft
- Finished area above ground: 2,150
Property
Parking
- Total spaces: 2
- Parking features: Garage Faces Rear, Attached
- Attached garage spaces: 2
Accessibility
- Accessibility features: None
Features
- Levels: Three
- Stories: 3
- Pool features: None
Lot
- Size: 2,400 Square Feet
Details
- Additional structures: Above Grade
- Parcel number: NO TAX RECORD
- Zoning: N/A
- Special conditions: Standard
Construction
Type & style
- Home type: Townhouse
- Architectural style: Traditional
- Property subtype: Townhouse
Materials
- Brick Front, Vinyl Siding
- Foundation: Slab
Condition
- Excellent
- New construction: Yes
- Year built: 2026
Details
- Builder model: Delilah (D)
- Builder name: Stanley Martin Homes
Utilities & green energy
- Sewer: Public Sewer
- Water: Public
- Utilities for property: Cable Available, Underground Utilities
Community & HOA
Community
- Subdivision: Mill Branch Crossing
HOA
- Has HOA: Yes
- Amenities included: Common Grounds, Picnic Area, Tot Lots/Playground
- Services included: Maintenance Grounds, Snow Removal, Road Maintenance
- HOA fee: $135 monthly
Location
- Region: Bowie
Financial & listing details
- Price per square foot: $265/sqft
- Tax assessed value: $15,000
- Annual tax amount: $256
- Date on market: 4/14/2026
- Listing agreement: Exclusive Right To Sell
- Listing terms: Cash,VA Loan,FHA,Conventional
- Ownership: Fee Simple
Estimated market value
Not available
Estimated sales range
Not available
Not available
Price history
| Date | Event | Price |
|---|---|---|
| 8/25/2026 | Pending sale | $569,990+3.6%$265/sqft |
Source:  Bright MLS #MDPG2199250 Report a problem Bright MLS #MDPG2199250 Report a problem | ||
| 6/17/2026 | Price change | $549,990-3.5%$256/sqft |
Source:  Stanley Martin Homes Report a problem Stanley Martin Homes Report a problem | ||
| 4/14/2026 | Listed for sale | $569,990$265/sqft |
Source: Bright MLS #MDPG2199250 Report a problem | ||
Public tax history
| Year | Property taxes | Tax assessment |
|---|---|---|
| 2025 | $256 +23.6% | $15,000 |
| 2024 | $207 +0.4% | $15,000 |
| 2023 | $206 | $15,000 |
Find assessor info on the county website
Monthly payment
Est. payment
Payment breakdown
Explore the cost of this home by adjusting the details. Changes won't be saved.Climate risks
Neighborhood: 20716
Nearby schools
Schools provided by the listing agent
- Elementary: Pointer Ridge
- Middle: Benjamin Tasker
- High: Bowie
- District: Prince George's County Public Schools
Source: Bright MLS. This data may not be complete. We recommend contacting the local school district to confirm school assignments for this home.
Similar homes
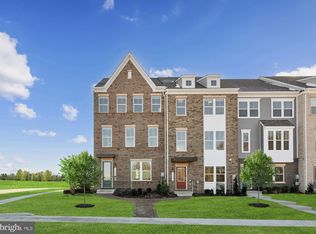
- $569,9903 bd4 ba2.1k sqft16725 Saint Chesley Ave, Bowie, MD 20716New Construction
 Bright MLS
 - $585,5203 bd3 ba2.1k sqft16713 Saint Chesley Ave, Bowie, MD 20716New ConstructionMLS ID #MDPG2218054, Danielle Wallace, SM Brokerage, LLC. Bright MLS
- $549,9903 bd4 ba2.1k sqft3616 Saint Amy Way, Bowie, MD 20716New ConstructionBright MLS
- $519,9903 bd4 ba2.1k sqft16711 Saint Chesley Ave, Bowie, MD 20716New ConstructionBright MLS
- $607,2203 bd4 ba2.5k sqft3601 Saint Russell Way, Bowie, MD 20716New ConstructionMLS ID #MDPG2193188, Martin K. Alloy, SM Brokerage, LLC. Bright MLS
- $519,9902 bd4 ba1.9k sqft3622 Saint Amy Way, Bowie, MD 20716New ConstructionMLS ID #MDPG2218128, Danielle Wallace, SM Brokerage, LLC. Bright MLS
- $559,1853 bd4 ba2.1k sqft116711 Saint Chesley Ave, Bowie, MD 20716New ConstructionMLS ID #MDPG2218074, Danielle Wallace, SM Brokerage, LLC. Bright MLS
- $599,9903 bd5 ba2.6k sqft3621 Saint Amy Way, Bowie, MD 20716New ConstructionBright MLS
- $549,9903 bd4 ba2.2k sqft16707 Saint Chesley Ave, Bowie, MD 20716New ConstructionMLS ID #MDPG2198762, Martin K. Alloy, SM Brokerage, LLC. Bright MLS
- $529,9903 bd4 ba1.9k sqft3620 Saint Amy Way, Bowie, MD 20716New ConstructionMLS ID #MDPG2218042, Danielle Wallace, SM Brokerage, LLC. Bright MLS
- $499,9903 bd4 ba2.1k sqft16719 Saint Chesley Ave, Bowie, MD 20716New ConstructionBright MLS
- $649,9903 bd5 ba2.6k sqft3400 Saint Edward Ave, Bowie, MD 20716New ConstructionMLS ID #MDPG2218236, Danielle Wallace, SM Brokerage, LLC. Bright MLS
- $599,9003 bd4 ba2.8k sqft717 Fairmont Dr, Bowie, MD 20716For SaleMLS ID #MDPG2214492, Sheila Doucet, Samson Properties. Bright MLS
- $539,0004 bd4 ba2.2k sqft2806 Buxmont Ln, Bowie, MD 20715For SaleMLS ID #MDPG2207570, Shalini Gidwani, Northrop Realty. Bright MLS
- $584,8884 bd4 ba2k sqft15601 Sunningdale Pl, Upper Marlboro, MD 20774For SaleMLS ID #MDPG2215106, Ms. HELAINE REAVES, Berkshire Hathaway HomeServices PenFed Realty. Bright MLS
