Skip main navigation
Sold for $815,000
  • $815,000

    6028 Toomey Ln, Elkridge, MD 21075

    6beds
    3,068sqft
    Single Family Residence
    Built in 2002
    9,794 Square Feet Lot
    $828,300 Zestimate®
    $266/sqft
    $4,453 Estimated rent

    Home value

    $828,300

    $779,000 - $886,000

    $4,453/mo

    Zestimate® history
    Loading
    Loading...

    Owner options

    List your home for rent

    $4,453/mo

    Rent Zestimate®

    Find your next renter with Zillow Rental Manager. Plus, with online applications, you can quickly screen prospective tenants – for free.

    Learn more

    $4,453/mo

    Rent Zestimate®

    Refinance and save

    $5,330/mo

    Est. payment

    Refinancing to a lower rate could help reduce your monthly payments and save thousands over the life of the loan.

    See today's rates

    $5,330/mo

    Est. payment

    Explore your selling options

    Work with a Zillow partner agent

    Leverage their expertise and Zillow's premium Showcase listings to get your home seen by more buyers.

    Get started

    List with your own agent

    Get your home in front of millions of buyers by listing it on Zillow.

    Learn how to do it

    Sell it yourself

    Take full control of how buyers see your home on Zillow by listing For Sale by Owner (FSBO).

    List your home

    What's special

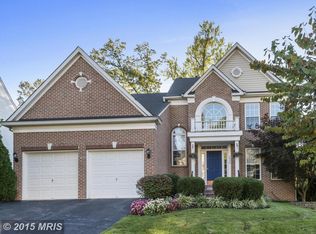
    Sellers will entertain back up offers. Please have best and final offers in by 6pm Friday July 11th. Welcome to this meticulously maintained, spacious Colonial offering over 4,000 square feet of finished living space, perfect for multi-generational living!  This home boasts  4 bedrooms, 3.5 bathrooms, and a fully finished walkout basement with an in-law suite. This home truly has it all! The first floor flows seamlessly with a two story foyer, natural hardwood flooring, formal living & dining rooms, a large kitchen with ample 42" hardwood cabinetry, center island, Silestone countertops and a Stainless Steel appliance package. Just off the kitchen there's a large Solarium which is great for large gatherings and a large family room which is equipped with a wood burning fireplace.  Outside the Solarium there is a large deck which is great for entertaining. A first floor office and or flex space, laundry room and a half bathroom complete the first level of this home.  On the 2nd level, the large owner's primary suite has a vaulted ceiling, two large walk in closets and a large sitting room! The owner's bathroom suite has a large tranquil soaking tub with a separate shower and dual vanities. Three generous size bedrooms and hallway bathroom with a double vanity complete the 2nd floor. Downstairs in the finished basement you will find a second kitchen with an eat in area, a large entertainment room equipped with an included 4k projector, sound bar, projector screen & built in speakers. There is a second laundry room, full bathroom with a large soaking tub, a large room which is currently being  used as a fifth bedroom, an additional  room which could be used as a flex or office space as well as two large storage rooms & walk-out basement stairs. The owner's recently had the lush tree-lined rear yard completely enclosed with privacy fencing. There is a tree conservation area directly behind the property so no one can build behind you.  This home is conveniently located in the Howard County School district, close  to all major routes & shopping, convenience stores, several area malls and is within minutes from BWI airport. This sale includes a one year CINCH home warranty! Schedule your showing today so you don't miss out on this spectacular home!

    Zillow last checked:

    Listing updated:

    Listed by:

    Joseph Holland 301-351-6890,

    Maryland Residential Realty

    Bought with:

    JEANNETTE SECKE, 612755

    Paragon Realty, LLC

    Source: Bright MLS,MLS#: MDHW2052590MLS Logo

    Facts & features

    Interior

    Bedrooms & bathrooms
    • Bedrooms: 6
    • Bathrooms: 4
    • Full bathrooms: 3
    • 1/2 bathrooms: 1
    • Main level bathrooms: 1
    • Main level bedrooms: 1
    Primary bedroom
    • Features: Flooring - Carpet, Cathedral/Vaulted Ceiling, Fireplace - Gas, Primary Bedroom - Dressing Area, Primary Bedroom - Sitting Area, Walk-In Closet(s)
    • Level: Upper
    • Area: 247 Square Feet
    • Dimensions: 19 x 13
    Other
    • Features: Flooring - HardWood
    • Level: Main
    • Area: 204 Square Feet
    • Dimensions: 17 x 12
    Bedroom 2
    • Features: Flooring - Carpet
    • Level: Upper
    • Area: 140 Square Feet
    • Dimensions: 14 x 10
    Bedroom 3
    • Features: Flooring - Carpet
    • Level: Upper
    • Area: 143 Square Feet
    • Dimensions: 13 x 11
    Bedroom 4
    • Features: Flooring - Carpet
    • Level: Upper
    • Area: 110 Square Feet
    • Dimensions: 11 x 10
    Bedroom 5
    • Features: Flooring - HardWood
    • Level: Main
    • Area: 110 Square Feet
    • Dimensions: 11 x 10
    Bedroom 6
    • Features: Flooring - Carpet
    • Level: Lower
    • Area: 169 Square Feet
    • Dimensions: 13 x 13
    Dining room
    • Features: Flooring - HardWood
    • Level: Main
    • Area: 150 Square Feet
    • Dimensions: 15 x 10
    Dining room
    • Features: Flooring - Carpet
    • Level: Lower
    • Area: 165 Square Feet
    • Dimensions: 15 x 11
    Family room
    • Features: Flooring - HardWood
    • Level: Main
    • Area: 165 Square Feet
    • Dimensions: 15 x 11
    Foyer
    • Features: Flooring - HardWood
    • Level: Main
    • Area: 90 Square Feet
    • Dimensions: 10 x 9
    Kitchen
    • Features: Flooring - HardWood
    • Level: Main
    • Area: 208 Square Feet
    • Dimensions: 16 x 13
    Living room
    • Features: Flooring - HardWood
    • Level: Main
    • Area: 240 Square Feet
    • Dimensions: 16 x 15
    Living room
    • Features: Flooring - Carpet
    • Level: Lower
    • Area: 192 Square Feet
    • Dimensions: 16 x 12
    Office
    • Features: Flooring - Carpet
    • Level: Lower
    • Area: 70 Square Feet
    • Dimensions: 10 x 7
    Other
    • Features: Flooring - Carpet
    • Level: Upper
    • Area: 77 Square Feet
    • Dimensions: 11 x 7
    Sitting room
    • Features: Flooring - Carpet
    • Level: Upper
    • Area: 117 Square Feet
    • Dimensions: 13 x 9
    Storage room
    • Features: Flooring - Concrete
    • Level: Lower
    • Area: 150 Square Feet
    • Dimensions: 15 x 10
    Heating
    • Central, Natural Gas
    Cooling
    • Central Air, Zoned, Electric
    Appliances
    • Included: Washer, Dryer, Microwave, Refrigerator, Cooktop, Disposal, Dishwasher, Exhaust Fan, Gas Water Heater
    • Laundry: Dryer In Unit, Washer In Unit, Main Level, In Basement
    Features
    • 2nd Kitchen, Attic, Breakfast Area, Crown Molding, Dining Area, Family Room Off Kitchen, Open Floorplan, Formal/Separate Dining Room, Kitchen Island, Walk-In Closet(s), Dry Wall
    • Flooring: Carpet, Concrete, Engineered Wood, Hardwood, Ceramic Tile
    • Doors: Six Panel
    • Windows: Double Pane Windows, Screens, Vinyl Clad
    • Basement: Connecting Stairway,Finished,Heated,Improved,Interior Entry,Exterior Entry,Rear Entrance,Windows
    • Number of fireplaces: 2
    • Fireplace features: Gas/Propane, Wood Burning
    Interior area
    • Total structure area: 3,068
    • Total interior livable area: 3,068 sqft
    • Finished area above ground: 3,068

    Property

    Parking
    • Total spaces: 2
    • Parking features: Garage Faces Front, Asphalt, Attached, Driveway, On Street
    • Attached garage spaces: 2
    • Has uncovered spaces: Yes
    Accessibility
    • Accessibility features: None
    Features
    • Levels: Three
    • Stories: 3
    • Patio & porch: Deck
    • Exterior features: Lighting, Sidewalks, Street Lights
    • Pool features: None
    • Fencing: Back Yard
    • Has view: Yes
    • View description: Street, Trees/Woods, Valley
    Lot
    • Size: 9,794 sqft
    • Features: Backs to Trees
    Details
    • Additional structures: Above Grade
    • Parcel number: 1401289276
    • Zoning: R12
    • Special conditions: Standard

    Construction

    Type & style
    • Home type: SingleFamily
    • Architectural style: Colonial
    • Property subtype: Single Family Residence
    Materials
    • Vinyl Siding
    • Foundation: Concrete Perimeter
    • Roof: Architectural Shingle
    Condition
    • Excellent
    • New construction: No
    • Year built: 2002

    Utilities & green energy

    • Sewer: Public Sewer
    • Water: Public

    Community & neighborhood

    Location
    • Region: Elkridge
    • Subdivision: Wesley Woods

    HOA & financial

    HOA
    • Has HOA: Yes
    • HOA fee: $275 annually
    • Association name: WESLEY WOODS COMMUNITY ASSOCIATION

    Other

    Other facts
    • Listing agreement: Exclusive Right To Sell
    • Listing terms: Conventional,FHA,VA Loan,Cash
    • Ownership: Fee Simple
    • Road surface type: Black Top

    Price history

    DateEventPrice
    8/8/2025Sold$815,000+1.2%$266/sqft
    Source: Bright MLS #MDHW2052590 Report a problem
    7/11/2025Listing removed$805,000$262/sqft
    Source: Bright MLS #MDHW2052590 Report a problem
    6/13/2025Listed for sale$805,000-1.2%$262/sqft
    Source: Bright MLS #MDHW2052590 Report a problem
    6/9/2025Contingent$815,000$266/sqft
    Source: Bright MLS #MDHW2052590 Report a problem
    5/28/2025Price change$815,000-1.8%$266/sqft
    Source: Bright MLS #MDHW2052590 Report a problem
    5/3/2025Listed for sale$830,000+11.1%$271/sqft
    Source: Bright MLS #MDHW2052590 Report a problem
    4/28/2023Sold$747,000-1.7%$243/sqft
    Source: Bright MLS #MDHW2022012 Report a problem
    3/22/2023Pending sale$760,000$248/sqft
    Source: Bright MLS #MDHW2022012 Report a problem
    3/20/2023Price change$760,000-5%$248/sqft
    Source: Bright MLS #MDHW2022012 Report a problem
    3/13/2023Price change$800,000+3.2%$261/sqft
    Source: Exit Realty #MDHW2022012 Report a problem
    3/9/2023Price change$775,000-3.1%$253/sqft
    Source: Bright MLS #MDHW2022012 Report a problem
    3/8/2023Pending sale$800,000+3.2%$261/sqft
    Source: Bright MLS #MDHW2022012 Report a problem
    3/3/2023Listed for sale$775,000+109.8%$253/sqft
    Source: Bright MLS #MDHW2022012 Report a problem
    10/23/2002Sold$369,321+15.9%$120/sqft
    Source: Public Record Report a problem
    2/8/2001Sold$318,720$104/sqft
    Source: Public Record Report a problem

    Public tax history

    YearProperty taxesTax assessment
    2025-- $619,600 +14.2%
    2024$6,110 +16.5%$542,600 +16.5%
    2023$5,243 $465,600
    2022$5,243 $465,600
    2021$5,243 -6.1%$465,600 -6.1%
    2020$5,583 $495,800
    2019$5,583 -7.4%$495,800
    2018$6,029 -16.7%$495,800 -1%
    2017$7,235 $500,700 +7.4%
    2016-- $466,300 +8%
    2015-- $431,900 +8.7%
    2014-- $397,500
    2013-- $397,500
    2012-- $397,500 -13.4%
    2011-- $459,100 0%
    2010-- $459,120
    2009-- $459,120 -16.8%
    2008-- $551,890 +18.1%
    2007-- $467,152 +22.2%
    2006-- $382,416 +55.7%
    2005-- $245,680 +3%
    2004-- $238,590 +3.1%
    2003-- $231,500 +629.4%
    2002-- $31,740
    2001-- $31,740

    Find assessor info on the county website

    Neighborhood: 21075

    Nearby schools

    GreatSchools rating
    Schools provided by the listing agent
    • District: Howard County Public School System

    Source: Bright MLS. This data may not be complete. We recommend contacting the local school district to confirm school assignments for this home.

    Get a cash offer in 3 minutes
    Find out how much your home could sell for in as little as 3 minutes with a no-obligation cash offer.
    Estimated market value
    $828,300
    Get a cash offer in 3 minutes
    Find out how much your home could sell for in as little as 3 minutes with a no-obligation cash offer.
    Estimated market value
    $828,300