Opportunities to own a true lakefront residence in Stone Lake are exceptionally rare, making 8731 Lake Edge Drive a particularly special offering. Ideally positioned along the water, this premier home enjoys some of the most expansive and unobstructed lake views in the entire neighborhood, with the beauty of the water visible from multiple levels of the home. Expansive rear Trex decks overlook the lake, while the lower-level stone patio provides another beautifully finished space for entertaining, dining al fresco, or simply enjoying the peaceful waterfront backdrop. Inside, the home is sun-drenched, warm, and inviting, with natural light pouring through the living spaces and thoughtful details throughout. The kitchen offers a walk-in pantry and under-cabinet lighting, while custom built-ins flanking the fireplace add both character and functionality to the main living area. New luxury vinyl plank flooring, new carpet throughout, and fresh interior paint create a crisp, polished interior with a timeless and cohesive aesthetic. The garage has also been enhanced with new epoxy flooring, adding a clean, finished touch to yet another thoughtfully maintained space. The home has been exceptionally well maintained and carefully updated over time. Major systems including the roof, HVAC, and water heater have all been replaced in recent years, reflecting the level of attention given to the home’s condition and ongoing care. Stone Lake offers a lifestyle unlike a traditional neighborhood, beginning with its staffed gated entrance and 24-hour security. At the heart of the community is its spectacular man-made lake, featuring two kayak launches, beach-style water entry, lakeside pavilions, and nearby bathroom facilities. Additional amenities include tennis and pickleball courts, a putting green, playground, and scenic walking trails. With lakefront homes in Stone Lake seldom available, this is a rare opportunity to secure one of the community’s most desirable settings, combining exceptional views, privacy, thoughtful updates, and resort-inspired amenities in a setting that is truly difficult to replicate.
For sale
$899,900
8731 Lake Edge Dr, Laurel, MD 20723
3beds
3,930sqft
Townhouse
Built in 2007
3,768 Square Feet Lot
$901,700 Zestimate®
$229/sqft
$247/mo HOA
What's special
True lakefront residenceExceptional viewsUnder-cabinet lightingNew carpet throughout
- 7 days
- 328
- 46
Zillow last checked:
Listing updated:
Listed by:
Jennifer De La Rosa 443-226-3477,
EXP Realty, LLC 8888607369
Source: Bright MLS,MLS#: MDHW2074084
Facts & features
Interior
Bedrooms & bathrooms
- Bedrooms: 3
- Bathrooms: 4
- Full bathrooms: 3
- 1/2 bathrooms: 1
- Main level bathrooms: 1
Rooms
- Room types: Living Room, Dining Room, Primary Bedroom, Bedroom 2, Bedroom 3, Kitchen, Family Room, Foyer, Breakfast Room, Laundry, Other, Recreation Room, Utility Room, Bonus Room, Primary Bathroom
Primary bedroom
- Level: Upper
- Area: 336 Square Feet
- Dimensions: 21 X 16
Bedroom 2
- Level: Upper
- Area: 220 Square Feet
- Dimensions: 20 X 11
Bedroom 3
- Level: Lower
- Area: 154 Square Feet
- Dimensions: 14 X 11
Primary bathroom
- Level: Upper
- Area: 147 Square Feet
- Dimensions: 21 X 7
Bonus room
- Level: Upper
- Area: 104 Square Feet
- Dimensions: 13 X 8
Breakfast room
- Level: Main
- Area: 160 Square Feet
- Dimensions: 10 X 16
Dining room
- Level: Main
- Area: 180 Square Feet
- Dimensions: 12 X 15
Family room
- Level: Main
- Area: 255 Square Feet
- Dimensions: 17 X 15
Foyer
- Level: Main
- Area: 96 Square Feet
- Dimensions: 8 X 12
Kitchen
- Level: Main
- Area: 160 Square Feet
- Dimensions: 10 X 16
Laundry
- Level: Upper
- Area: 50 Square Feet
- Dimensions: 10 X 5
Living room
- Level: Main
- Area: 374 Square Feet
- Dimensions: 17 X 22
Other
- Level: Lower
- Area: 56 Square Feet
- Dimensions: 7 X 8
Recreation room
- Level: Lower
- Area: 418 Square Feet
- Dimensions: 22 X 19
Utility room
- Level: Lower
- Area: 49 Square Feet
- Dimensions: 7 X 7
Heating
- Forced Air, Natural Gas
Cooling
- Central Air, Electric
Appliances
- Included: Gas Water Heater
- Laundry: Upper Level, Laundry Room
Features
- Breakfast Area, Built-in Features, Ceiling Fan(s), Combination Kitchen/Living, Crown Molding, Dining Area, Open Floorplan, Formal/Separate Dining Room, Kitchen Island, Pantry
- Flooring: Carpet, Luxury Vinyl
- Basement: Full,Finished,Garage Access,Improved,Interior Entry,Exterior Entry,Walk-Out Access,Windows
- Number of fireplaces: 1
- Fireplace features: Gas/Propane
Interior area
- Total structure area: 4,285
- Total interior livable area: 3,930 sqft
- Finished area above ground: 2,865
- Finished area below ground: 1,065
Video & virtual tour
Property
Parking
- Total spaces: 2
- Parking features: Storage, Garage Faces Front, Garage Door Opener, Inside Entrance, Oversized, Concrete, Attached
- Attached garage spaces: 2
- Has uncovered spaces: Yes
Accessibility
- Accessibility features: None
Features
- Levels: Three
- Stories: 3
- Patio & porch: Deck
- Exterior features: Private Beach
- Pool features: None
- Has view: Yes
- View description: Lake
- Has water view: Yes
- Water view: Lake
- Waterfront features: Lake, Canoe/Kayak, Fishing Allowed, Private Access
Lot
- Size: 3,768 Square Feet
Details
- Additional structures: Above Grade, Below Grade
- Parcel number: 1406577830
- Zoning: RED
- Special conditions: Standard
Construction
Type & style
- Home type: Townhouse
- Architectural style: Colonial
- Property subtype: Townhouse
Materials
- Stone, Vinyl Siding
- Foundation: Permanent
- Roof: Architectural Shingle
Condition
- Good
- New construction: No
- Year built: 2007
Utilities & green energy
- Sewer: Public Sewer
- Water: Public
Community & HOA
Community
- Security: Security Gate
- Subdivision: Stone Lake
HOA
- Has HOA: Yes
- Amenities included: Gated, Lake, Pier/Dock, Security, Beach Access, Basketball Court, Tennis Court(s), Water/Lake Privileges, Tot Lots/Playground, Picnic Area, Bike Trail
- Services included: Common Area Maintenance, Pier/Dock Maintenance, Security, Snow Removal
- HOA fee: $247 monthly
Location
- Region: Laurel
Financial & listing details
- Price per square foot: $229/sqft
- Tax assessed value: $806,933
- Annual tax amount: $10,292
- Date on market: 10/8/2026
- Listing agreement: Exclusive Right To Sell
- Ownership: Fee Simple
Estimated market value
$901,700
$857,000 - $947,000
$4,086/mo
Price history
| Date | Event | Price |
|---|---|---|
| 10/8/2026 | Listed for sale | $899,900+20.8%$229/sqft |
Source:  Bright MLS #MDHW2074084 Report a problem Bright MLS #MDHW2074084 Report a problem | ||
| 7/20/2007 | Sold | $744,700$189/sqft |
Source: Public Record Report a problem | ||
Public tax history
| Year | Property taxes | Tax assessment |
|---|---|---|
| 2025 | $10,292 +26.1% | $800,100 +10.4% |
| 2024 | $8,162 +11.6% | $724,833 +11.6% |
| 2023 | $7,314 +13.1% | $649,567 +13.1% |
| 2022 | $6,467 | $574,300 |
| 2021 | $6,467 | $574,300 |
| 2020 | $6,467 -11.3% | $574,300 -11.3% |
| 2019 | $7,289 -7% | $647,300 +0.4% |
| 2018 | $7,836 -15.4% | $644,433 -0.4% |
| 2017 | $9,261 | $647,300 +1.3% |
| 2016 | -- | $638,700 +0.9% |
| 2015 | -- | $633,133 +0.9% |
| 2014 | -- | $627,567 +0.9% |
| 2013 | -- | $622,000 |
| 2012 | -- | $622,000 |
| 2011 | -- | $622,000 -15.6% |
| 2010 | -- | $737,140 +4% |
| 2009 | -- | $709,010 +3.5% |
| 2008 | -- | $685,046 +153.7% |
| 2007 | -- | $270,000 +7.4% |
| 2006 | -- | $251,332 +8% |
| 2005 | -- | $232,666 |
Find assessor info on the county website
Monthly payment
Est. payment
Payment breakdown
Explore the cost of this home by adjusting the details. Changes won't be saved.Climate risks
Neighborhood: 20723
Nearby schools
Schools provided by the listing agent
- District: Howard County Public Schools
Source: Bright MLS. This data may not be complete. We recommend contacting the local school district to confirm school assignments for this home.

Similar homes
- $750,0004 bd4 ba3.2k sqft8803 Mirror Lake Way, Laurel, MD 20723For Sale
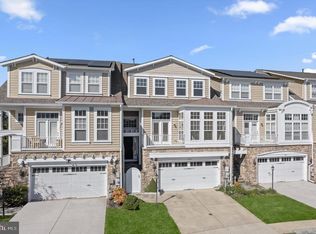
 MLS ID #MDHW2075124, Tammy Kelley, Northrop Realty. Bright MLS
 - $579,9993 bd3 ba2k sqft9397 Rock Ripple Ln, Laurel, MD 20723For Sale
 MLS ID #MDHW2074230, Karen Luster, Long & Foster Real Estate, Inc.. Bright MLS
 - $734,9984 bd4 ba3.2k sqft9252 Homestretch Ct, Laurel, MD 20723For Sale
 MLS ID #MDHW2074638, Mr. Israel Santander, Fairfax Realty Premier. Bright MLS
 - $1,200,0005 bd4 ba5k sqft10116 Deep Skies Dr, Laurel, MD 20723For Sale
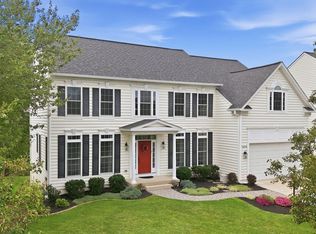 MLS ID #MDHW2074688, Yury Garamyan, Jason Mitchell Group. Bright MLS
 - $890,0004 bd4 ba3.6k sqft3026 Sunny Ridge Dr, Odenton, MD 21113For SaleMLS ID #MDAA2159018, Dori Savani, Douglas Realty, LLC. Bright MLS
- $899,0006 bd5 ba4.4k sqft1712 Allerford Dr, Hanover, MD 21076For SaleMLS ID #MDAA2149866, Errin Coates, Samson Properties. Bright MLS
- $900,0003 bd5 ba3.6k sqft11210 Shadowmere Mews, Columbia, MD 21044For SaleMLS ID #MDHW2072702, Lynn Ikle, Redfin Corp. Bright MLS
- $575,0003 bd3 ba2.2k sqft5846 Donovan Ln, Ellicott City, MD 21043For SaleMLS ID #MDHW2075302, Rachel Adler, Realty USA. Bright MLS
- $825,0005 bd4 ba2.6k sqft8107 Arbor View Way, Elkridge, MD 21075For SaleMLS ID #MDHW2074778, Creig Northrop, Northrop Realty. Bright MLS
- $895,0003 bd4 ba3.6k sqft4 Woodchester Ct #4, Baltimore, MD 21208For SaleMLS ID #MDBC2172498, Bryan Miller, Cummings & Co. Realtors. Bright MLS
- $735,0004 bd5 ba4.2k sqftVilas At Snowden, Columbia, MD 21045For SaleMLS ID #MDHW2071476, Sandy Wing, RE/MAX Leading Edge. Bright MLS
- $899,9003 bd3 ba2.5k sqft7029 Garrett Rd, Rockville, MD 20855For SaleMLS ID #MDMC2254420, Lisa Greaves, Redfin Corp. Bright MLS
- $849,0004 bd5 ba4.3k sqft7203 Glen Pine St, Glenn Dale, MD 20769For SaleMLS ID #MDPG2216004, AMAN DHALIWAL, EXP Realty, LLC. Bright MLS
- $699,9003 bd5 ba5k sqft8833 Shining Oceans Way #41, Columbia, MD 21045For SaleMLS ID #MDHW2073256, Greg Kinnear, RE/MAX Advantage Realty. Bright MLS
- $899,9904 bd5 ba5.1k sqft14202 Derby Ridge Rd, Bowie, MD 20721For SaleMLS ID #MDPG2198870, Mr. Pandharinath A Shenvi, HomeSmart. Bright MLS
- $894,9004 bd3 ba2.8k sqftEliana Court Potomac Model, Glenn Dale, MD 20769New ConstructionMLS ID #MDPG2181036, Sheena Saydam, Keller Williams Capital Properties. Bright MLS
- $925,0005 bd5 ba4.2k sqft14414 Clay Rock Ln, Silver Spring, MD 20906For SaleMLS ID #MDMC2259134, Mynor Herrera, Keller Williams Capital Properties. Bright MLS
- $1,050,0005 bd5 ba3.4k sqft2700 Weary Creek Ct, Bowie, MD 20716For SaleMLS ID #MDPG2221790, Syreeta Saunders- Keys, Epique Realty. Bright MLS
