Skip main navigation
Sold for $835,000
  • $835,000

    8739 Lake Edge Dr, Laurel, MD 20723

    3beds
    3,930sqft
    Townhouse
    Built in 2007
    3,049 Square Feet Lot
    $840,800 Zestimate®
    $212/sqft
    $3,704 Estimated rent

    Home value

    $840,800

    $782,000 - $900,000

    $3,704/mo

    Zestimate® history
    Loading
    Loading...

    Owner options

    List your home for rent

    $3,704/mo

    Rent Zestimate®

    Find your next renter with Zillow Rental Manager. Plus, with online applications, you can quickly screen prospective tenants – for free.

    Learn more

    $3,704/mo

    Rent Zestimate®

    Refinance and save

    $5,426/mo

    Est. payment

    Refinancing to a lower rate could help reduce your monthly payments and save thousands over the life of the loan.

    See today's rates

    $5,426/mo

    Est. payment

    Explore your selling options

    Work with a Zillow partner agent

    Leverage their expertise and Zillow's premium Showcase listings to get your home seen by more buyers.

    Get started

    List with your own agent

    Get your home in front of millions of buyers by listing it on Zillow.

    Learn how to do it

    Sell it yourself

    Take full control of how buyers see your home on Zillow by listing For Sale by Owner (FSBO).

    List your home

    What's special

    Gas fireplaceGas-burning fireplaceSophisticated chandelierStylish backsplashTwo walk-in closetsSitting areaSeparate vanities
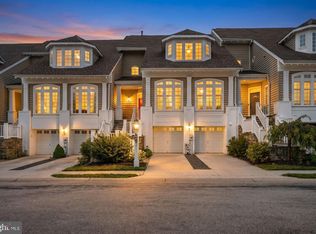
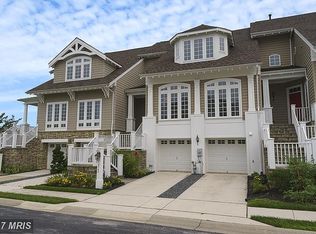
    Transitional townhouse with breathtaking lake views offering 2,865 square feet, 3 bedrooms, 2 full baths, 2 half baths, and a 2-car garage in Howard County's premiere gated community, Stone Lake, which boasts waterfront amenities alongside the pristine 25-acre lake. The expansive open-concept main level features gleaming hardwood floors that flow from the foyer into the combined living and dining room, accented by elegant chair rail detailing and a sophisticated chandelier. Hardwoods continue past a convenient powder room into the spacious eat-in gourmet kitchen, which boasts an island breakfast bar illuminated by elegant pendant lighting, ample cabinetry and counter space, a stylish backsplash, a stainless steel refrigerator, and white appliances that seamlessly complement the bright and airy design. The sunlit breakfast area provides exterior access, while the adjacent family room serves as the heart of the home, featuring a gas-burning fireplace framed by built-ins. The upper level offers a laundry room and two bedrooms, including the luxurious primary suite with a striking two-story vaulted tray ceiling, a sitting area, two walk-in closets with organization systems, a private upper balcony, and an ensuite bath. The spa-like bath includes separate vanities and water closets, dual access to the shower, a dedicated makeup station, and a soaking tub with serene lake views. The second bedroom features a walk-in closet and an attached full bath. The lower level includes a third bedroom, a full bathroom, a utility room, and a bright, open recreation room with plush carpeting and exterior access. Outdoor living is elevated with an expansive deck, a bluestone patio featuring a gas fireplace, and stunning views of the tranquil woodland and lake. Community amenities include tennis courts, a putting green, a playground, scenic lakeside paths and pavilions, and access to various water activities.

    Zillow last checked:

    Listing updated:

    Listed by:

    Bob Lucido 410-465-6900,

    Keller Williams Lucido Agency,

    Listing Team: Keller Williams Lucido Agency, Co-Listing Agent: Tracy J. Lucido 410-802-2567,

    Keller Williams Lucido Agency

    Bought with:

    Kamhran Zangna, 678989

    Samson Properties

    Source: Bright MLS,MLS#: MDHW2049794MLS Logo

    Facts & features

    Interior

    Bedrooms & bathrooms
    • Bedrooms: 3
    • Bathrooms: 4
    • Full bathrooms: 2
    • 1/2 bathrooms: 2
    • Main level bathrooms: 1
    Primary bedroom
    • Features: Flooring - Carpet
    • Level: Upper
    • Area: 256 Square Feet
    • Dimensions: 16 X 16
    Bedroom 2
    • Features: Flooring - Carpet
    • Level: Upper
    • Area: 220 Square Feet
    • Dimensions: 11 X 20
    Bedroom 3
    • Features: Flooring - Carpet
    • Level: Lower
    • Area: 154 Square Feet
    • Dimensions: 14 X 11
    Dining room
    • Features: Flooring - HardWood
    • Level: Main
    • Area: 154 Square Feet
    • Dimensions: 14 X 11
    Family room
    • Features: Flooring - HardWood, Fireplace - Gas
    • Level: Main
    • Area: 225 Square Feet
    • Dimensions: 15 X 15
    Foyer
    • Features: Flooring - Tile/Brick
    • Level: Main
    Game room
    • Features: Flooring - Carpet
    • Level: Lower
    • Area: 285 Square Feet
    • Dimensions: 19 X 15
    Kitchen
    • Features: Flooring - HardWood
    • Level: Main
    • Area: 165 Square Feet
    • Dimensions: 15 X 11
    Laundry
    • Level: Unspecified
    Living room
    • Features: Flooring - HardWood
    • Level: Main
    • Area: 330 Square Feet
    • Dimensions: 22 X 15
    Sitting room
    • Features: Flooring - Carpet
    • Level: Upper
    • Area: 80 Square Feet
    • Dimensions: 8 X 10
    Heating
    • Forced Air, Natural Gas
    Cooling
    • Central Air, Electric
    Appliances
    • Included: Cooktop, Dishwasher, Disposal, Dryer, Extra Refrigerator/Freezer, Ice Maker, Microwave, Refrigerator, Washer, Exhaust Fan, Gas Water Heater
    • Laundry: Upper Level, Laundry Room
    Features
    • Dining Area, Eat-in Kitchen, Crown Molding, Recessed Lighting, Kitchen Island, Combination Kitchen/Living, Open Floorplan, Kitchen - Gourmet, 9'+ Ceilings, Dry Wall, Tray Ceiling(s), Vaulted Ceiling(s)
    • Flooring: Hardwood, Carpet, Wood
    • Windows: Screens
    • Basement: Partial,Exterior Entry,Rear Entrance,Walk-Out Access,Windows,Finished
    • Number of fireplaces: 1
    • Fireplace features: Mantel(s)
    Interior area
    • Total structure area: 4,285
    • Total interior livable area: 3,930 sqft
    • Finished area above ground: 2,865
    • Finished area below ground: 1,065

    Property

    Parking
    • Total spaces: 2
    • Parking features: Garage Door Opener, Garage Faces Front, Asphalt, Driveway, Attached
    • Attached garage spaces: 2
    • Has uncovered spaces: Yes
    Accessibility
    • Accessibility features: None
    Features
    • Levels: Three
    • Stories: 3
    • Patio & porch: Deck
    • Pool features: None
    • Has view: Yes
    • View description: Water, Scenic Vista, Trees/Woods, Lake
    • Has water view: Yes
    • Water view: Water,Lake
    Lot
    • Size: 3,049 sqft
    Details
    • Additional structures: Above Grade, Below Grade
    • Parcel number: 1406577806
    • Zoning: RED
    • Special conditions: Standard

    Construction

    Type & style
    • Home type: Townhouse
    • Architectural style: Transitional
    • Property subtype: Townhouse
    Materials
    • Stone, Vinyl Siding
    • Foundation: Permanent
    • Roof: Asphalt
    Condition
    • New construction: No
    • Year built: 2007
    Details
    • Builder name: MILLER & SMITH

    Utilities & green energy

    • Sewer: Public Sewer
    • Water: Public

    Community & neighborhood

    Security
    • Security features: Security Gate
    Location
    • Region: Laurel
    • Subdivision: Stone Lake

    HOA & financial

    HOA
    • Has HOA: Yes
    • HOA fee: $247 monthly

    Other

    Other facts
    • Listing agreement: Exclusive Right To Sell
    • Ownership: Fee Simple

    Price history

    DateEventPrice
    4/25/2025Sold$835,000+1.2%$212/sqft
    Source: Bright MLS #MDHW2049794 Report a problem
    4/3/2025Pending sale$825,000$210/sqft
    Source: Bright MLS #MDHW2049794 Report a problem
    3/27/2025Listed for sale$825,000+32%$210/sqft
    Source: Bright MLS #MDHW2049794 Report a problem
    5/6/2013Sold$625,000$159/sqft
    Source: Public Record Report a problem
    3/6/2013Listed for sale$625,000$159/sqft
    Source: RE/MAX Advantage Realty #HW8023552 Report a problem
    11/13/2012Listing removed$625,000$159/sqft
    Source: RE/MAX ADVANTAGE REALTY #HW7905741 Report a problem
    10/26/2012Price change$625,000-2.6%$159/sqft
    Source: RE/MAX ADVANTAGE REALTY #HW7905741 Report a problem
    8/15/2012Listed for sale$641,500-9.6%$163/sqft
    Source: RE/MAX ADVANTAGE REALTY #HW7905741 Report a problem
    10/18/2007Sold$709,870$181/sqft
    Source: Public Record Report a problem

    Public tax history

    YearProperty taxesTax assessment
    2025-- $818,500 +10.7%
    2024$8,322 +12%$739,100 +12%
    2023$7,428 +13.7%$659,700 +13.7%
    2022$6,534 $580,300
    2021$6,534 $580,300
    2020$6,534 -11.2%$580,300 -11.2%
    2019$7,358 -7%$653,500 +0.5%
    2018$7,911 -15.4%$650,567 -0.4%
    2017$9,346 $653,500 +1.4%
    2016-- $644,700 +1%
    2015-- $638,500 +1%
    2014-- $632,300 +1%
    2013-- $626,100
    2012-- $626,100
    2011-- $626,100 -15.7%
    2010-- $742,420 +4.4%
    2009-- $710,842 +4.6%
    2008-- $679,266 +161.3%
    2007-- $260,000 +7.7%
    2006-- $241,332 +8.4%
    2005-- $222,666

    Find assessor info on the county website

    Neighborhood: 20723

    Nearby schools

    GreatSchools rating
    Schools provided by the listing agent
    • Elementary: Forest Ridge
    • Middle: Patuxent Valley
    • High: Hammond
    • District: Howard County Public School System

    Source: Bright MLS. This data may not be complete. We recommend contacting the local school district to confirm school assignments for this home.

    Get a cash offer in 3 minutes
    Find out how much your home could sell for in as little as 3 minutes with a no-obligation cash offer.
    Estimated market value
    $840,800
    Get a cash offer in 3 minutes
    Find out how much your home could sell for in as little as 3 minutes with a no-obligation cash offer.
    Estimated market value
    $840,800