Skip main navigation
Off market
  • $838,100

    8743 Lake Edge Dr, Laurel, MD 20723

    3beds
    3,780sqft
    Townhouse
    Built in 2007
    1,306 Square Feet Lot
    $838,100 Zestimate®
    $222/sqft
    $3,796 Estimated rent

    Home value

    $838,100

    $796,000 - $880,000

    $3,796/mo

    Zestimate® history
    Loading
    Loading...

    Owner options

    List your home for rent

    $3,796/mo

    Rent Zestimate®

    Find your next renter with Zillow Rental Manager. Plus, with online applications, you can quickly screen prospective tenants – for free.

    Learn more

    $3,796/mo

    Rent Zestimate®

    Refinance and save

    $5,404/mo

    Est. payment

    Refinancing to a lower rate could help reduce your monthly payments and save thousands over the life of the loan.

    See today's rates

    $5,404/mo

    Est. payment

    Explore your selling options

    Work with a Zillow partner agent

    Leverage their expertise and Zillow's premium Showcase listings to get your home seen by more buyers.

    Get started

    List with your own agent

    Get your home in front of millions of buyers by listing it on Zillow.

    Learn how to do it

    Sell it yourself

    Take full control of how buyers see your home on Zillow by listing For Sale by Owner (FSBO).

    List your home

    What's special

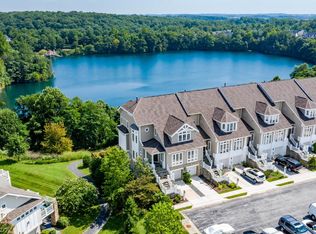
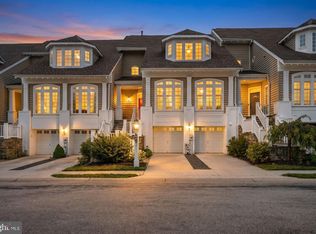
    Waterfront property on gated community. Stunning 3 bedroom, 4.5 bathroom townhome in the sought after Stone Lake Community. This home is provides spectacular lake views and the thoughtful layout is perfect for entertaining family and friends! As you step into the home, the foyer opens up into the large entertainment room. Gleaming hardwood flooring runs through this room into the rest of the main level. The dining room is connected to the entertainment room and pass through windows provide views into the living room. Natural light pours into the family room and kitchen windows all while showcasing the vista of Stone Lake. The kitchen has lots of cabinet and counter space. Granite countertops, a center island, gas cooking, double wall oven, plenty of space for a kitchen table and a step-in pantry make for a great kitchen! The family room boasts a gas fireplace with wood mantle, crown molding and 2 built-in shelves. Off from the family room is the back door to the lovely back deck; the perfect place to start and finish your day! Lastly, the main level has a powder room. Make your way upstairs for 2 of the 3 bedrooms, 2 full bathrooms and a laundry room. The primary bedroom has a double door entry and is sure to impress with the vaulted & tray ceiling, sitting area, two walk-in closets, expansive en suite bathroom and private deck. The primary bathroom is split into two halves with a large tile shower in between. One side has a one sink vanity with make-up counter, toilet and soaking tub. The other side has a one sink vanity and toilet. Across the hall is the second bedroom equipped with an en suite bathroom and walk-in closet. The lower level is a great entertaining space! The recreation room is spacious and a back door leads you to the terrace where the hot tub is located. Bedroom 3 and a full bathroom are situated next to the recreation room. The two-car garage provides additional storage space for the home and features a refrigerated wine closet! Easy access to Route 29, I-95, Route 32, B/W Parkway and ICC; halfway between Baltimore and DC. Minutes from shopping, dining and entertainment. Howard County Public Schools! One year Cinch home warranty for Buyers! Other improvements/updates include: 2022 Keyless Entry To Front Door & Interior Garage Door, 2022 - Interior Painting In Bedroom 2 & Lower Level Stairwell, 2021 - Interior Painting In Lower Level Recreation Room, Bedroom 3 & Lower Level Full Bath, 2021 Main Level Deck Dry-In, 2021 Lower Level Carpeting, 2020 In-Cabinet Trash & Recycling In Kitchen, 2019 Built-In Shelves, Cabinets & Organization System In Garage, 2019 Wall Mounted Laundry Folding Table, 2018 Ceiling Fans In Bedrooms & Main Level, 2017 Hot Tub (7 person) & Electrical Upgrade & Pantry Shelves Upgraded! Book your showing today!

    This property is off market, which means it's not currently listed for sale or rent on Zillow. This may be different from what's available on other websites or public sources.
    Facts & features

    Interior

    Bedrooms & bathrooms
    • Bedrooms: 3
    • Bathrooms: 5
    • Full bathrooms: 4
    • 1/2 bathrooms: 1
    Heating
    • Forced air
    Appliances
    • Included: Dryer, Microwave, Refrigerator, Washer
    Features
    • Basement: Finished
    • Has fireplace: Yes
    Interior area
    • Total interior livable area: 3,780 sqft

    Property

    Parking
    • Parking features: Garage - Attached
    Features
    • Exterior features: Other
    Lot
    • Size: 1,306 sqft
    Details
    • Parcel number: 06577784

    Construction

    Type & style
    • Home type: Townhouse
    Materials
    • Roof: Shake / Shingle
    Condition
    • Year built: 2007

    Community & neighborhood

    Location
    • Region: Laurel

    HOA & financial

    HOA
    • Has HOA: Yes
    • HOA fee: $205 monthly

    Price history

    DateEventPrice
    9/2/2022Sold$740,000-5.7%$196/sqft
    Source: Bright MLS #MDHW2017768 Report a problem
    9/2/2022Pending sale$785,000$208/sqft
    Source: RE/MAX International #MDHW2017768 Report a problem
    9/2/2022Listing removed--
    Source: RE/MAX International Report a problem
    8/16/2022Pending sale$785,000$208/sqft
    Source: RE/MAX International #MDHW2017768 Report a problem
    8/16/2022Contingent$785,000$208/sqft
    Source: Bright MLS #MDHW2017768 Report a problem
    7/28/2022Listed for sale$785,000+25.6%$208/sqft
    Source: Bright MLS #MDHW2017768 Report a problem
    10/12/2017Sold$625,000-0.8%$165/sqft
    Source: Public Record Report a problem
    8/24/2017Pending sale$629,900$167/sqft
    Source: RE/MAX ADVANTAGE REALTY #HW10034521 Report a problem
    8/18/2017Listed for sale$629,900+2.4%$167/sqft
    Source: RE/MAX ADVANTAGE REALTY #HW10034521 Report a problem
    9/9/2008Sold$615,000$163/sqft
    Source: Public Record Report a problem

    Public tax history

    YearProperty taxesTax assessment
    2025-- $814,100 +10.6%
    2024$8,289 +11.8%$736,167 +11.8%
    2023$7,412 +13.4%$658,233 +13.4%
    2022$6,534 $580,300
    2021$6,534 $580,300
    2020$6,534 -11.2%$580,300 -11.2%
    2019$7,358 -3.9%$653,500 +3.8%
    2018$7,657 -18.1%$629,667 -3.6%
    2017$9,346 $653,500 +12.3%
    2016-- $582,000
    2015-- $582,000 -8%
    2014-- $632,300 +1%
    2013-- $626,100
    2012-- $626,100
    2011-- $626,100 -5.5%
    2010-- $662,420 -6.8%
    2009-- $710,842 +4.6%
    2008-- $679,266 +161.3%
    2007-- $260,000 +7.7%
    2006-- $241,332 +8.4%
    2005-- $222,666

    Find assessor info on the county website

    Neighborhood: 20723

    Nearby schools

    GreatSchools rating
    Get a cash offer in 3 minutes
    Find out how much your home could sell for in as little as 3 minutes with a no-obligation cash offer.
    Estimated market value
    $838,100
    Get a cash offer in 3 minutes
    Find out how much your home could sell for in as little as 3 minutes with a no-obligation cash offer.
    Estimated market value
    $838,100