Skip main navigation
Off market
  • $862,700

    8745 Lake Edge Dr, Laurel, MD 20723

    3beds
    4,180sqft
    SingleFamily
    Built in 2007
    2,613 Square Feet Lot
    $862,700 Zestimate®
    $206/sqft
    $3,893 Estimated rent

    Home value

    $862,700

    $820,000 - $906,000

    $3,893/mo

    Zestimate® history
    Loading
    Loading...

    Owner options

    List your home for rent

    $3,893/mo

    Rent Zestimate®

    Find your next renter with Zillow Rental Manager. Plus, with online applications, you can quickly screen prospective tenants – for free.

    Learn more

    $3,893/mo

    Rent Zestimate®

    Refinance and save

    $5,580/mo

    Est. payment

    Refinancing to a lower rate could help reduce your monthly payments and save thousands over the life of the loan.

    See today's rates

    $5,580/mo

    Est. payment

    Explore your selling options

    Work with a Zillow partner agent

    Leverage their expertise and Zillow's premium Showcase listings to get your home seen by more buyers.

    Get started

    List with your own agent

    Get your home in front of millions of buyers by listing it on Zillow.

    Learn how to do it

    Sell it yourself

    Take full control of how buyers see your home on Zillow by listing For Sale by Owner (FSBO).

    List your home

    What's special

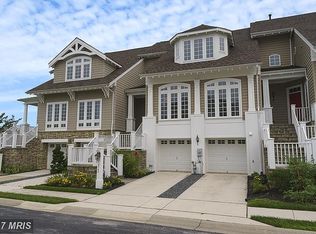
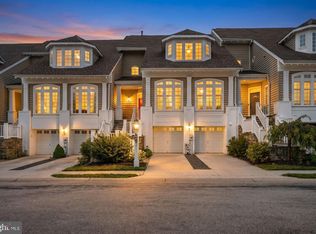
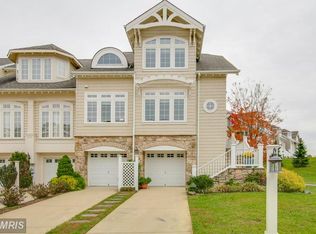
    Gorgeous luxury Miller & Smith townhome rich with architectural detail and exceptional floorplan backs to riveting open lake views in the gated community of Stone Lake! A sprawling living room lends a great first impression with floor to ceiling windows that fill this space with natural light! Adjacent dining area adorned with stacked crown moldings and unique architecture! Beautiful gourmet kitchen boasts bright transom windows above rich cherry cabinets with granite counters, stainless appliances, and breakfast area offering access to covered deck, perfect for enjoying your morning coffee! Open great room area with cozy gas fireplace flanked by custom built-ins and large windows framing gorgeous lake vistas! Upper level bedrooms include a Junior suite with attached bath and walk-in closet as well as an Owner's suite with tray ceilings, sitting area, walk in closet, and luxe bath with jetted tub. Fully finished lower level includes a full bath, third bedroom, and large rec room with lofty ceilings and walkout access to bluestone patio with built-in fireplace! This home was expertly crafted to enjoy this gorgeous setting from each level! Community amenities include pristine 25 acre Stone Lake, small beach area, boat house, community pavilion, fishing piers, tennis courts, and security gate with 24/7 security guard.

    This property is off market, which means it's not currently listed for sale or rent on Zillow. This may be different from what's available on other websites or public sources.
    Facts & features

    Interior

    Bedrooms & bathrooms
    • Bedrooms: 3
    • Bathrooms: 4
    • Full bathrooms: 3
    • 1/2 bathrooms: 1
    Heating
    • Forced air
    Cooling
    • Central
    Appliances
    • Included: Dryer, Garbage disposal, Microwave, Refrigerator, Washer
    Features
    • Ceiling Fan(s), Kitchen Island, Recessed Lighting, Walk-In Closet(s), Eat-in Kitchen, Crown Molding, Carpet, Wood Floors, Attic, Family Room Off Kitchen, Chair Railings, Stall Shower
    • Flooring: Hardwood
    • Basement: Finished
    • Has fireplace: Yes
    Interior area
    • Total interior livable area: 4,180 sqft
    • Finished area below ground: 400

    Property

    Parking
    • Total spaces: 2
    • Parking features: Garage - Attached
    Features
    • Exterior features: Vinyl
    Lot
    • Size: 2,613 sqft
    Details
    • Parcel number: 06577776
    • Special conditions: Standard

    Construction

    Type & style
    • Home type: SingleFamily
    • Architectural style: Colonial
    Materials
    • Roof: Shake / Shingle
    Condition
    • Year built: 2007

    Community & neighborhood

    Location
    • Region: Laurel

    HOA & financial

    HOA
    • Has HOA: Yes
    • HOA fee: $210 monthly

    Other

    Other facts
    • Heating: Forced Air
    • Appliances: Refrigerator, Disposal, Built-in Microwave, Exhaust Fan, Water Heater, Dryer, Washer, Cooktop, Oven - Wall, Stainless Steel Appliance(s), Bar Fridge
    • AssociationYN: true
    • FireplaceYN: true
    • InteriorFeatures: Ceiling Fan(s), Kitchen Island, Recessed Lighting, Walk-In Closet(s), Eat-in Kitchen, Crown Molding, Carpet, Wood Floors, Attic, Family Room Off Kitchen, Chair Railings, Stall Shower
    • GarageYN: true
    • AttachedGarageYN: true
    • HeatingYN: true
    • CoolingYN: true
    • WaterfrontYN: true
    • ConstructionMaterials: Vinyl Siding
    • StoriesTotal: 3
    • ArchitecturalStyle: Colonial
    • SpecialListingConditions: Standard
    • CoveredSpaces: 2
    • Cooling: Central Air
    • ParkingFeatures: Attached Garage, Garage Faces Front
    • BelowGradeFinishedArea: 400
    • StructureType: End of Row/Townhouse
    • MlsStatus: Pending
    • TaxAnnualAmount: 9164.0

    Price history

    DateEventPrice
    12/17/2020Sold$668,000-1%$160/sqft
    Source: Public Record Report a problem
    10/13/2020Pending sale$675,000$161/sqft
    Source: Keller Williams Integrity #MDHW286128 Report a problem
    10/8/2020Listed for sale$675,000+8.9%$161/sqft
    Source: Keller Williams Integrity #MDHW286128 Report a problem
    3/9/2018Sold$620,000-4.6%$148/sqft
    Source: Public Record Report a problem
    11/8/2017Pending sale$649,900$155/sqft
    Source: RE/MAX ADVANTAGE REALTY #1000180785 Report a problem
    11/8/2017Listed for sale$649,900$155/sqft
    Source: RE/MAX ADVANTAGE REALTY #1000180785 Report a problem
    9/19/2017Listing removed$649,900$155/sqft
    Source: RE/MAX ADVANTAGE REALTY #HW9930884 Report a problem
    7/21/2017Pending sale$649,900$155/sqft
    Source: RE/MAX ADVANTAGE REALTY #HW9930884 Report a problem
    6/8/2017Listed for sale$649,900$155/sqft
    Source: RE/MAX ADVANTAGE REALTY #HW9930884 Report a problem
    5/11/2017Pending sale$649,900$155/sqft
    Source: RE/MAX ADVANTAGE REALTY #HW9930884 Report a problem
    4/29/2017Listed for sale$649,900-6.1%$155/sqft
    Source: RE/MAX ADVANTAGE REALTY #HW9930884 Report a problem
    7/18/2008Sold$691,990-90.3%$166/sqft
    Source: Public Record Report a problem
    6/23/2004Sold$7,100,000$1,699/sqft
    Source: Public Record Report a problem

    Public tax history

    YearProperty taxesTax assessment
    2025-- $793,700 +8.4%
    2024$8,242 +9.2%$732,000 +9.2%
    2023$7,548 +10.1%$670,300 +10.1%
    2022$6,853 $608,600
    2021$6,853 $608,600
    2020$6,853 -10.3%$608,600 -10.3%
    2019$7,638 -7%$678,300 +0.5%
    2018$8,208 -15.3%$675,033 -0.5%
    2017$9,689 $678,300 +1.5%
    2016-- $668,500 +1%
    2015-- $661,867 +1%
    2014-- $655,233 +1%
    2013-- $648,600
    2012-- $648,600
    2011-- $648,600 -15.5%
    2010-- $767,490 +4.5%
    2009-- $734,462 +4.7%
    2008-- $701,436 +159.8%
    2007-- $270,000 +7.4%
    2006-- $251,332 +8%
    2005-- $232,666

    Find assessor info on the county website

    Neighborhood: 20723

    Nearby schools

    GreatSchools rating
    Schools provided by the listing agent
    • Elementary: FOREST RIDGE
    • Middle: PATUXENT VALLEY
    • High: HAMMOND
    • District: HOWARD COUNTY PUBLIC SCHOOL SYSTEM

    Source: The MLS. This data may not be complete. We recommend contacting the local school district to confirm school assignments for this home.

    Get a cash offer in 3 minutes
    Find out how much your home could sell for in as little as 3 minutes with a no-obligation cash offer.
    Estimated market value
    $862,700
    Get a cash offer in 3 minutes
    Find out how much your home could sell for in as little as 3 minutes with a no-obligation cash offer.
    Estimated market value
    $862,700