Skip main navigation
For sale
  • $596,000

    2527 Rolling Forest Dr, Hanover, MD 21076

    3beds
    2,980sqft
    : 
    $4,292/mo
    Get pre-qualified
    Townhouse
    Built in 2014
    1,742 Square Feet Lot
    $-- Zestimate®
    $200/sqft
    $101/mo HOA

    What's special

    Rich espresso cabinetryStylish finishesStainless steel appliancesThoughtful upgrades throughoutCustom tile backsplashBeautifully designed kitchen
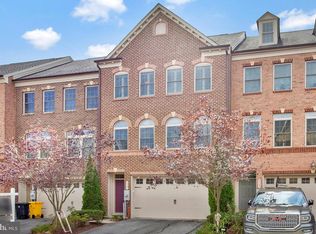
    Welcome to Parkside community on Rolling Forest Dr. located by a major shopping district, Arundel Mills. This home is nestled at the more sought after locations in the community which backs against a wooded area. This spacious three-level townhome offers a flexible layout, stylish finishes, and thoughtful upgrades throughout. The main level is anchored by a beautifully designed kitchen featuring an oversized granite island with seating, rich espresso cabinetry, stainless steel appliances, a custom tile backsplash, and generous counter and storage space. Hardwood flooring flows throughout the main level, connecting the kitchen with the surrounding living and dining areas while allowing each space to maintain its own distinct character. French doors lead to the rear deck, complete with a retractable awning for comfortable outdoor dining, entertaining, or relaxing in the shade. The finished lower level features engineered wood flooring throughout, a full bathroom, built-in surround sound, and versatile living space ideal for a recreation room, home office, guest area, or additional family room. The home also includes a two-car attached garage with built-in shelving for convenient storage and organization. The upper level offers three bedrooms, a full hallway bathroom, and a conveniently located same-level laundry room. The primary bedroom includes a walk-in closet, built in surround sound system and private en-suite bathroom with dual vanity sinks and a walk-in shower. The built-in surround sound is also installed on both the main and lower levels which adds to the home’s entertainment appeal. Residents of Parkside will enjoy outstanding amenities including an outdoor pool, playgrounds, clubhouse, fitness center, walking trails and recreation room.
    20 days
    612
    34

    Likely to sell faster than

    Zillow last checked:

    Listing updated:

    Listed by:

    Mike Goodloe Goodloe 301-356-5975,

    Samson Properties 301-854-2155

    Source: Bright MLS,MLS#: MDAA2152232MLS Logo

      Facts & features

      Interior

      Bedrooms & bathrooms
      • Bedrooms: 3
      • Bathrooms: 4
      • Full bathrooms: 3
      • 1/2 bathrooms: 1
      • Main level bathrooms: 1
      Basement
      • Area: 0
      Heating
      • Heat Pump, Natural Gas
      Cooling
      • Central Air, Ceiling Fan(s)
      Appliances
      • Included: Microwave, Dishwasher, Cooktop, Down Draft, Dryer, Energy Efficient Appliances, Stainless Steel Appliance(s), Gas Water Heater
      • Laundry: Upper Level, Washer/Dryer Hookups Only
      Features
      • Kitchen Island, Family Room Off Kitchen, Sound System, Walk-In Closet(s)
      • Flooring: Carpet, Luxury Vinyl, Hardwood, Wood
      • Windows: Window Treatments
      • Has basement: No
      • Has fireplace: No
      Interior area
      • Total structure area: 2,980
      • Total interior livable area: 2,980 sqft
      • Finished area above ground: 2,980
      • Finished area below ground: 0

      Property

      Parking
      • Total spaces: 4
      • Parking features: Storage, Attached, Driveway
      • Attached garage spaces: 2
      • Uncovered spaces: 2
      Accessibility
      • Accessibility features: None
      Features
      • Levels: Three
      • Stories: 3
      • Pool features: Community
      Lot
      • Size: 1,742 Square Feet
      Details
      • Additional structures: Above Grade, Below Grade
      • Parcel number: 020442090239684
      • Zoning: MXDR
      • Special conditions: Standard

      Construction

      Type & style
      • Home type: Townhouse
      • Architectural style: Contemporary
      • Property subtype: Townhouse
      Materials
      • Brick Front, Shingle Siding
      • Foundation: Block
      • Roof: Shingle
      Condition
      • Excellent
      • New construction: No
      • Year built: 2014

      Utilities & green energy

      • Sewer: Public Sewer
      • Water: Public

      Community & HOA

      Community
      • Features: Pool
      • Subdivision: Parkside
      HOA
      • Has HOA: Yes
      • HOA fee: $101 monthly
      Location
      • Region: Hanover

      Financial & listing details

      • Price per square foot: $200/sqft
      • Tax assessed value: $561,567
      • Annual tax amount: $6,411
      • Date on market: 9/28/2026
      • Listing agreement: Exclusive Agency
      • Listing terms: Cash,Conventional,FHA,VA Loan
      • Ownership: Fee Simple

        Estimated market value

        Not available

        Estimated sales range

        Not available

        Not available

        Price history

        DateEventPrice
        9/28/2026Listed for sale$596,000+28%$200/sqft
        Source: Bright MLS #MDAA2152232 Report a problem
        1/20/2015Sold$465,801$156/sqft
        Source: Public Record Report a problem

        Public tax history

        YearProperty taxesTax assessment
        2025$476 -91.6%$549,600 +6.4%
        2024$5,658 +7.1%$516,667 +6.8%
        2023$5,282 +12.1%$483,733 +7.3%
        2022$4,711 $450,800
        2021$4,711 -0.1%$450,800
        2020$4,715 -3.3%$450,800 -3.2%
        2019$4,874 +8.5%$465,500 +5.1%
        2018$4,492 +4.8%$442,967 +5.4%
        2017$4,285 $420,433 +5.7%
        2016-- $397,900 +4.4%
        2015-- $381,233 +1320.8%
        2014-- $26,833
        Find assessor info on the county website

        Monthly payment

        Est. payment

        Payment breakdown

        Explore the cost of this home by adjusting the details. Changes won't be saved.
        All calculations are estimates and provided by Zillow, Inc. for informational purposes only. Actual amounts may vary.
        HOA fees may include property taxes on listings classified as Co-Ops. Contact the listing agent and/or owner for fee details.
        See how much you could borrow to make a competitive offer.

        Climate risks

        Neighborhood: 21076

        Getting around

        42 / 100
        Car-Dependent
        36 / 100
        Somewhat Bikeable

        Nearby schools

        GreatSchools rating
        Schools provided by the listing agent
        • District: Anne Arundel County Public Schools

        Source: Bright MLS. This data may not be complete. We recommend contacting the local school district to confirm school assignments for this home.

        A local agent can set up tours, give advice and negotiate with sellers.

        Browse local experts