Skip main navigation
Sold for $625,000
  • $625,000

    2525 Rolling Forest Dr, Hanover, MD 21076

    4beds
    3,376sqft
    Townhouse
    Built in 2014
    1,980 Square Feet Lot
    $658,100 Zestimate®
    $185/sqft
    $3,906 Estimated rent

    Home value

    $658,100

    $625,000 - $691,000

    $3,906/mo

    Zestimate® history
    Loading
    Loading...

    Owner options

    List your home for rent

    $3,906/mo

    Rent Zestimate®

    Find your next renter with Zillow Rental Manager. Plus, with online applications, you can quickly screen prospective tenants – for free.

    Learn more

    $3,906/mo

    Rent Zestimate®

    Refinance and save

    $3,842/mo

    Est. payment

    Refinancing to a lower rate could help reduce your monthly payments and save thousands over the life of the loan.

    See today's rates

    $3,842/mo

    Est. payment

    Explore your selling options

    Work with a Zillow partner agent

    Leverage their expertise and Zillow's premium Showcase listings to get your home seen by more buyers.

    Get started

    List with your own agent

    Get your home in front of millions of buyers by listing it on Zillow.

    Learn how to do it

    Sell it yourself

    Take full control of how buyers see your home on Zillow by listing For Sale by Owner (FSBO).

    List your home

    What's special

    Brick front homeSpacious open floor planHardwoods throughoutLarge family roomFitness centerWalking trailClub house
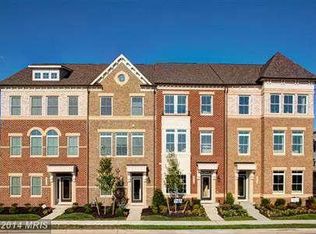
    This Brick Front Home Shows Like a Model Home* With all the Upgrades! The Seller show the Pride of Home Ownership! 4 finished Levels, Spacious Open Floor Plan, 4BR, 4/1BA Townhome in Parkside. 9ft Ceilings on all Levels. Gourmet Kitchen with Double Oven, Gorgeous 42' Expresso Cabinets, Stainless Appliances, Granite Countertops and Tasteful Back Splash. Custom Plantation Shutters! Hardwoods Throughout the Second Level/ Large Plank. Large Maintenance Free Deck off Main Level with Serene view of Trees. Primary Bedroom features Walk-In Closets with Spa Like Separate Bath with Double Sinks. Secondary Rooms are Large with plenty of Space. 4th Level Features a Professionally Installed Theatre Room with Elevated Platform for Oversized Chairs. Full Bath and Storage. Large Private Patio Roof Top Deck on this Level is Great for Entertaining. The Walk out Basement features Large Family Room, Full Bath and That leads to Two Car Oversized Garage. This Luxury Community offers a Club House, Fitness Center, Pool, Walking Trail and a Tot Lot. The Community Amenities is literally at your back door. You’re just minutes away from Route 295, Fort Meade, Arundel Mills Mall, Maryland Live Casino, BWI Airport, MARC Train Station and Waugh Chapel Outdoor Shopping Center is 15 minutes away!

    Zillow last checked:

    Listing updated:

    Listed by:

    Gina White 443-822-1336,

    Lofgren-Sargent Real Estate

    Bought with:

    Gina White, 35772

    Lofgren-Sargent Real Estate

    Source: Bright MLS,MLS#: MDAA2068366MLS Logo

    Facts & features

    Interior

    Bedrooms & bathrooms
    • Bedrooms: 4
    • Bathrooms: 5
    • Full bathrooms: 4
    • 1/2 bathrooms: 1
    • Main level bathrooms: 1
    Basement
    • Area: 0
    Heating
    • Heat Pump, Natural Gas
    Cooling
    • Central Air, Electric
    Appliances
    • Included: Cooktop, Dishwasher, Disposal, Dryer, Exhaust Fan, Microwave, Oven, Range Hood, Refrigerator, Washer, Gas Water Heater
    Features
    • Family Room Off Kitchen, Kitchen - Gourmet, Breakfast Area, Combination Kitchen/Living, Kitchen Island, Kitchen - Table Space, Eat-in Kitchen, Primary Bath(s), Upgraded Countertops, Open Floorplan, High Ceilings
    • Flooring: Carpet, Ceramic Tile, Hardwood, Wood
    • Windows: Window Treatments
    • Basement: Front Entrance,Rear Entrance,Full,Improved,Heated,Walk-Out Access,Windows
    • Has fireplace: No
    Interior area
    • Total structure area: 3,376
    • Total interior livable area: 3,376 sqft
    • Finished area above ground: 3,376
    • Finished area below ground: 0

    Property

    Parking
    • Total spaces: 2
    • Parking features: Garage Door Opener, Garage Faces Front, Attached
    • Attached garage spaces: 2
    Accessibility
    • Accessibility features: None
    Features
    • Levels: Four
    • Stories: 4
    • Patio & porch: Deck
    • Pool features: None
    • Has view: Yes
    • View description: Trees/Woods
    Lot
    • Size: 1,980 sqft
    • Features: Backs to Trees
    Details
    • Additional structures: Above Grade, Below Grade
    • Parcel number: 020442090239685
    • Zoning: MXDR
    • Special conditions: Standard

    Construction

    Type & style
    • Home type: Townhouse
    • Architectural style: Traditional
    • Property subtype: Townhouse
    Materials
    • Brick Front, Vinyl Siding
    • Foundation: Other
    • Roof: Asphalt
    Condition
    • New construction: No
    • Year built: 2014

    Utilities & green energy

    • Sewer: Public Sewer
    • Water: Public
    • Utilities for property: Cable Available, Electricity Available, Natural Gas Available, Phone Available, Sewer Available, Water Available

    Community & neighborhood

    Security
    • Security features: Security System, Fire Sprinkler System, Smoke Detector(s)
    Location
    • Region: Hanover
    • Subdivision: Parkside

    HOA & financial

    HOA
    • Has HOA: Yes
    • HOA fee: $95 monthly
    • Amenities included: Community Center, Fitness Center, Jogging Path, Pool, Tot Lots/Playground
    • Services included: Common Area Maintenance, Management, Pool(s), Recreation Facility, Snow Removal

    Other

    Other facts
    • Listing agreement: Exclusive Right To Sell
    • Listing terms: Cash,Conventional,FHA,VA Loan
    • Ownership: Fee Simple
    • Road surface type: Black Top, Paved

    Price history

    DateEventPrice
    12/19/2023Sold$625,000-3.8%$185/sqft
    Source: Bright MLS #MDAA2068366 Report a problem
    11/16/2023Pending sale$650,000$193/sqft
    Source: Bright MLS #MDAA2068366 Report a problem
    11/10/2023Listing removed--
    Source: Bright MLS #MDAA2068366 Report a problem
    10/31/2023Listed for sale$650,000+35.4%$193/sqft
    Source: Bright MLS #MDAA2068366 Report a problem
    6/28/2016Sold$480,000$142/sqft
    Source: Public Record Report a problem
    5/24/2016Pending sale$480,000$142/sqft
    Source: Long & Foster Real Estate, Inc. #AA9612822 Report a problem
    5/2/2016Price change$480,000-3%$142/sqft
    Source: Long & Foster Real Estate, Inc. #AA9612822 Report a problem
    4/19/2016Price change$495,000-3.9%$147/sqft
    Source: Long & Foster Real Estate, Inc. #AA9612822 Report a problem
    4/1/2016Listed for sale$515,000-2%$153/sqft
    Source: Long & Foster Real Estate Inc. #AA9612822 Report a problem
    11/26/2014Sold$525,700$156/sqft
    Source: Public Record Report a problem

    Public tax history

    YearProperty taxesTax assessment
    2025$6,990 +13.6%$598,000 +6.4%
    2024$6,152 +7.2%$561,867 +6.9%
    2023$5,741 +12.2%$525,733 +7.4%
    2022$5,116 $489,600
    2021$5,116 -0.1%$489,600
    2020$5,121 -3.2%$489,600 -3.1%
    2019$5,292 +9.1%$505,400 +5.7%
    2018$4,851 +5.4%$478,367 +6%
    2017$4,600 $451,333 +6.4%
    2016-- $424,300 +4.1%
    2015-- $407,633 +1419.1%
    2014-- $26,833

    Find assessor info on the county website

    Neighborhood: 21076

    Nearby schools

    GreatSchools rating
    Schools provided by the listing agent
    • Elementary: Meade Heights
    • Middle: Macarthur
    • High: Meade
    • District: Anne Arundel County Public Schools

    Source: Bright MLS. This data may not be complete. We recommend contacting the local school district to confirm school assignments for this home.

    Get a cash offer in 3 minutes
    Find out how much your home could sell for in as little as 3 minutes with a no-obligation cash offer.
    Estimated market value
    $658,100
    Get a cash offer in 3 minutes
    Find out how much your home could sell for in as little as 3 minutes with a no-obligation cash offer.
    Estimated market value
    $658,100