RARE FIND...... Originally built by Koch Homes and extensively updated over the years, this impressive Craftsman-style Colonial offers 4 bedrooms, 4.5 baths, and approximately 3,900 square feet of total space, including the basement, plus an oversized 786-square-foot attached garage. Featuring two primary suites, generous living spaces, extensive improvements, and an incredible backyard retreat, this home offers an exceptional combination of character, comfort, and Chesapeake Bay lifestyle. At the heart of the home is a beautifully appointed kitchen featuring Silestone quartz countertops, a large center island, generous pantry space, two sinks, and GE Profile appliances, including an Advantium 120 that provides the flexibility of a 3 oven or microwave use. A high-efficiency wood stove insert adds warmth and character, while dual-zone HVAC systems provide comfort throughout the home. The primary suite features a spa-inspired bath finished extensively in stone and designed for relaxation, with dual shower heads, body jets, a rain shower head, and a freestanding claw-foot tub that is both jetted and heated. A second primary suite provides additional flexibility for guests, extended family, or multigenerational living. The fully finished basement expands the home's living and entertaining space and includes a full bathroom along with a separate exterior entrance providing direct access to the pool area. Step outside and the backyard becomes a destination of its own. The heated saltwater in-ground pool features waterfalls, additional water features, a tanning shelf, and diving rock, all surrounded by an expansive travertine patio—creating an outstanding setting for entertaining, relaxing, and enjoying summer days at home. The oversized 786-square-foot attached garage provides excellent additional space, while the widened driveway offers parking for up to six vehicles. Additional features include 400-amp electrical service with a generator hookup and a BAT septic system installed as part of the home's extensive improvements. Since 2015, numerous updates have been completed, including siding, windows, roof and metal roofing, flooring, one HVAC system, oil tank, well pump, septic system, and much more. Located in a water-oriented community, residents can enjoy access to the community boat ramp, boat slips available for an additional fee, waterfront park and picnic area, playground, and basketball court. From the Craftsman-inspired character and extensively updated interior to the resort-style backyard and access to the water, this property offers a unique opportunity and is just minutes from route 100 which gives easy access to Baltimore, Annapolis, Ft Meade and Washington DC.
For sale
$874,900
1138 Valley Dr, Pasadena, MD 21122
4beds
3,789sqft
Single Family Residence
Built in 1975
0.5 Acres Lot
$854,200 Zestimate®
$231/sqft
$21/mo HOA
What's special
Resort-style backyardExpansive travertine patioDual-zone hvac systemsGenerous living spacesGe profile appliancesSilestone quartz countertopsHeated saltwater in-ground pool
- 16 hours
- 283
- 27
Zillow last checked:
Listing updated:
Listed by:
Vince Caropreso 410-384-4800,
Keller Williams Flagship 410-729-7700,
Listing Team: Team Caropreso
Source: Bright MLS,MLS#: MDAA2158496
Facts & features
Interior
Bedrooms & bathrooms
- Bedrooms: 4
- Bathrooms: 5
- Full bathrooms: 4
- 1/2 bathrooms: 1
- Main level bathrooms: 1
Basement
- Description: Percent Finished: 90.0
- Area: 1134
Heating
- Forced Air, Electric, Oil, Wood
Cooling
- Central Air, Electric
Appliances
- Included: Dishwasher, Exhaust Fan, Oven, Water Conditioner - Owned, Microwave, Double Oven, Water Heater, Washer, Dryer, Water Treat System
- Laundry: Upper Level
Features
- Kitchen - Gourmet, Dining Area, Breakfast Area, Primary Bath(s), Upgraded Countertops, Solar Tube(s), Attic/House Fan, Bathroom - Walk-In Shower, Ceiling Fan(s), Chair Railings, Kitchen Island, Pantry, Recessed Lighting, Walk-In Closet(s), Other
- Flooring: Carpet, Ceramic Tile, Engineered Wood, Luxury Vinyl, Stone, Wood
- Doors: Insulated
- Windows: Double Hung, Double Pane Windows, Energy Efficient, Screens, Vinyl Clad, Window Treatments
- Basement: Full,Walk-Out Access,Partially Finished,Rear Entrance
- Number of fireplaces: 1
- Fireplace features: Insert, Heatilator, Mantel(s), Wood Burning, Wood Burning Stove
Interior area
- Total structure area: 3,903
- Total interior livable area: 3,789 sqft
- Finished area above ground: 2,769
- Finished area below ground: 1,020
Video & virtual tour
Property
Parking
- Total spaces: 16
- Parking features: Garage Faces Front, Garage Door Opener, Inside Entrance, Concrete, Off Street, Driveway, Attached
- Attached garage spaces: 2
- Uncovered spaces: 6
Accessibility
- Accessibility features: None
Features
- Levels: Three
- Stories: 3
- Patio & porch: Patio, Porch
- Exterior features: Chimney Cap(s), Flood Lights, Water Falls
- Has private pool: Yes
- Pool features: Gunite, Heated, In Ground, Salt Water, Private
- Spa features: Bath
- Fencing: Back Yard,Decorative
- Waterfront features: Fishing Allowed, Personal Watercraft (PWC), Waterski/Wakeboard, Boat - Powered, River
- Body of water: Magothy River
Lot
- Size: 0.5 Acres
Details
- Additional structures: Above Grade, Below Grade
- Parcel number: 020359026616750
- Zoning: R2
- Special conditions: Standard
- Other equipment: None
Construction
Type & style
- Home type: SingleFamily
- Architectural style: Colonial
- Property subtype: Single Family Residence
Materials
- Vinyl Siding, Tile, Batts Insulation, Brick Veneer, Spray Foam Insulation, Stick Built
- Foundation: Block
- Roof: Asphalt,Metal
Condition
- Very Good
- New construction: No
- Year built: 1975
- Major remodel year: 2016
Details
- Builder name: KOCH HOMES
Utilities & green energy
- Electric: 200+ Amp Service
- Sewer: Septic Exists
- Water: Well
- Utilities for property: Cable Connected, Propane, Underground Utilities, Fiber Optic
Community & HOA
Community
- Subdivision: North Shore
HOA
- Has HOA: Yes
- Amenities included: Beach Access, Boat Ramp, Tot Lots/Playground, Pier/Dock, Common Grounds, Basketball Court
- HOA fee: $250 annually
- HOA name: NORTHSHORE ON THE MAGOTHY
Location
- Region: Pasadena
Financial & listing details
- Price per square foot: $231/sqft
- Tax assessed value: $503,367
- Annual tax amount: $5,905
- Date on market: 10/8/2026
- Listing agreement: Exclusive Right To Sell
- Listing terms: Conventional,Cash,FHA,VA Loan
- Inclusions: Parking Included In Listprice,
- Ownership: Fee Simple
- Road surface type: Paved
Estimated market value
$854,200
$811,000 - $897,000
$4,250/mo
Price history
| Date | Event | Price |
|---|---|---|
| 10/8/2026 | Listed for sale | $874,900+143%$231/sqft |
Source:  Bright MLS #MDAA2158496 Report a problem Bright MLS #MDAA2158496 Report a problem | ||
| 5/1/2014 | Sold | $360,000+2.9%$95/sqft |
Source: Public Record Report a problem | ||
| 10/17/2013 | Listing removed | $350,000$92/sqft |
Source: CENTURY 21 New Millennium #AA8068391 Report a problem | ||
| 10/1/2013 | Pending sale | $350,000$92/sqft |
Source: CENTURY 21 New Millennium #AA8068391 Report a problem | ||
| 9/7/2013 | Price change | $350,000-4.1%$92/sqft |
Source: CENTURY 21 New Millennium #AA8068391 Report a problem | ||
| 8/20/2013 | Price change | $364,900-2.7%$96/sqft |
Source: CENTURY 21 New Millennium #AA8068391 Report a problem | ||
| 7/31/2013 | Price change | $374,900-6.3%$99/sqft |
Source: CENTURY 21 New Millennium #AA8068391 Report a problem | ||
| 6/7/2013 | Price change | $399,900-3.6%$106/sqft |
Source: CENTURY 21 New Millennium #AA8068391 Report a problem | ||
| 6/4/2013 | Price change | $414,900-2.4%$110/sqft |
Source: CENTURY 21 New Millennium #AA8068391 Report a problem | ||
| 5/2/2013 | Price change | $425,000+0%$112/sqft |
Source: CENTURY 21 New Millennium #AA8068391 Report a problem | ||
| 5/1/2013 | Listed for sale | $424,900$112/sqft |
Source: Century 21 New Millennium #AA8068391 Report a problem | ||
Public tax history
| Year | Property taxes | Tax assessment |
|---|---|---|
| 2025 | $4,605 -7.8% | $479,633 +5.2% |
| 2024 | $4,992 +1% | $455,900 +0.8% |
| 2023 | $4,941 +5.3% | $452,433 +0.8% |
| 2022 | $4,692 +0.8% | $448,967 +0.8% |
| 2021 | $4,655 +4% | $445,500 +4.1% |
| 2020 | $4,475 +4.2% | $427,800 -4% |
| 2019 | $4,294 +7.9% | $445,500 +13.5% |
| 2018 | $3,979 +8.7% | $392,400 +9.3% |
| 2017 | $3,660 | $359,100 +10.2% |
| 2016 | -- | $325,800 +11.4% |
| 2015 | -- | $292,500 +0.5% |
| 2014 | -- | $291,167 +0.5% |
| 2013 | -- | $289,833 +0.5% |
| 2012 | -- | $288,500 |
| 2011 | -- | $288,500 |
| 2010 | -- | $288,500 -35.7% |
| 2009 | -- | $448,470 +14.4% |
| 2008 | -- | $391,872 +10.3% |
| 2007 | -- | $355,276 +27.5% |
| 2006 | -- | $278,680 +14.5% |
| 2005 | -- | $243,396 +17% |
| 2004 | -- | $208,113 +20.4% |
| 2003 | -- | $172,830 +3.1% |
| 2002 | -- | $167,680 +3.2% |
| 2001 | -- | $162,530 |
Find assessor info on the county website
Monthly payment
Est. payment
Payment breakdown
Explore the cost of this home by adjusting the details. Changes won't be saved.Climate risks
Neighborhood: Lake Shore
Nearby schools
Schools provided by the listing agent
- Middle: Chesapeake Bay
- High: Chesapeake
- District: Anne Arundel County Public Schools
Source: Bright MLS. This data may not be complete. We recommend contacting the local school district to confirm school assignments for this home.

Similar homes
- $869,0003 bd3 ba2.8k sqft1876 Potomac Rd, Pasadena, MD 21122For Sale
 MLS ID #MDAA2149692, Michelle Blanchard, Keller Williams Flagship. Bright MLS
 - $489,0005 bd3 ba2.3k sqft261 Magothy Bridge Rd, Pasadena, MD 21122For Sale
 MLS ID #MDAA2158258, Kyle Friedman, EXP Realty, LLC. Bright MLS
 - $799,0003 bd2 ba2.3k sqft8138 Forest Glen Dr, Pasadena, MD 21122For Sale
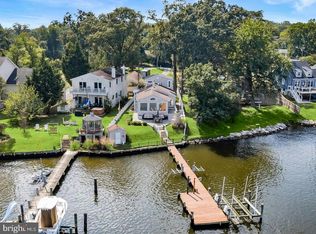 MLS ID #MDAA2156348, Kristi Neidhardt, Northrop Realty. Bright MLS
 - $900,0003 bd3 ba2.5k sqft2113 Lake Dr, Pasadena, MD 21122For Sale
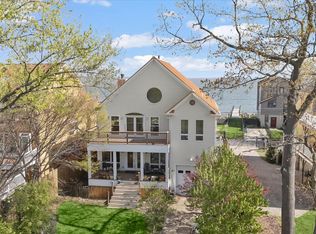 MLS ID #MDAA2130882, Michelle D'Ascenzo, Northrop Realty. Bright MLS
 - $840,0003 bd2 ba1.9k sqft328 Oakdale Rd, Pasadena, MD 21122For SaleMLS ID #MDAA2149472, Laura Merson, Douglas Realty, LLC. Bright MLS
- $925,0004 bd4 ba3k sqft1422 Bay Head Rd, Annapolis, MD 21409For SaleMLS ID #MDAA2156986, Katie Neighoff, RE/MAX United Real Estate. Bright MLS
- $869,9904 bd3 ba3.3k sqft1202 Southview Dr, Annapolis, MD 21409New ConstructionMLS ID #MDAA2155898, Julie Dinko, Douglas Realty, LLC. Bright MLS
- $750,0005 bd4 ba2.2k sqft308 Brookfield Rd, Pasadena, MD 21122For SaleMLS ID #MDAA2155076, Sandy Savani, Berkshire Hathaway HomeServices Homesale Realty. Bright MLS
- $899,9006 bd5 ba3.6k sqft7976 Meridian Dr, Pasadena, MD 21122For SaleMLS ID #MDAA2151526, Donna Reichert, Keller Williams Flagship. Bright MLS
- $685,0004 bd3 ba2.2k sqft506 Jib Ct, Severna Park, MD 21146For SaleMLS ID #MDAA2157366, Lauren Dorsey, Innovative Properties, Inc.. Bright MLS
- $799,0004 bd3 ba3k sqft777 Windgate Dr, Annapolis, MD 21409For SaleMLS ID #MDAA2157776, Chris Fuller, Long & Foster Real Estate, Inc.. Bright MLS
- $850,0005 bd4 ba3.1k sqft934 Shore Acres Rd, Arnold, MD 21012For SaleMLS ID #MDAA2148000, Jeremy McDonough, Mr. Lister Realty. Bright MLS
- $879,9904 bd3 ba2.4k sqft1049 Sun Valley Dr, Annapolis, MD 21409New ConstructionMLS ID #MDAA2156258, Julie Dinko, Douglas Realty, LLC. Bright MLS
- $630,0003 bd2 ba1.9k sqft461 New York Ave, Pasadena, MD 21122For SaleMLS ID #MDAA2155360, Starr Hood, Keller Williams Flagship. Bright MLS
- $969,0004 bd4 ba3.2k sqft407 Schoolers Pond Way, Arnold, MD 21012For SaleMLS ID #MDAA2157112, Ray Mudd, Schwartz Realty, Inc.. Bright MLS
- $1,275,0004 bd3 ba3.1k sqft2260 Lake Dr, Pasadena, MD 21122For SaleMLS ID #MDAA2156728, Brad Kappel, TTR Sotheby's International Realty. Bright MLS
- $549,9994 bd2 ba2.1k sqft179 9th St, Pasadena, MD 21122For SaleMLS ID #MDAA2156000, Rob Carter, Douglas Realty, LLC. Bright MLS
- $614,0005 bd3 ba2.1k sqft204 Kentucky Ave, Pasadena, MD 21122For SaleMLS ID #MDAA2153192, Tatiana Lowers, Berkshire Hathaway HomeServices Homesale Realty. Bright MLS
- $699,0004 bd2 ba2.1k sqft601 Riverside Dr, Pasadena, MD 21122For SaleMLS ID #MDAA2154630, David Yungmann, The KW Collective. Bright MLS
- $749,7554 bd2 ba2.4k sqft40 Johnson Rd, Pasadena, MD 21122For SaleMLS ID #MDAA2146728, Daniel Chanteloup, Long & Foster Real Estate, Inc.. Bright MLS
