Ameri-Star Homes is proud to offer this exceptional opportunity to build a brand-new Craftsman-style home on a beautiful 9,225-square-foot corner homesite in the sought-after waterfront community of Cape St. Claire in Annapolis. For A Limited Time - Builder is offering $25,000 towards Financing, Closing Costs or Options, with the use of the builder’s approved lender and title company! The exciting Bancroft model offers approximately 2,472 square feet of above-grade living space and is thoughtfully appointed with the quality features and finishes today’s homebuyers desire. Enjoy a spacious 12’ x 16’ sunroom, 9-foot ceilings on the main level, engineered hardwood flooring throughout the entire first floor, granite or quartz kitchen countertops, and upgraded cabinetry with soft-close doors and drawers. Additional included features include ceramic tile in the bathrooms and laundry room, stainless steel kitchen appliances, a washer and dryer package, upgraded Craftsman-style moldings, Craftsman newel posts with oak handrails and black iron pickets, stone exterior accents, architectural roof shingles, a Wi-Fi-enabled garage door opener, a sodded lawn, a generous landscaping package, and so much more. Best of all, these exceptional features are included as standard! There is also plenty of opportunity to expand your living space with available options, including a finished recreation room, additional basement bedroom, and full bathroom, all available at an additional cost. Come home and enjoy the incredible lifestyle and amenities offered in this water-privileged community. Cape St. Claire offers three community beaches, community docks, a fishing and crabbing pier, picnic areas, boat launches, playgrounds, baseball fields, basketball courts, marinas, boat ramp and slips, a community clubhouse, and an outdoor pool available with membership. Conveniently located with easy access to Annapolis, Baltimore, and Washington, D.C., this is a rare opportunity to enjoy new construction in the desirable Cape St. Claire community. A home you will be proud to come home to! Photos and images shown may be representative of the builder’s work, craftsmanship, and quality and may include optional features not included in the base price. Prices, terms, conditions, features, and availability are subject to change without prior written notice.
New construction
$879,990
1049 Sun Valley Dr, Annapolis, MD 21409
4beds
2,472sqft
Single Family Residence
Built in ----
9,225 Square Feet Lot
$-- Zestimate®
$356/sqft
$1/mo HOA
What's special
Sodded lawnStone exterior accentsCorner homesiteUpgraded craftsman-style moldingsWi-fi-enabled garage door openerStainless steel kitchen appliancesGenerous landscaping package
- 66 days
- 184
- 7
Zillow last checked:
Listing updated:
Listed by:
Julie Dinko 410-440-8289,
Douglas Realty, LLC (410) 255-3690
Source: Bright MLS,MLS#: MDAA2156258
Facts & features
Interior
Bedrooms & bathrooms
- Bedrooms: 4
- Bathrooms: 3
- Full bathrooms: 2
- 1/2 bathrooms: 1
- Main level bathrooms: 1
Rooms
- Room types: Dining Room, Primary Bedroom, Bedroom 2, Bedroom 3, Bedroom 4, Kitchen, Family Room, Basement, Foyer, Breakfast Room, Sun/Florida Room, Laundry
Primary bedroom
- Features: Flooring - Carpet
- Level: Upper
Bedroom 2
- Features: Flooring - Carpet
- Level: Upper
Bedroom 3
- Features: Flooring - Carpet
- Level: Upper
Bedroom 4
- Features: Flooring - Carpet
- Level: Upper
Basement
- Features: Flooring - Concrete
- Level: Lower
Breakfast room
- Features: Flooring - Engineered Wood
- Level: Main
Dining room
- Features: Flooring - Engineered Wood
- Level: Main
Family room
- Features: Flooring - Engineered Wood
- Level: Main
Foyer
- Features: Flooring - Engineered Wood
- Level: Main
Kitchen
- Features: Flooring - Engineered Wood
- Level: Main
Laundry
- Features: Flooring - Ceramic Tile
- Level: Upper
Other
- Features: Flooring - Engineered Wood
- Level: Main
Heating
- Heat Pump, Central, Programmable Thermostat, Electric
Cooling
- Heat Pump, Central Air, Electric
Appliances
- Included: Disposal, ENERGY STAR Qualified Dishwasher, Self Cleaning Oven, Oven/Range - Electric, Range Hood, ENERGY STAR Qualified Refrigerator, Washer, Dryer, Electric Water Heater
- Laundry: Upper Level, Laundry Room
Features
- Attic, Breakfast Area, Family Room Off Kitchen, Open Floorplan, Primary Bath(s), Upgraded Countertops, Walk-In Closet(s), 9'+ Ceilings, Dry Wall
- Flooring: Carpet, Ceramic Tile, Engineered Wood, Wood
- Doors: ENERGY STAR Qualified Doors, Insulated
- Windows: Energy Efficient, ENERGY STAR Qualified Windows, Insulated Windows, Low Emissivity Windows, Screens, Vinyl Clad
- Basement: Drainage System,Full,Concrete,Sump Pump,Unfinished
- Has fireplace: No
Interior area
- Total structure area: 3,222
- Total interior livable area: 2,472 sqft
- Finished area above ground: 2,472
Property
Parking
- Total spaces: 2
- Parking features: Garage Faces Front, Asphalt, Attached
- Attached garage spaces: 2
- Has uncovered spaces: Yes
Accessibility
- Accessibility features: None
Features
- Levels: Three
- Stories: 3
- Pool features: None
- Waterfront features: River
- Body of water: Magothy River
Lot
- Size: 9,225 Square Feet
- Features: Corner Lot
Details
- Additional structures: Above Grade
- Parcel number: 020316520723800
- Zoning: RESIDENTIAL
- Special conditions: Standard
Construction
Type & style
- Home type: SingleFamily
- Architectural style: Craftsman
- Property subtype: Single Family Residence
Materials
- Concrete, Stone, Vinyl Siding
- Foundation: Concrete Perimeter
- Roof: Architectural Shingle
Condition
- Excellent
- New construction: Yes
Details
- Builder model: The Bancroft
- Builder name: AMERI-STAR Homes, Inc
Utilities & green energy
- Electric: 200+ Amp Service
- Sewer: Public Sewer
- Water: Well
Community & HOA
Community
- Security: Main Entrance Lock, Smoke Detector(s), Fire Sprinkler System
- Subdivision: Cape St Claire
HOA
- Has HOA: Yes
- HOA fee: $10 annually
- HOA name: CAPE ST. CLAIRE IMPROVEMENT ASSOCIATION, INC.
Location
- Region: Annapolis
Financial & listing details
- Price per square foot: $356/sqft
- Tax assessed value: $165,600
- Annual tax amount: $2,088
- Date on market: 9/3/2026
- Listing agreement: Exclusive Agency
- Listing terms: Cash,Other
- Inclusions: Parking Included In List Price. Parking Included In Sales Price.
- Ownership: Fee Simple
Estimated market value
Not available
Estimated sales range
Not available
Not available
Price history
| Date | Event | Price |
|---|---|---|
| 9/3/2026 | Listed for sale | $879,990$356/sqft |
Source:  Bright MLS #MDAA2156258 Report a problem | ||
Public tax history
| Year | Property taxes | Tax assessment |
|---|---|---|
| 2026 | $2,088 +0.1% | $165,600 |
| 2025 | $2,087 +5.5% | $165,600 -8.3% |
| 2024 | $1,978 +0.3% | $180,600 |
| 2023 | $1,972 +4.5% | $180,600 |
| 2022 | $1,887 | $180,600 |
| 2021 | $1,887 +8.7% | $180,600 +8.8% |
| 2020 | $1,736 +9.6% | $165,967 -8.1% |
| 2019 | $1,584 +14.3% | $180,600 +32.1% |
| 2018 | $1,386 +9.5% | $136,700 +10.1% |
| 2017 | $1,266 +197.7% | $124,167 +11.2% |
| 2016 | $425 | $111,633 +12.6% |
| 2015 | $425 | $99,100 |
| 2014 | $425 | $99,100 |
| 2013 | -- | $99,100 |
| 2012 | -- | $99,100 |
| 2011 | -- | $99,100 |
| 2010 | -- | $99,100 -44.8% |
| 2009 | -- | $179,590 +12.1% |
| 2008 | -- | $160,160 +13.8% |
| 2007 | -- | $140,730 +16% |
| 2006 | -- | $121,300 +26% |
| 2005 | -- | $96,300 -32.4% |
| 2004 | -- | $142,550 +54% |
| 2003 | -- | $92,550 +7.8% |
| 2002 | -- | $85,882 +8.4% |
| 2001 | -- | $79,216 |
Find assessor info on the county website
Monthly payment
Est. payment
Payment breakdown
Explore the cost of this home by adjusting the details. Changes won't be saved.Climate risks
Neighborhood: 21409
Nearby schools
Schools provided by the listing agent
- Elementary: Cape St Claire
- Middle: Magothy River
- High: Broadneck
- District: Anne Arundel County Public Schools
Source: Bright MLS. This data may not be complete. We recommend contacting the local school district to confirm school assignments for this home.

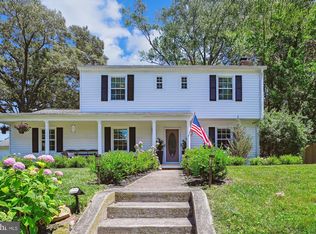
Similar homes
- $869,9904 bd3 ba3.3k sqft1202 Southview Dr, Annapolis, MD 21409New Construction
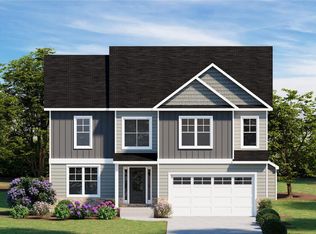
 MLS ID #MDAA2155898, Julie Dinko, Douglas Realty, LLC. Bright MLS
- $1,295,0004 bd3 ba2.7k sqft1546 Shipsview Rd, Annapolis, MD 21409New Construction
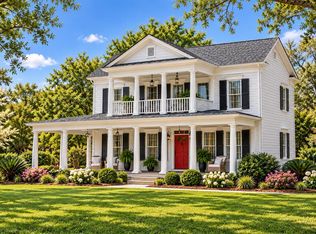 MLS ID #MDAA2157180, Reid Buckley, Long & Foster Real Estate, Inc.. Bright MLS
- $879,9004 bd3 ba3.1k sqft312 Obrecht Rd, Millersville, MD 21108For Sale
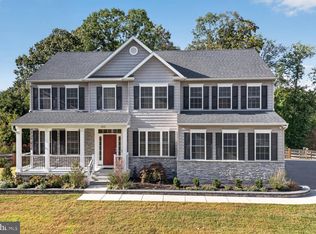 MLS ID #MDAA2157782, Jen Gruber, RE/MAX Leading Edge. Bright MLS
- $829,0004 bd3 ba3.1k sqft113 Bentons Pleasure Rd, Chester, MD 21619For Sale
 MLS ID #MDQA2018142, Temple Peirce, Cummings & Co. Realtors. Bright MLS
- $1,050,0004 bd3 ba3.2k sqft5084 Mountain Rd, Pasadena, MD 21122New ConstructionMLS ID #MDAA2158886, Amanda Greenfield, Engel & Volkers Annapolis. Bright MLS
- $849,9004 bd3 ba3.4k sqft120 Placeks Ln, Stevensville, MD 21666New ConstructionMLS ID #MDQA2016038, George Bailey, Keller Williams Flagship. Bright MLS
- $789,9004 bd3 ba2.9k sqft121 Placeks Ln, Stevensville, MD 21666New ConstructionMLS ID #MDQA2016036, George Bailey, Keller Williams Flagship. Bright MLS
- $995,0004 bd4 ba2.8k sqft105 Griscom Square Way, Annapolis, MD 21403New ConstructionMLS ID #MDAA2134724, Joanna Dalton, Coldwell Banker Realty. Bright MLS
- $750,0005 bd4 ba2.2k sqft308 Brookfield Rd, Pasadena, MD 21122For SaleMLS ID #MDAA2155076, Sandy Savani, Berkshire Hathaway HomeServices Homesale Realty. Bright MLS
- $774,9994 bd3 ba2.9k sqft408 Saint Martins Choice Ln, Severna Park, MD 21146For SaleMLS ID #MDAA2157064, Craig Tribus, Beycome Brokerage Realty LLC. Bright MLS
- $699,9904 bd4 ba3.6k sqft732 N Channel Dr, Glen Burnie, MD 21060For SaleMLS ID #MDAA2159294, Temi Akojie, Keller Williams Capital Properties. Bright MLS
- $735,0004 bd4 ba2.9k sqft15114 Roving Wood Dr, Bowie, MD 20715For SaleMLS ID #MDPG2214056, Patricia Randle, Weichert Realtors - Blue Ribbon. Bright MLS
- $850,0004 bd4 ba3.5k sqft6019 Joseph Scott Dr, Elkridge, MD 21075For SaleMLS ID #MDHW2073286, Gregory Lewis, EXP Realty, LLC. Bright MLS
- $1,000,0005 bd5 ba3.4k sqft2700 Weary Creek Ct, Bowie, MD 20716For SaleMLS ID #MDPG2221790, Syreeta Saunders- Keys, Epique Realty. Bright MLS
- $499,9003 bd3 ba1.6k sqft8056 High Oak Rd, Glen Burnie, MD 21060For SaleMLS ID #MDAA2160136, Jim Bordewisch, Blackwell Real Estate, LLC. Bright MLS
- $495,0004 bd4 ba2.7k sqft8323 Bufflehead Dr, Baltimore, MD 21222For SaleMLS ID #MDBC2178266, Christopher Stumbroski, EXP Realty, LLC. Bright MLS
- $675,0004 bd4 ba2.9k sqft8035 Georgia Ct, Severn, MD 21144For SaleMLS ID #MDAA2160062, Vicki Shinaberry, Long & Foster Real Estate, Inc.. Bright MLS
