Welcome to 820 Grimsby Garth in Arnold! Situated on a desirable corner lot, this 3-bedroom, 1.5 bath split-level home offers a fantastic opportunity to make it your own. Major exterior improvements have already been completed, including updated siding, roof, gutters and landscaping, providing peace of mind for the next owner. Inside, you will find a functional floor plan featuring a cozy family room with a wood burning fireplace, perfect for relaxing after a long day. While the home would benefit from cosmetic updates such as fresh paint and new flooring, it has been professionally appraised and priced to reflect its current condition. Being sold AS IS, this property presents an excellent opportunity for homeowners, investors, or anyone looking to build equity in a sought-after Arnold location. Bring your vision and transform this solid home into something truly special!
For sale
$425,000
820 Grimsby Garth, Arnold, MD 21012
3beds
1,512sqft
:
Get pre-qualified$2,907/mo
Single Family Residence
Built in 1973
8,340 Square Feet Lot
$418,300 Zestimate®
$281/sqft
$5/mo HOA
What's special
Wood burning fireplaceUpdated sidingCozy family roomCorner lotFunctional floor plan
- 10 days |
- 989 |
- 33 |
Zillow last checked:
Listing updated:
Listed by:
Sue Weber-Wehnert 410-507-6020,
Long & Foster Real Estate, Inc. (410) 544-4000
Source: Bright MLS,MLS#: MDAA2150040
Facts & features
Interior
Bedrooms & bathrooms
- Bedrooms: 3
- Bathrooms: 2
- Full bathrooms: 1
- 1/2 bathrooms: 1
- Main level bathrooms: 1
Rooms
- Room types: Living Room, Dining Room, Primary Bedroom, Bedroom 2, Kitchen, Family Room, Bedroom 1, Laundry, Workshop, Bathroom 1, Bathroom 2
Primary bedroom
- Level: Upper
Bedroom 1
- Level: Upper
Bedroom 2
- Level: Upper
Bathroom 1
- Level: Upper
Bathroom 2
- Level: Lower
Dining room
- Level: Main
Family room
- Level: Lower
Kitchen
- Level: Main
Laundry
- Level: Lower
Living room
- Level: Main
Workshop
- Level: Lower
Heating
- Heat Pump, Electric
Cooling
- Central Air, Electric
Appliances
- Included: Dishwasher, Exhaust Fan, Microwave, Oven/Range - Electric, Refrigerator, Stainless Steel Appliance(s), Electric Water Heater
- Laundry: Hookup, Laundry Room
Features
- Has basement: No
- Number of fireplaces: 1
- Fireplace features: Wood Burning, Mantel(s)
Interior area
- Total structure area: 1,512
- Total interior livable area: 1,512 sqft
- Finished area above ground: 1,512
- Finished area below ground: 0
Video & virtual tour
Property
Parking
- Total spaces: 4
- Parking features: Driveway
- Uncovered spaces: 4
Accessibility
- Accessibility features: None
Features
- Levels: Multi/Split,Three
- Stories: 3
- Patio & porch: Deck
- Exterior features: Rain Gutters
- Pool features: None
Lot
- Size: 8,340 Square Feet
Details
- Additional structures: Above Grade, Below Grade
- Parcel number: 020390203270405
- Zoning: R5
- Special conditions: Standard
Construction
Type & style
- Home type: SingleFamily
- Property subtype: Single Family Residence
Materials
- Block, Vinyl Siding
- Foundation: Block, Crawl Space
Condition
- New construction: No
- Year built: 1973
Utilities & green energy
- Sewer: Public Sewer
- Water: Public
Community & HOA
Community
- Subdivision: Wexford
HOA
- Has HOA: Yes
- HOA fee: $5 monthly
Location
- Region: Arnold
Financial & listing details
- Price per square foot: $281/sqft
- Tax assessed value: $390,833
- Annual tax amount: $4,490
- Date on market: 7/14/2026
- Listing agreement: Exclusive Right To Sell
- Inclusions: Shed
- Exclusions: Washer And Dryer
- Ownership: Fee Simple
Estimated market value
$418,300
$397,000 - $439,000
$3,189/mo
Price history
| Date | Event | Price |
|---|---|---|
| 7/14/2026 | Listed for sale | $425,000+227.2%$281/sqft |
Source:  Bright MLS #MDAA2150040 Report a problem Bright MLS #MDAA2150040 Report a problem | ||
| 6/5/1990 | Sold | $129,900$86/sqft |
Source: Agent Provided Report a problem | ||
Public tax history
| Year | Property taxes | Tax assessment |
|---|---|---|
| 2025 | $2,824 -27.5% | $373,167 +5% |
| 2024 | $3,893 +2.2% | $355,500 +1.9% |
| 2023 | $3,809 +6.5% | $348,833 +1.9% |
| 2022 | $3,576 +2% | $342,167 +2% |
| 2021 | $3,506 +2.2% | $335,500 +2.3% |
| 2020 | $3,430 +2.3% | $327,900 -2.3% |
| 2019 | $3,354 +5.8% | $335,500 +7.3% |
| 2018 | $3,171 +5.5% | $312,700 +6% |
| 2017 | $3,006 | $294,933 +6.4% |
| 2016 | -- | $277,167 +6.8% |
| 2015 | -- | $259,400 +1.6% |
| 2014 | -- | $255,233 +1.7% |
| 2013 | -- | $251,067 +1.7% |
| 2012 | -- | $246,900 |
| 2011 | -- | $246,900 |
| 2010 | -- | $246,900 -31.5% |
| 2009 | -- | $360,570 +15.1% |
| 2008 | -- | $313,360 +17.7% |
| 2007 | -- | $266,150 +21.6% |
| 2006 | -- | $218,940 +16.8% |
| 2005 | -- | $187,490 +20.2% |
| 2004 | -- | $156,040 +25.2% |
| 2003 | -- | $124,590 +1.1% |
| 2002 | -- | $123,236 +1.1% |
| 2001 | -- | $121,883 |
Find assessor info on the county website
Monthly payment
Est. payment
Payment breakdown
Explore the cost of this home by adjusting the details. Changes won't be saved.Climate risks
Neighborhood: 21012
Nearby schools
GreatSchools rating
- 8/10Belvedere Elementary SchoolGrades: PK-5Distance: 0.4 mi
- 9/10Severn River Middle SchoolGrades: 6-8Distance: 0.4 mi
- 8/10Broadneck High SchoolGrades: 9-12Distance: 3.1 mi
Schools provided by the listing agent
- Middle: Severn River
- High: Broadneck
- District: Anne Arundel County Public Schools
Source: Bright MLS. This data may not be complete. We recommend contacting the local school district to confirm school assignments for this home.
- $540,0004 bd2 ba1.8k sqft818 Macsherry Dr, Arnold, MD 21012Sold

- $673,5004 bd3 ba2.1k sqft822 Grimsby Garth, Arnold, MD 21012Off Market
- $506,800-- bd2 ba1.8k sqft832 Macsherry Dr, Arnold, MD 21012Off Market
- $565,900-- bd2 ba1.7k sqft816 Macsherry Dr, Arnold, MD 21012Off Market
- $594,3004 bd3 ba2.4k sqft819 Macsherry Dr, Arnold, MD 21012Off Market
- $462,200-- bd1 ba1.5k sqft817 Macsherry Dr, Arnold, MD 21012Off Market
- $513,600-- bd2 ba1.7k sqft824 Grimsby Garth, Arnold, MD 21012Off Market
- $480,0004 bd3 ba1.9k sqft821 Macsherry Dr, Arnold, MD 21012Sold
A local agent can set up tours, give advice and negotiate with sellers.
Similar homes
- $--4 bd2 ba1.5k sqft306 Riverdale Rd, Severna Park, MD 21146Auction
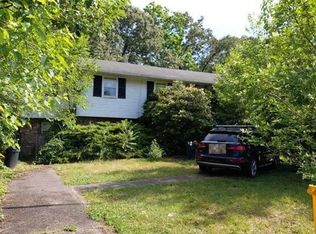 Auction.com 2
 - $424,9903 bd3 ba1.4k sqft1512 Winterberry Dr, Arnold, MD 21012For Sale

 MLS ID #MDAA2149848, Heidi Heiderman, Samson Properties. Bright MLS
 - $--3 bd1 ba1.3k sqft710 Hillcrest Dr, Annapolis, MD 21409Auction
 Auction.com 1
 - $--3 bd1 ba1.1k sqft8394 Carol Dr, Pasadena, MD 21122Auction
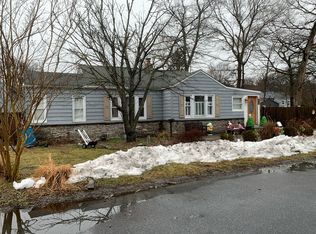 Auction.com 1
 - $429,9003 bd3 ba1.8k sqft1434 Washington Ave, Severn, MD 21144For SaleMLS ID #MDAA2151778, Christopher Cecil, RE/MAX Realty Group. Bright MLS
- $425,0004 bd2 ba1.9k sqft115 Louise Ter, Glen Burnie, MD 21060For SaleMLS ID #MDAA2147302, Mike Spurgeon, RE/MAX Advantage Realty. Bright MLS
- $519,0003 bd2 ba1.9k sqft386 Laurel Trl, Crownsville, MD 21032For SaleMLS ID #MDAA2149986, Kara L Leddy, Coldwell Banker Realty. Bright MLS
- $465,0004 bd3 ba1.1k sqft7734 Beaghan Ct, Glen Burnie, MD 21060For SaleMLS ID #MDAA2148288, Keith Moore, Douglas Realty, LLC. Bright MLS
- $399,9503 bd2 ba1k sqft58 Waterford Rd, Millersville, MD 21108For SaleMLS ID #MDAA2149856, Rene May, May Realty. Bright MLS
- $439,9003 bd2 ba916 sqft1531 Hickory Wood Dr, Annapolis, MD 21409For SaleMLS ID #MDAA2140770, Curtis Lemay, Real Estate Depot. Bright MLS
- $424,9004 bd2 ba1.8k sqft256 Heartwood Ct, Glen Burnie, MD 21061For SaleMLS ID #MDAA2148686, Lisa St Clair-Kimmey, Realty Plus Associates. Bright MLS
- $450,0003 bd3 ba1.9k sqft7708 Shirley Ave, Pasadena, MD 21122For SaleMLS ID #MDAA2149956, Tracey Bellotte, Coldwell Banker Realty. Bright MLS
- $515,0003 bd3 ba1.5k sqft1077 Plum Creek Dr, Crownsville, MD 21032For SaleMLS ID #MDAA2149996, Celeste Blessin, Coldwell Banker Realty. Bright MLS
- $455,0003 bd2 ba1.6k sqft1110 Jenniper Ln, Annapolis, MD 21403For SaleMLS ID #MDAA2150288, Kelly Parks, Coldwell Banker Realty. Bright MLS
- $375,0003 bd2 ba1.6k sqft706 James Rd, Glen Burnie, MD 21061For SaleMLS ID #MDAA2151060, Bruce Fink, Douglas Realty, LLC. Bright MLS
- $419,9004 bd2 ba1.2k sqft105 Chalmers Ave, Glen Burnie, MD 21061For SaleMLS ID #MDAA2150204, John Newman, Keller Williams Flagship. Bright MLS
- $425,0004 bd3 ba1.4k sqft830 Bentwillow Dr, Glen Burnie, MD 21061For SaleMLS ID #MDAA2149704, Jim Brennan, Iron Valley Real Estate Charm City. Bright MLS
- $470,0004 bd2 ba1.6k sqft1354 Moyer Rd, Annapolis, MD 21403For SaleMLS ID #MDAA2147320, Nick Skudrna, Long & Foster Real Estate, Inc.. Bright MLS
- $349,0003 bd2 ba1.5k sqft1011 Sumter Ave, Baltimore, MD 21237For SaleMLS ID #MDBC2167698, Anita Johns, Cummings & Co. Realtors. Bright MLS
- $399,9993 bd1 ba1.2k sqft3 Cypress Rd, Annapolis, MD 21403For SaleMLS ID #MDAA2140302, Niki Bridges-Contee, Douglas Realty LLC. Bright MLS
