Don't miss this updated cape cod in sought after Glenwood with a finished basement. Major big ticket upgrades completed within the last 2-5 years, such as, Windows, Roof, HVAC, Hot Water Heater, SS Applicances, Granite Countertops and Backsplash also both full baths recently updated. Two bedrooms on the main level & two upstairs. Finished lower level with a updated full bath, Family/Rec room and private den/office that could be another bedroom or in-law suite with private access. Fenced rear yard, private parking and large shed to be helpful. Great location close to BWI Airport, Annapolis, Baltimore, Shopping and Restaurants. A must see and you'll believe this could be your home.
Pending
$425,000
115 Louise Ter, Glen Burnie, MD 21060
4beds
1,920sqft
Single Family Residence
Built in 1954
7,157 Square Feet Lot
$423,400 Zestimate®
$221/sqft
$-- HOA
What's special
- 24 days |
- 386 |
- 21 |
Zillow last checked:
Listing updated:
Listed by:
Mike Spurgeon 443-277-6346,
RE/MAX Advantage Realty 410-740-1200
Source: Bright MLS,MLS#: MDAA2147302
Facts & features
Interior
Bedrooms & bathrooms
- Bedrooms: 4
- Bathrooms: 2
- Full bathrooms: 2
- Main level bathrooms: 1
- Main level bedrooms: 2
Rooms
- Room types: Living Room, Bedroom 2, Bedroom 3, Bedroom 4, Kitchen, Family Room, Den, Bedroom 1, Bathroom 1, Bathroom 2
Bedroom 1
- Features: Ceiling Fan(s), Flooring - Luxury Vinyl Plank
- Level: Main
- Area: 144 Square Feet
- Dimensions: 12 X 12
Bedroom 2
- Features: Ceiling Fan(s), Flooring - Luxury Vinyl Plank
- Level: Main
- Area: 144 Square Feet
- Dimensions: 12 X 12
Bedroom 3
- Features: Ceiling Fan(s), Flooring - HardWood
- Level: Upper
- Area: 196 Square Feet
- Dimensions: 14 X 14
Bedroom 4
- Features: Ceiling Fan(s), Flooring - HardWood
- Level: Upper
- Area: 168 Square Feet
- Dimensions: 12 X 14
Bathroom 1
- Level: Main
Bathroom 2
- Level: Lower
Den
- Level: Lower
- Area: 108 Square Feet
- Dimensions: 9 X 12
Family room
- Features: Attached Bathroom, Basement - Finished, Bathroom - Walk-In Shower, Flooring - Laminate Plank, Lighting - Ceiling, Recessed Lighting
- Level: Lower
- Area: 312 Square Feet
- Dimensions: 12 X 26
Kitchen
- Features: Breakfast Nook, Dining Area, Flooring - Luxury Vinyl Plank, Eat-in Kitchen, Kitchen - Electric Cooking, Recessed Lighting, Pantry, Granite Counters, Lighting - Ceiling
- Level: Main
- Area: 143 Square Feet
- Dimensions: 11 X 13
Living room
- Features: Flooring - Laminate Plank, Window Treatments
- Level: Main
- Area: 168 Square Feet
- Dimensions: 12 X 14
Heating
- Heat Pump, Electric
Cooling
- Central Air, Electric
Appliances
- Included: Refrigerator, Cooktop, Washer, Dryer, Exhaust Fan, Extra Refrigerator/Freezer, Stainless Steel Appliance(s), Water Heater, Electric Water Heater
- Laundry: In Basement
Features
- Breakfast Area, Ceiling Fan(s), Entry Level Bedroom, Kitchen - Table Space
- Basement: Finished,Interior Entry,Rear Entrance,Walk-Out Access
- Number of fireplaces: 1
- Fireplace features: Free Standing, Wood Burning, Other
Interior area
- Total structure area: 2,100
- Total interior livable area: 1,920 sqft
- Finished area above ground: 1,260
- Finished area below ground: 660
Property
Parking
- Parking features: Enclosed, Driveway, Off Street
- Has uncovered spaces: Yes
Accessibility
- Accessibility features: None
Features
- Levels: Three
- Stories: 3
- Exterior features: Sidewalks
- Pool features: None
- Fencing: Back Yard
Lot
- Size: 7,157 Square Feet
- Features: Corner Lot, Front Yard
Details
- Additional structures: Above Grade, Below Grade
- Parcel number: 020337003228400
- Zoning: R5
- Special conditions: Standard
Construction
Type & style
- Home type: SingleFamily
- Architectural style: Cape Cod
- Property subtype: Single Family Residence
Materials
- Aluminum Siding
- Foundation: Block
- Roof: Asphalt,Shingle
Condition
- Excellent
- New construction: No
- Year built: 1954
Utilities & green energy
- Sewer: Public Sewer
- Water: Public
- Utilities for property: Cable Connected
Community & HOA
Community
- Subdivision: Glenwood
HOA
- Has HOA: No
Location
- Region: Glen Burnie
Financial & listing details
- Price per square foot: $221/sqft
- Tax assessed value: $296,500
- Annual tax amount: $3,362
- Date on market: 7/22/2026
- Listing agreement: Exclusive Right To Sell
- Ownership: Fee Simple
Estimated market value
$423,400
$402,000 - $445,000
$2,984/mo
Price history
| Date | Event | Price |
|---|---|---|
| 8/5/2026 | Pending sale | $425,000$221/sqft |
Source:  Bright MLS #MDAA2147302 Report a problem Bright MLS #MDAA2147302 Report a problem | ||
| 7/23/2026 | Listed for sale | $425,000+39.3%$221/sqft |
Source: Bright MLS #MDAA2147302 Report a problem | ||
| 2/7/2024 | Sold | $305,000+1.7%$159/sqft |
Source: Bright MLS #MDAA2074752 Report a problem | ||
| 1/15/2024 | Pending sale | $299,999$156/sqft |
Source: Bright MLS #MDAA2074752 Report a problem | ||
| 1/13/2024 | Price change | $299,999-9.1%$156/sqft |
Source: Bright MLS #MDAA2074752 Report a problem | ||
| 1/2/2024 | Listed for sale | $330,000+25.7%$172/sqft |
Source: Bright MLS #MDAA2074752 Report a problem | ||
| 7/22/2021 | Sold | $262,500+5.4%$137/sqft |
Source: Public Record Report a problem | ||
| 6/3/2021 | Pending sale | $249,000$130/sqft |
Source: Bright MLS #MDAA470272 Report a problem | ||
| 5/30/2021 | Price change | $249,000-3.9%$130/sqft |
Source: Bright MLS #MDAA470272 Report a problem | ||
| 5/17/2021 | Listed for sale | $259,000+18.3%$135/sqft |
Source: Owner Report a problem | ||
| 12/28/2017 | Sold | $219,000$114/sqft |
Source: Public Record Report a problem | ||
| 9/21/2017 | Listing removed | $219,000$114/sqft |
Source: Providence Realty #AA9941918 Report a problem | ||
| 9/4/2017 | Pending sale | $219,000$114/sqft |
Source: Providence Realty #AA9941918 Report a problem | ||
| 8/3/2017 | Price change | $219,000-4.4%$114/sqft |
Source: Providence Realty #AA9941918 Report a problem | ||
| 6/19/2017 | Listed for sale | $229,000$119/sqft |
Source: Providence Realty #AA9941918 Report a problem | ||
| 6/4/2017 | Pending sale | $229,000$119/sqft |
Source: Providence Realty #AA9941918 Report a problem | ||
| 5/25/2017 | Price change | $229,000-4.5%$119/sqft |
Source: Providence Realty #AA9941918 Report a problem | ||
| 5/9/2017 | Listed for sale | $239,900$125/sqft |
Source: Providence Realty #AA9941918 Report a problem | ||
Public tax history
| Year | Property taxes | Tax assessment |
|---|---|---|
| 2025 | $3,460 +24.1% | $269,600 +5.8% |
| 2024 | $2,789 +6.5% | $254,733 +6.2% |
| 2023 | $2,619 +11.4% | $239,867 +6.6% |
| 2022 | $2,351 +4.4% | $225,000 +4.4% |
| 2021 | $2,251 +4.5% | $215,433 +4.6% |
| 2020 | $2,153 +4.8% | $205,867 +4.9% |
| 2019 | $2,055 +6.6% | $196,300 +3.2% |
| 2018 | $1,928 +2.8% | $190,133 +3.4% |
| 2017 | $1,875 | $183,967 +3.5% |
| 2016 | -- | $177,800 |
| 2015 | -- | $177,800 |
| 2014 | -- | $177,800 -10.2% |
| 2013 | -- | $198,100 |
| 2012 | -- | $198,100 |
| 2011 | -- | $198,100 -19.2% |
| 2010 | -- | $245,140 +11.9% |
| 2009 | -- | $219,042 +13.5% |
| 2008 | -- | $192,946 +15.6% |
| 2007 | -- | $166,850 +11.9% |
| 2006 | -- | $149,136 +13.5% |
| 2005 | -- | $131,423 +15.6% |
| 2004 | -- | $113,710 +4.9% |
| 2003 | -- | $108,360 +5.2% |
| 2002 | -- | $103,010 +5.5% |
| 2001 | -- | $97,660 |
Find assessor info on the county website
Monthly payment
Est. payment
Payment breakdown
Explore the cost of this home by adjusting the details. Changes won't be saved.Climate risks
Neighborhood: 21060
Nearby schools
GreatSchools rating
- 5/10Glendale Elementary SchoolGrades: PK-5Distance: 0.5 mi
- 4/10Marley Middle SchoolGrades: 6-8Distance: 0.8 mi
- 3/10Glen Burnie High SchoolGrades: 9-12Distance: 0.6 mi
Schools provided by the listing agent
- District: Anne Arundel County Public Schools
Source: Bright MLS. This data may not be complete. We recommend contacting the local school district to confirm school assignments for this home.
- $368,1004 bd1 ba1.4k sqft11 S Jerome Pkwy, Glen Burnie, MD 21060Off Market
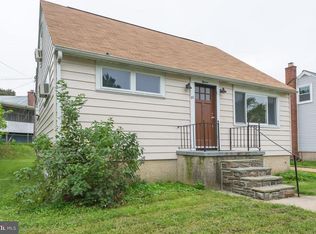
- $280,000-- bd1 ba1.2k sqft117 Louise Ter, Glen Burnie, MD 21060Sold
- $352,400-- bd1 ba1.6k sqft118 Ilene Rd, Glen Burnie, MD 21060Off Market
- $330,9004 bd1 ba1.2k sqft119 Louise Ter, Glen Burnie, MD 21060Off Market
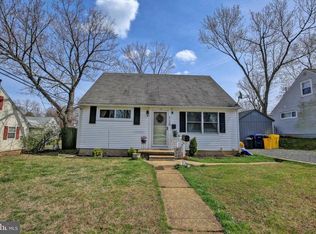
- $386,1004 bd1 ba1.5k sqft120 Ilene Rd, Glen Burnie, MD 21060Off Market
- $319,7004 bd1 ba1.2k sqft114 Louise Ter, Glen Burnie, MD 21060Off Market
- $308,000-- bd1 ba1.2k sqft116 Louise Ter, Glen Burnie, MD 21060Off Market
- $411,100-- bd2 ba2.1k sqft116 Ilene Rd, Glen Burnie, MD 21060Off Market
A local agent can set up tours, give advice and negotiate with sellers.
Similar homes
- $369,9002 bd1 ba1.3k sqft105 Garrett Rd, Glen Burnie, MD 21060For Sale

 MLS ID #MDAA2153872, Michael Theodosiou, Taylor Properties. Bright MLS
 - $375,0004 bd1 ba1.3k sqft402 Tydings Ct, Glen Burnie, MD 21060For Sale
 MLS ID #MDAA2145806, Debra BALDERSON, Samson Properties. Bright MLS
 - $405,0004 bd2 ba1k sqft104 New Jersey Ave NW, Glen Burnie, MD 21061For Sale
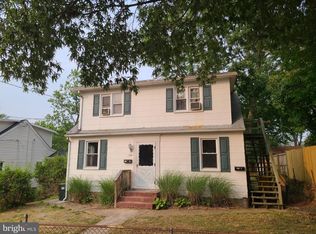 MLS ID #MDAA2136646, Jeff Adlington, Douglas Realty, LLC. Bright MLS
 - $455,3213 bd3 ba1.7k sqft106 3rd Ave SE, Glen Burnie, MD 21061For Sale
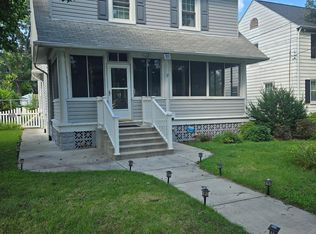 MLS ID #MDAA2127868, Danielle Dahrouj, Homesource United. Bright MLS
 - $360,0004 bd1 ba1.4k sqft501 Wimmer Rd, Glen Burnie, MD 21061For SaleMLS ID #MDAA2148504, Carmen Prather, RE/MAX Excellence Realty. Bright MLS
- $499,9003 bd4 ba2k sqft413 Baylor Rd, Glen Burnie, MD 21061For SaleMLS ID #MDAA2149164, hugh le, RE/MAX Realty Group. Bright MLS
- $499,0004 bd2 ba1.9k sqft464 Martin Dr, Millersville, MD 21108For SaleMLS ID #MDAA2147748, Dave Webber, RE/MAX Leading Edge. Bright MLS
- $429,9004 bd3 ba1.7k sqft810 205th St, Pasadena, MD 21122For SaleMLS ID #MDAA2143794, Donna Reichert, Keller Williams Flagship. Bright MLS
- $415,0003 bd2 ba1.1k sqft300 Church Cir, Linthicum, MD 21090For SaleMLS ID #MDAA2146310, Mike Clevenger, RE/MAX Aspire. Bright MLS
- $399,9993 bd2 ba1.4k sqft2807 Pennsylvania Ave, Baltimore, MD 21227For SaleMLS ID #MDBC2164138, Rebecca McCormick, RE/MAX Solutions. Bright MLS
- $474,9003 bd4 ba1.8k sqft309 Broad Ave, Glen Burnie, MD 21061New ConstructionMLS ID #MDAA2151312, Steve Podwojski, ABR. Bright MLS
- $454,9004 bd2 ba1.8k sqft1450 Gesna Dr, Hanover, MD 21076For SaleMLS ID #MDAA2145050, Lili Chen-Shippe, Taylor Properties. Bright MLS
- $350,0003 bd1 ba1.8k sqft811 Lynvue Rd, Linthicum, MD 21090For SaleMLS ID #MDAA2152788, Sherrie Weeks, Douglas Realty, LLC. Bright MLS
- $399,0003 bd1 ba1.4k sqft3028 Tennessee Ave, Halethorpe, MD 21227For SaleMLS ID #MDBC2169540, Joseph Grimes, Douglas Realty, LLC. Bright MLS
- $413,4003 bd2 ba1k sqft7967 Foster Ave, Severn, MD 21144For SaleMLS ID #MDAA2145596, Jose Vedia, Move4Free Realty, LLC. Bright MLS
- $440,0004 bd4 ba2.3k sqft3004 Moreland Ave, Baltimore, MD 21234For SaleMLS ID #MDBC2170054, Donna Snapp, Samson Properties. Bright MLS
- $365,0004 bd2 ba1.5k sqft4427 Annapolis Rd, Halethorpe, MD 21227For SaleMLS ID #MDBC2155354, Tatiana Saldana Arias, Samson Properties. Bright MLS
- $495,0004 bd3 ba1.8k sqft573 Rita Dr, Odenton, MD 21113For SaleMLS ID #MDAA2146142, Bryclyn Bartlett, Berkshire Hathaway HomeServices Homesale Realty. Bright MLS
- $400,0004 bd2 ba2k sqft9106 Vega Ct, Randallstown, MD 21133For SaleMLS ID #MDBC2167546, Shelly Johnson, ExecuHome Realty. Bright MLS
- $399,0003 bd3 ba1.8k sqft305 Bowleys Quarters Rd, Middle River, MD 21220For SaleMLS ID #MDBC2163162, Michael Jednorski, Cummings & Co. Realtors. Bright MLS
