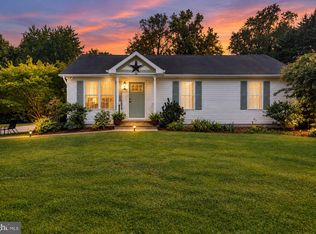
Located in the sought-after water-privileged community of Beechwood on the Burley, this two-level home offers comfortable living, a spacious outdoor setting, and an ideal Broadneck Peninsula location just minutes from downtown Annapolis and with easy access to Route 50. The established community offers water access, a marina, playground, and peaceful neighborhood setting, with convenient back-road access to downtown Annapolis. Inside, the home has been well maintained and thoughtfully updated with refinished hardwood floors, fresh paint, updated lighting, and new carpet. The upper level features a comfortable open-concept layout with a living room that flows into the dining area and kitchen. Granite countertops, beautiful cabinetry, and a center island with seating create a welcoming kitchen with plenty of workspace. Sliding glass doors open to a composite deck overlooking the flat, fully fenced backyard, where mature landscaping provides privacy and a lovely backdrop for outdoor living. The primary suite features a private ensuite bath, accompanied by two additional bedrooms and a full hall bath. The lower level adds valuable living space with a family room centered around a propane gas fireplace, an office/fourth bedroom, laundry room, and access to the attached garage. Ample storage throughout adds to the home's everyday functionality. Beechwood on the Burley is a voluntary HOA community with access to a waterfront park, community dock with slips, playground, and picnic area along the water. The neighborhood's quiet roads and surrounding farmland create a peaceful setting for walking, running, and cycling, while the home's location provides easy access to Annapolis, Broadneck schools, shopping, dining, and major commuter routes.
Coming soon 09/25
$599,000
626 Edwards Rd, Annapolis, MD 21409
4beds
1,754sqft
Single Family Residence
Built in 1967
0.27 Acres Lot
$-- Zestimate®
$342/sqft
$-- HOA
What's special
- 3 days
- 399
- 53
Zillow last checked:
Listing updated:
Listed by:
Carol Snyder 410-271-5448,
Monument Sotheby's International Realty (443) 906-3848,
Listing Team: Snyder | Bradshaw Group Of Monument Sotheby's International Realty
Source: Bright MLS,MLS#: MDAA2157270
Facts & features
Interior
Bedrooms & bathrooms
- Bedrooms: 4
- Bathrooms: 2
- Full bathrooms: 2
- Main level bathrooms: 2
- Main level bedrooms: 3
Basement
- Area: 572
Heating
- Forced Air, Oil
Cooling
- Central Air, Electric
Appliances
- Included: Electric Water Heater
Features
- Basement: Garage Access,Interior Entry,Exterior Entry,Partially Finished
- Number of fireplaces: 1
- Fireplace features: Brick, Gas/Propane
Interior area
- Total structure area: 1,754
- Total interior livable area: 1,754 sqft
- Finished area above ground: 1,182
- Finished area below ground: 572
Property
Parking
- Total spaces: 3
- Parking features: Garage Faces Front, Attached, Driveway
- Attached garage spaces: 1
- Uncovered spaces: 2
Accessibility
- Accessibility features: None
Features
- Levels: Split Foyer,Two
- Stories: 2
- Pool features: None
- Body of water: Burley Creek
Lot
- Size: 0.27 Acres
Details
- Additional structures: Above Grade, Below Grade
- Parcel number: 020309308877359
- Zoning: R2
- Special conditions: Standard
Construction
Type & style
- Home type: SingleFamily
- Property subtype: Single Family Residence
Materials
- Brick Front, Vinyl Siding
- Foundation: Slab
Condition
- New construction: No
- Year built: 1967
Utilities & green energy
- Sewer: Septic Exists
- Water: Well
Community & HOA
Community
- Subdivision: Beechwood On The Burley
HOA
- Has HOA: No
Location
- Region: Annapolis
Financial & listing details
- Price per square foot: $342/sqft
- Tax assessed value: $503,767
- Annual tax amount: $5,910
- Date on market: 9/25/2026
- Listing agreement: Exclusive Right To Sell
- Ownership: Fee Simple
Estimated market value
Not available
Estimated sales range
Not available
Not available
Price history
Price history is unavailable.
Public tax history
| Year | Property taxes | Tax assessment |
|---|---|---|
| 2025 | $3,401 -31.8% | $479,533 +5.3% |
| 2024 | $4,986 +3.7% | $455,300 +3.4% |
| 2023 | $4,807 +8.2% | $440,200 +3.6% |
| 2022 | $4,442 +3.7% | $425,100 +3.7% |
| 2021 | $4,285 +2.6% | $410,000 +2.7% |
| 2020 | $4,176 +2.7% | $399,267 -2.6% |
| 2019 | $4,068 +6.2% | $410,000 +8.5% |
| 2018 | $3,831 +6.8% | $377,800 +7.4% |
| 2017 | $3,586 | $351,833 +8% |
| 2016 | -- | $325,867 +8.7% |
| 2015 | -- | $299,900 +1.3% |
| 2014 | -- | $295,933 +1.4% |
| 2013 | -- | $291,967 +1.4% |
| 2012 | -- | $288,000 |
| 2011 | -- | $288,000 |
| 2010 | -- | $288,000 -27.9% |
| 2009 | -- | $399,390 +6.9% |
| 2008 | -- | $373,486 +7.5% |
| 2007 | -- | $347,583 +8.1% |
| 2006 | -- | $321,680 +21.3% |
| 2005 | -- | $265,212 +27.1% |
| 2004 | -- | $208,746 +37.1% |
| 2003 | -- | $152,280 +2.3% |
| 2002 | -- | $148,882 +2.3% |
| 2001 | -- | $145,486 |
Find assessor info on the county website
Monthly payment
Est. payment
Payment breakdown
Explore the cost of this home by adjusting the details. Changes won't be saved.Climate risks
Neighborhood: 21409
Nearby schools
Schools provided by the listing agent
- Elementary: Windsor Farm
- Middle: Severn River
- High: Broadneck
- District: Anne Arundel County Public Schools
Source: Bright MLS. This data may not be complete. We recommend contacting the local school district to confirm school assignments for this home.
Similar homes
- $564,9993 bd2 ba1.3k sqft1197 Carrs Rd, Annapolis, MD 21409For Sale
 MLS ID #MDAA2155324, Maria Palacios, Keller Williams Flagship. Bright MLS
 - $575,0004 bd2 ba1.8k sqft1178 Glenwood Dale, Annapolis, MD 21409For Sale
 MLS ID #MDAA2153414, Lesa Clark, Redfin Corp. Bright MLS
 - $575,0004 bd3 ba2.1k sqft994 Hillendale Dr, Annapolis, MD 21409For Sale
 MLS ID #MDAA2151396, Justin Hilz, LPT Realty, LLC. Bright MLS
 - $525,0004 bd2 ba1.9k sqft1164 Latrobe Dr, Annapolis, MD 21409For Sale
 MLS ID #MDAA2155218, Ryan Briggs, Anne Arundel Properties, Inc.. Bright MLS
 - $550,0004 bd3 ba1.8k sqft785 Rolling View Dr, Annapolis, MD 21409For SaleMLS ID #MDAA2153914, Amie Hohn, Douglas Realty, LLC. Bright MLS
- $580,0004 bd3 ba1.8k sqft361 Ternwing Ct, Arnold, MD 21012For SaleMLS ID #MDAA2157224, Megan Huebner, Berkshire Hathaway HomeServices PenFed Realty. Bright MLS
- $565,0003 bd3 ba2k sqft1055 Sun Valley Dr, Annapolis, MD 21409For SaleMLS ID #MDAA2153222, Loren Edelstein, Long & Foster Real Estate, Inc.. Bright MLS
- $534,0004 bd2 ba1.2k sqft1017 Hyde Park Dr, Annapolis, MD 21403For SaleMLS ID #MDAA2152942, Carlyn Lowery, EXP Realty, LLC. Bright MLS
- $567,0003 bd3 ba2k sqft721 Fairway Dr, Annapolis, MD 21409For SaleMLS ID #MDAA2134820, Michael Ozigi, KW Metro Center. Bright MLS
- $535,0003 bd2 ba1.4k sqft1470 Log Inn Rd, Annapolis, MD 21409For SaleMLS ID #MDAA2145366, Jackie Daley, Northrop Realty. Bright MLS
- $419,9004 bd2 ba1.8k sqft1660 Secretariat Dr, Annapolis, MD 21409For SaleMLS ID #MDAA2156742, Jim Rambo, ABR. Bright MLS
- $475,0004 bd2 ba1.8k sqft1099 Linden Tree Dr, Annapolis, MD 21409For SaleMLS ID #MDAA2150772, Juliet Patterson Brooke, Samson Properties. Bright MLS
- $575,0003 bd2 ba1.7k sqft1309 President St, Annapolis, MD 21403For SaleMLS ID #MDAA2154778, Stealey Ashley, Coldwell Banker Realty. Bright MLS
- $599,9003 bd1 ba1.5k sqft1311 President St, Annapolis, MD 21403For SaleMLS ID #MDAA2155134, Robin Maisel, Coldwell Banker Realty. Bright MLS
- $560,0004 bd3 ba2.2k sqft8904 Ballard Ln, Clinton, MD 20735For SaleMLS ID #MDPG2213816, Pamela Debnam, Houwzer, LLC. Bright MLS
- $745,0003 bd2 ba1.5k sqft228 Dewey Dr, Annapolis, MD 21401For SaleMLS ID #MDAA2156310, Teresa Klem, Long & Foster Real Estate, Inc.. Bright MLS
- $559,9004 bd4 ba2k sqft633 Snow Goose Ln, Annapolis, MD 21409For SaleMLS ID #MDAA2151964, Gabriella Vidro, Douglas Realty, LLC. Bright MLS
- $879,9904 bd3 ba2.4k sqft1049 Sun Valley Dr, Annapolis, MD 21409New ConstructionMLS ID #MDAA2156258, Julie Dinko, Douglas Realty, LLC. Bright MLS
