Vacation year-round at this charming Chesapeake Bay waterfront retreat, offering breathtaking panoramic views, walkable private/community-only beach access, and access to the community boat ramp for enjoying life on the water. From the moment you arrive, the curb appeal and landscaping set the tone. Inside, beautiful hardwood flooring flows throughout the home, leading into an open and inviting layout. The living area features a cozy wood-burning fireplace with built-in shelving and opens seamlessly to the dining space, where large windows capture stunning water views. A sliding glass door leads to the expansive rear deck, creating an effortless indoor-outdoor flow for relaxing or entertaining. Just off the family room, the kitchen offers ample cabinet space and recessed lighting. Designed with flexibility in mind, the home offers a spacious primary suite with two closets, a private attached bathroom, and direct access to the rear deck overlooking the Chesapeake Bay. The perfect spot for morning coffee, evening sunsets, or simply taking in the view! An additional spacious bedroom is located nearby with access to a full bathroom, while two more rooms provide options for bedrooms, game rooms, office space, or whatever best suits your needs. One of these rooms, currently used as an entertainment space with a built-in murphy bed, opens to a screened-in porch with composite decking, adding even more room to relax and enjoy the setting. A convenient laundry area completes this level. Upstairs, a private loft or second primary-style retreat offers an additional bedroom, spacious walk-in closet, and full bathroom. Step out onto the attached upper-level sun deck for another incredible vantage point overlooking the Chesapeake Bay. With the community beach just a two-minute walk from the front door, this home offers the waterfront lifestyle you have been looking for with space, views, and access to the best of Chesapeake Bay living.
For sale
$825,000
5424 Beach Dr, Saint Leonard, MD 20685
5beds
1,896sqft
:
Get pre-qualified$5,408/mo
Single Family Residence
Built in 1941
0.37 Acres Lot
$807,400 Zestimate®
$435/sqft
$-- HOA
What's special
Curb appeal and landscapingSpacious walk-in closetExpansive rear deckPrivate attached bathroomBreathtaking panoramic viewsRecessed lightingBeautiful hardwood flooring
- 20 days |
- 2,611 |
- 93 |
Likely to sell faster than
Zillow last checked:
Listing updated:
Listed by:
Cheryl Bare 202-409-6161,
CENTURY 21 New Millennium 3016099000,
Co-Listing Agent: Mallory Bare 443-404-3425,
CENTURY 21 New Millennium
Source: Bright MLS,MLS#: MDCA2029104
Facts & features
Interior
Bedrooms & bathrooms
- Bedrooms: 5
- Bathrooms: 3
- Full bathrooms: 3
- Main level bathrooms: 2
- Main level bedrooms: 4
Rooms
- Room types: Dining Room, Primary Bedroom, Bedroom 2, Bedroom 3, Bedroom 4, Kitchen, Family Room, Primary Bathroom, Full Bath
Primary bedroom
- Level: Upper
Primary bedroom
- Level: Main
Bedroom 2
- Level: Main
Bedroom 3
- Level: Main
Bedroom 4
- Level: Main
Primary bathroom
- Level: Upper
Primary bathroom
- Level: Main
Dining room
- Level: Main
Family room
- Level: Main
Other
- Level: Main
Kitchen
- Level: Main
Heating
- Heat Pump, Electric
Cooling
- Heat Pump, Electric
Appliances
- Included: Electric Water Heater
- Laundry: Main Level
Features
- Combination Kitchen/Living, Combination Dining/Living, Built-in Features, Chair Railings, Attic, Bathroom - Stall Shower, Breakfast Area, Ceiling Fan(s), Dining Area, Entry Level Bedroom, Family Room Off Kitchen, Primary Bath(s), Primary Bedroom - Bay Front, Walk-In Closet(s)
- Flooring: Hardwood, Wood
- Windows: Window Treatments
- Has basement: No
- Number of fireplaces: 1
- Fireplace features: Wood Burning
Interior area
- Total structure area: 1,896
- Total interior livable area: 1,896 sqft
- Finished area above ground: 1,896
- Finished area below ground: 0
Property
Parking
- Total spaces: 5
- Parking features: Garage Faces Side, Attached, Driveway
- Attached garage spaces: 1
- Uncovered spaces: 4
Accessibility
- Accessibility features: None
Features
- Levels: Two
- Stories: 2
- Patio & porch: Deck, Porch, Screened
- Exterior features: Private Beach
- Pool features: None
- Has view: Yes
- View description: Water, Bay
- Has water view: Yes
- Water view: Water,Bay
- Waterfront features: Bayside, Fishing Allowed, Private Access, Swimming Allowed, Waterski/Wakeboard, Canoe/Kayak, Boat - Powered, Bay
- Body of water: Chesapeake Bay
Lot
- Size: 0.37 Acres
- Features: Landscaped, Cleared
Details
- Additional structures: Above Grade, Below Grade
- Parcel number: 0501029932
- Zoning: R-1
- Special conditions: Standard
Construction
Type & style
- Home type: SingleFamily
- Architectural style: Traditional
- Property subtype: Single Family Residence
Materials
- Vinyl Siding, Cedar
- Foundation: Crawl Space
Condition
- New construction: No
- Year built: 1941
- Major remodel year: 1999
Utilities & green energy
- Sewer: Septic Exists
- Water: Public
Community & HOA
Community
- Subdivision: Calvert Beach Estates
HOA
- Has HOA: No
- Amenities included: Beach Access, Boat Ramp
Location
- Region: Saint Leonard
Financial & listing details
- Price per square foot: $435/sqft
- Tax assessed value: $565,100
- Annual tax amount: $5,995
- Date on market: 7/9/2026
- Listing agreement: Exclusive Right To Sell
- Ownership: Fee Simple
Estimated market value
$807,400
$767,000 - $848,000
$2,898/mo
Price history
| Date | Event | Price |
|---|---|---|
| 7/9/2026 | Listed for sale | $825,000+46%$435/sqft |
Source:  Bright MLS #MDCA2029104 Report a problem Bright MLS #MDCA2029104 Report a problem | ||
| 6/1/2018 | Sold | $565,000-5.8%$298/sqft |
Source: Public Record Report a problem | ||
| 5/21/2018 | Pending sale | $599,900$316/sqft |
Source: RE/MAX One #1000278430 Report a problem | ||
| 3/16/2018 | Listed for sale | $599,900$316/sqft |
Source: Re/Max One #1000278430 Report a problem | ||
| 12/16/2017 | Listing removed | $599,900$316/sqft |
Source: RE/MAX ONE #1000203287 Report a problem | ||
| 9/25/2017 | Listed for sale | $599,900+5.2%$316/sqft |
Source: RE/MAX ONE #CA10053914 Report a problem | ||
| 9/23/2011 | Sold | $570,000-1.7%$301/sqft |
Source: Public Record Report a problem | ||
| 8/19/2011 | Pending sale | $579,900$306/sqft |
Source: RE/MAX 100 #CA7657961 Report a problem | ||
| 7/29/2011 | Listed for sale | $579,900+260.2%$306/sqft |
Source: RE/MAX 100 #CA7657961 Report a problem | ||
| 12/14/1998 | Sold | $161,000$85/sqft |
Source: Public Record Report a problem | ||
Public tax history
| Year | Property taxes | Tax assessment |
|---|---|---|
| 2025 | $5,834 +4.7% | $540,667 +4.7% |
| 2024 | $5,570 +9% | $516,233 +5% |
| 2023 | $5,110 +1.6% | $491,800 |
| 2022 | $5,031 +1.6% | $491,800 +3.2% |
| 2021 | $4,951 +1.1% | $476,533 +1.6% |
| 2020 | $4,895 -0.5% | $468,900 |
| 2019 | $4,919 | $468,900 |
| 2018 | $4,919 -2.4% | $468,900 -1% |
| 2017 | $5,039 -14.7% | $473,600 |
| 2016 | $5,908 | $473,600 |
| 2015 | $5,908 | $473,600 -0.6% |
| 2014 | $5,908 | $476,400 |
| 2013 | -- | $476,400 |
| 2012 | -- | $476,400 -17.5% |
| 2011 | -- | $577,190 |
| 2010 | -- | $577,190 |
| 2009 | -- | $577,190 -6% |
| 2008 | -- | $614,230 +15.2% |
| 2007 | -- | $533,320 +17.9% |
| 2006 | -- | $452,410 +21.8% |
| 2005 | -- | $371,500 +3.3% |
| 2004 | -- | $359,766 +3.4% |
| 2003 | -- | $348,033 +3.5% |
| 2002 | -- | $336,300 +0.8% |
| 2001 | -- | $333,720 |
Find assessor info on the county website
Monthly payment
Est. payment
Payment breakdown
Explore the cost of this home by adjusting the details. Changes won't be saved.Climate risks
Neighborhood: 20685
Nearby schools
GreatSchools rating
- 5/10St Leonard Elementary SchoolGrades: PK-5Distance: 1.2 mi
- 3/10Southern Middle SchoolGrades: 6-8Distance: 4.6 mi
- 6/10Calvert High SchoolGrades: 9-12Distance: 8.4 mi
Schools provided by the listing agent
- Elementary: St. Leonard
- Middle: Southern
- High: Calvert
- District: Calvert County Public Schools
Source: Bright MLS. This data may not be complete. We recommend contacting the local school district to confirm school assignments for this home.
- $843,5005 bd3 ba2.5k sqft5430 Beach Dr, Saint Leonard, MD 20685Off Market

- $291,900-- bd-- ba-- sqft5416 Beach Dr, Saint Leonard, MD 20685Off Market
- $390,600-- bd1 ba1.5k sqft1615 Avenue B, Saint Leonard, MD 20685Off Market
- $820,0004 bd2 ba2.5k sqft5420 Beach Dr, Saint Leonard, MD 20685Sold
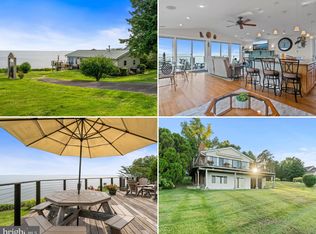
- $419,8002 bd3 ba1.4k sqft5431 Beach Dr, Saint Leonard, MD 20685Off Market
- $355,800-- bd1 ba1.2k sqft1613 Avenue B, Saint Leonard, MD 20685Off Market
- $800,2003 bd3 ba3k sqft5414 Beach Dr, Saint Leonard, MD 20685Off Market
- $454,1003 bd3 ba1.9k sqft1620 Avenue C, Saint Leonard, MD 20685Off Market
A local agent can set up tours, give advice and negotiate with sellers.
Similar homes
- $499,9004 bd3 ba2.5k sqft5335 Majesty Ln, Saint Leonard, MD 20685For Sale

 MLS ID #MDCA2029674, Cheryl Bare, CENTURY 21 New Millennium. Bright MLS
 - $825,0004 bd3 ba2.2k sqft3925 Shamrock Ct, Port Republic, MD 20676For Sale
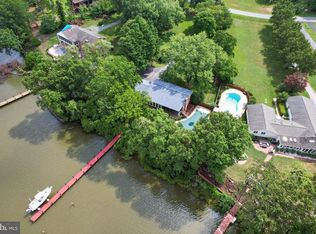 MLS ID #MDCA2029564, Connie Fitzgerald, RE/MAX One. Bright MLS
 - $565,0004 bd4 ba2.7k sqft1155 Scenic Way, Saint Leonard, MD 20685For Sale
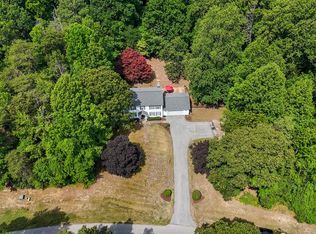 MLS ID #MDCA2027830, Kara Bogusky, The Southside Group Real Estate. Bright MLS
 - $499,9004 bd4 ba2.7k sqft8070 Nursery Rd, Lusby, MD 20657For Sale
 MLS ID #MDCA2029582, Cyndi Krolczyk, Home Towne Real Estate. Bright MLS
 - $639,9005 bd3 ba2k sqft3841 Sunrise Dr, Huntingtown, MD 20639For SaleMLS ID #MDCA2029216, William Ibarra, W Realty Services, LLC. Bright MLS
- $849,9004 bd2 ba2.5k sqft23690 W Patuxent Beach Rd, California, MD 20619For SaleMLS ID #MDSM2030642, Pete O'Rourke, Berkshire Hathaway HomeServices Homesale Realty. Bright MLS
- $650,0003 bd3 ba1.7k sqft3508 Hilltop Dr, Port Republic, MD 20676For SaleMLS ID #MDCA2028024, Dawn Riley, Deep Roots Real Estate. Bright MLS
- $425,0002 bd2 ba1.2k sqft2020 Woods Rd, Saint Leonard, MD 20685For SaleMLS ID #MDCA2027276, Lesa Clark, Redfin Corp. Bright MLS
- $619,9003 bd3 ba1.8k sqft10965 Holly Dr, Lusby, MD 20657For SaleMLS ID #MDCA2029668, Christine McNelis, Berkshire Hathaway HomeServices PenFed Realty. Bright MLS
- $650,0003 bd2 ba1.4k sqft3215 Woodridge Ave, Port Republic, MD 20676For SaleMLS ID #MDCA2028102, Dawn Riley, Deep Roots Real Estate. Bright MLS
- $499,7005 bd3 ba2.2k sqft4122 Birch Dr, Huntingtown, MD 20639For SaleMLS ID #MDCA2029476, Cris Mansai, EXP Realty, LLC. Bright MLS
- $650,0004 bd3 ba2.2k sqft4004 Robinson Neck Rd, Taylors Island, MD 21669For SaleMLS ID #MDDO2011982, Sharon Spedden, Sharon Real Estate P.C.. Bright MLS
- $800,0003 bd3 ba2.5k sqft12578 Algonquin Trl, Lusby, MD 20657For SaleMLS ID #MDCA2026806, Becky King, Home Towne Real Estate. Bright MLS
- $900,0003 bd2 ba1.5k sqft3325 Allday Rd, Huntingtown, MD 20639For SaleMLS ID #MDCA2025080, Sarah Lipkowitz, Northrop Realty. Bright MLS
- $465,0005 bd3 ba2.3k sqft5494 Hallowing Point Rd, Prince Frederick, MD 20678For SaleMLS ID #MDCA2029574, Samantha Bowling, Samson Properties. Bright MLS
- $849,5003 bd2 ba2.1k sqft1318 Bell Ln, Woolford, MD 21677For SaleMLS ID #MDDO2011692, Debbie McQuaid, TTR Sotheby's International Realty. Bright MLS
- $734,9953 bd3 ba2k sqft145 Chesapeake Ave, Prince Frederick, MD 20678For SaleMLS ID #MDCA2028978, Bryan Clarke, RE/MAX One. Bright MLS
- $849,5003 bd3 ba2.6k sqft4712 Steamboat Rd, Woolford, MD 21677For SaleMLS ID #MDDO2012352, Carol Baker-Jones, Benson & Mangold, LLC. Bright MLS
- $714,9004 bd3 ba1.9k sqft28590 Old Village Rd, Mechanicsville, MD 20659New ConstructionMLS ID #MDSM2028812, Michele Posey, RE/MAX Realty Group. Bright MLS
- $600,0003 bd2 ba1.5k sqft2602 Chambers Pl, Lusby, MD 20657For SaleMLS ID #MDCA2028060, Dawn Riley, Deep Roots Real Estate. Bright MLS
