Soak in those stunning panoramic views of the Chesapeake Bay year-round at this beautifully updated home on a spacious double lot, sitting at the end of a quiet road! This 4 bedroom/2 full bath home is situated on over half an acre and just a two minute walk to your own picturesque beach (for local residents only!)... perfect for soaking in those waterfront views while still giving you tons of space for firepits, gardening, and all the outdoor beach activities. Make your way to the front door soaking in the desirable curb appeal... the well-manicured lot, pristine landscaping & hardscaping, newer luxury metal roof, and an AMAZING wrap-around Brazilian Hardwood deck! Enter the front door and prepare to simply fall in love. Gleaming hardwood floors, open floor plan, abundance of natural light and with two sets of sliding glass doors off of the family room leading to your wrap-around deck. The cathedral ceilings and recessed lighting add a modern touch, while the family room features a cozy wood-burning fireplace and a charming mantel, perfect for those relaxing evenings overlooking the water! The kitchen boasts stainless steel appliances, a gas stove, granite countertops, tons of cabinetry for all your storage needs, and a breakfast nook off of kitchen. Upstairs also has three nicely sized bedrooms and a full bathroom in the hallway. Bring the party to the lower level with a fully finished basement offering a large recreational space, a cozy nook pre-wired for your very own at-home theater, a full bathroom, a room that can be used as bedroom #4 or an office, a laundry room with extra storage, and a utility/work room equipped with a wash sink. The sliding glass door in basement, walkout level, leads brings you to the lovely backyard patio and covered storage area, providing even more outdoor living and storage space. HVAC updated in 2022 and water heater in 2023. Whether you're looking for a turn-key ready second home (furniture and all!), or ready to start your dream of living full-time on the Chesapeake Bay... this home has it all. Schedule your showing today!
Sold for $820,000
$820,000
5420 Beach Dr, Saint Leonard, MD 20685
4beds
2,592sqft
Single Family Residence
Built in 1970
0.54 Acres Lot
$847,900 Zestimate®
$316/sqft
$2,787 Estimated rent
Home value
$847,900
$806,000 - $890,000
$2,787/mo
Zestimate® history
Owner options
List your home for rent
$2,787/mo
Rent Zestimate®
Find your next renter with Zillow Rental Manager. Plus, with online applications, you can quickly screen prospective tenants – for free.
$2,787/mo
Rent Zestimate®
Refinance and save
$4,975/mo
Est. payment
Refinancing to a lower rate could help reduce your monthly payments and save thousands over the life of the loan.
$4,975/mo
Est. payment
Explore your selling options
Work with a Zillow partner agent
Leverage their expertise and Zillow's premium Showcase listings to get your home seen by more buyers.
Get startedList with your own agent
Get your home in front of millions of buyers by listing it on Zillow.
Learn how to do itSell it yourself
Take full control of how buyers see your home on Zillow by listing For Sale by Owner (FSBO).
List your homeWhat's special
Zillow last checked:
Listing updated:
Listed by:
Cheryl Bare 202-409-6161,
CENTURY 21 New Millennium,
Co-Listing Agent: Mallory Bare 443-404-3425,
CENTURY 21 New Millennium
Bought with:
Terri McClain, 584923
RE/MAX One
Source: Bright MLS,MLS#: MDCA2017482
Facts & features
Interior
Bedrooms & bathrooms
- Bedrooms: 4
- Bathrooms: 2
- Full bathrooms: 2
- Main level bathrooms: 1
- Main level bedrooms: 3
Rooms
- Room types: Dining Room, Primary Bedroom, Bedroom 2, Bedroom 3, Bedroom 4, Kitchen, Family Room, Foyer, Breakfast Room, Laundry, Recreation Room, Workshop, Full Bath
Basement
- Area: 1296
Heating
- Forced Air, Electric
Cooling
- Central Air, Electric
Appliances
- Included: Electric Water Heater
- Laundry: Dryer In Unit, Washer In Unit, Lower Level, Laundry Room
Features
- Dining Area, Entry Level Bedroom, Breakfast Area, Ceiling Fan(s), Combination Kitchen/Dining, Combination Kitchen/Living, Family Room Off Kitchen, Kitchen Island, Recessed Lighting
- Flooring: Luxury Vinyl, Wood
- Basement: Exterior Entry,Walk-Out Access,Finished,Space For Rooms
- Number of fireplaces: 1
- Fireplace features: Mantel(s)
Interior area
- Total structure area: 2,592
- Total interior livable area: 2,592 sqft
- Finished area above ground: 1,296
- Finished area below ground: 1,296
Property
Parking
- Total spaces: 3
- Parking features: On Street, Driveway
- Uncovered spaces: 3
Accessibility
- Accessibility features: None
Features
- Levels: Two
- Stories: 2
- Patio & porch: Deck
- Exterior features: Private Beach
- Pool features: None
- Has view: Yes
- View description: Water, Bay, Ocean
- Has water view: Yes
- Water view: Water,Bay,Ocean
- Waterfront features: Boat/Launch Ramp - Private, Sandy Beach, Bayfront, Boat - Powered, Canoe/Kayak, Fishing Allowed, Private Access, Sail, Swimming Allowed, Waterski/Wakeboard, Bay
- Body of water: Chesapeake Bay
- Frontage length: Water Frontage Ft: 70
Lot
- Size: 0.54 Acres
- Features: Landscaped, Premium, No Thru Street, Other, Cleared, SideYard(s)
Details
- Additional structures: Above Grade, Below Grade
- Parcel number: 0501030396
- Zoning: R
- Special conditions: Standard
Construction
Type & style
- Home type: SingleFamily
- Architectural style: Raised Ranch/Rambler,Coastal,Cottage
- Property subtype: Single Family Residence
Materials
- Other
- Foundation: Brick/Mortar
Condition
- Excellent
- New construction: No
- Year built: 1970
Utilities & green energy
- Sewer: Septic Exists
- Water: Public
Community & HOA
Community
- Subdivision: Calvert Beach Estates
HOA
- Has HOA: No
- HOA name: CALVERTBEACH
Location
- Region: Saint Leonard
Financial & listing details
- Price per square foot: $316/sqft
- Tax assessed value: $418,800
- Annual tax amount: $4,399
- Date on market: 9/18/2024
- Listing agreement: Exclusive Right To Sell
- Ownership: Fee Simple
Price history
| Date | Event | Price |
|---|---|---|
| 10/21/2024 | Sold | $820,000$316/sqft |
Source:  Bright MLS #MDCA2017482 Report a problem Bright MLS #MDCA2017482 Report a problem | ||
| 9/25/2024 | Contingent | $820,000+3.8%$316/sqft |
Source: Bright MLS #MDCA2017482 Report a problem | ||
| 9/18/2024 | Listed for sale | $789,900+50.5%$305/sqft |
Source: Bright MLS #MDCA2017482 Report a problem | ||
| 3/11/2008 | Listing removed | $525,000$203/sqft |
Source: NCI Report a problem | ||
| 1/31/2008 | Listed for sale | $525,000+19.3%$203/sqft |
Source: NCI Report a problem | ||
| 12/24/2007 | Sold | $440,000$170/sqft |
Source: Public Record Report a problem | ||
Public tax history
| Year | Property taxes | Tax assessment |
|---|---|---|
| 2025 | $4,381 +3.3% | $406,000 +3.3% |
| 2024 | $4,243 +7.3% | $393,200 +3.4% |
| 2023 | $3,952 +1.5% | $380,400 |
| 2022 | $3,893 +1.5% | $380,400 +3.1% |
| 2021 | $3,834 +1.1% | $369,000 +1.6% |
| 2020 | $3,793 -0.4% | $363,300 |
| 2019 | $3,808 +0.1% | $363,300 +0.2% |
| 2018 | $3,804 -1.3% | $362,633 +0.1% |
| 2017 | $3,855 -12.7% | $362,300 |
| 2016 | $4,416 | $362,300 +2.7% |
| 2015 | $4,416 | $352,900 -0.5% |
| 2014 | $4,416 | $354,800 |
| 2013 | -- | $354,800 |
| 2012 | -- | $354,800 -17.2% |
| 2011 | -- | $428,630 -7.8% |
| 2010 | -- | $464,700 -6.2% |
| 2009 | -- | $495,260 -17.3% |
| 2008 | -- | $599,030 +22.4% |
| 2007 | -- | $489,560 +28.8% |
| 2006 | -- | $380,090 +40.5% |
| 2005 | -- | $270,620 +8.8% |
| 2004 | -- | $248,832 +9.6% |
| 2003 | -- | $227,046 +10.6% |
| 2002 | -- | $205,260 |
| 2001 | -- | $205,260 |
Find assessor info on the county website
Neighborhood: 20685
Nearby homes
- $291,900-- bd-- ba-- sqft5416 Beach Dr, Saint Leonard, MD 20685Off Market
- $465,8002 bd1 ba2.1k sqft1618 Avenue B, Saint Leonard, MD 20685Off Market
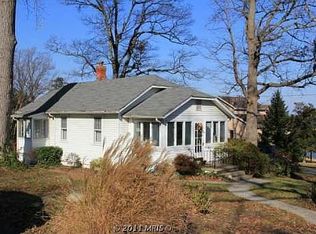
- $783,9003 bd3 ba3k sqft5414 Beach Dr, Saint Leonard, MD 20685Off Market
- $392,400-- bd1 ba1.5k sqft1615 Avenue B, Saint Leonard, MD 20685Off Market
- $529,0003 bd3 ba2k sqft1614 Avenue B, Saint Leonard, MD 20685For Sale
- $357,900-- bd1 ba1.2k sqft1613 Avenue B, Saint Leonard, MD 20685Off Market
- $825,0005 bd3 ba1.8k sqft5424 Beach Dr, Saint Leonard, MD 20685For Sale
- $801,7004 bd3 ba10k sqft5410 Beach Dr, Saint Leonard, MD 20685Off Market
Nearby schools
GreatSchools rating
- 5/10St Leonard Elementary SchoolGrades: PK-5Distance: 1.2 mi
- 3/10Southern Middle SchoolGrades: 6-8Distance: 4.6 mi
- 6/10Calvert High SchoolGrades: 9-12Distance: 8.4 mi
Schools provided by the listing agent
- District: Calvert County Public Schools
Source: Bright MLS. This data may not be complete. We recommend contacting the local school district to confirm school assignments for this home.
Get a cash offer in 3 minutes
Find out how much your home could sell for in as little as 3 minutes with a no-obligation cash offer.
Estimated market value
$847,900
Get a cash offer in 3 minutes
Find out how much your home could sell for in as little as 3 minutes with a no-obligation cash offer.
Estimated market value
$847,900
- Maryland
- Calvert County
- Saint Leonard
- 20685
- 5420 Beach Dr
Nearby cities
Nearby zip codes
Other Saint Leonard Topics
