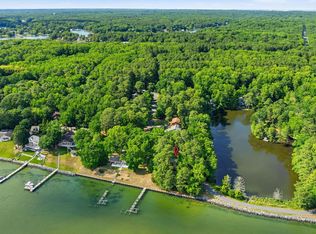
Experience this beautifully renovated, coastal retreat in sought after Calvert Beach, on the Chesapeake Bay. In 2022, the new owners gutted (down to the studs), reconstructed, and redesigned the entire main floor of this three-bedroom, three-bathroom Rambler with full, walk-out Basement. The renovation included all new plumbing, electric, HVAC, and such high-end upgrades as heated floors in two Bathrooms, Kitchen, and Family Room. Although a washer and dryer are available in the Basement, a washer/dryer unit has been installed in the primary bath for convenience. Extensive water views are available from the Living Room, Sunroom, Family Room, and Deck, which backs to verdant, wooded lot. The front yard was redesigned to include a timed, lighted multi-car brick paver driveway, raised planters, stone walkway to the back Deck, and low-maintenance plantings. The house is only one block from the entrance to the beautiful, half-mile long Calvert Beach. Dues for the Calvert Beach Civic Association are voluntary at $75 per year. Use of the community boat ramp requires the purchase of a key for $17 a year. The Calvert Beach Community is adjacent to Flag Harbor Marina and the availability of boat slips to rent or buy. Located about one hour from the DC Metro area…with NO Bay Bridge to cross…this property is move-in ready, whether you’re looking for a full-time home, a weekend get-away, or a potential vacation rental. Enjoy our Walk-Thru Video!
Under contract
Price cut: $10K (6/30)
$529,000
1614 Avenue B, Saint Leonard, MD 20685
3beds
2,046sqft
:
Get pre-qualified$3,470/mo
Single Family Residence
Built in 1954
10,500 Square Feet Lot
$527,400 Zestimate®
$259/sqft
$-- HOA
What's special
Low-maintenance plantingsThree-bedroom three-bathroom ramblerRaised plantersFull walk-out basement
- 53 days |
- 558 |
- 32 |
Zillow last checked:
Listing updated:
Listed by:
Gail Siegel 301-752-0507,
O'Brien Realty ERA Powered 4103263133
Source: Bright MLS,MLS#: MDCA2027698
Facts & features
Interior
Bedrooms & bathrooms
- Bedrooms: 3
- Bathrooms: 3
- Full bathrooms: 3
- Main level bathrooms: 2
- Main level bedrooms: 3
Rooms
- Room types: Living Room, Dining Room, Primary Bedroom, Bedroom 2, Bedroom 3, Kitchen, Family Room, Basement, Sun/Florida Room, Storage Room, Utility Room, Workshop, Bathroom 2, Bathroom 3, Primary Bathroom
Primary bedroom
- Features: Attached Bathroom, Ceiling Fan(s), Flooring - HardWood, Window Treatments
- Level: Main
Bedroom 2
- Features: Ceiling Fan(s), Flooring - HardWood, Window Treatments
- Level: Main
Bedroom 3
- Features: Ceiling Fan(s), Flooring - HardWood, Window Treatments
- Level: Main
Primary bathroom
- Features: Bathroom - Walk-In Shower, Flooring - Ceramic Tile, Flooring - Heated, Window Treatments
- Level: Main
Bathroom 2
- Features: Flooring - Ceramic Tile, Flooring - Heated, Bathroom - Walk-In Shower
- Level: Main
Bathroom 3
- Features: Bathroom - Walk-In Shower
- Level: Lower
Basement
- Features: Basement - Partially Finished
- Level: Lower
Dining room
- Features: Flooring - Solid Hardwood, Recessed Lighting, Formal Dining Room
- Level: Main
Family room
- Features: Flooring - Luxury Vinyl Plank, Ceiling Fan(s), Kitchen - Gas Cooking, Recessed Lighting, Skylight(s), Window Treatments, Flooring - Heated
- Level: Main
Kitchen
- Features: Flooring - Luxury Vinyl Plank, Countertop(s) - Quartz, Recessed Lighting, Pantry, Flooring - Heated
- Level: Main
Living room
- Features: Fireplace - Gas, Flooring - HardWood, Recessed Lighting, Built-in Features
- Level: Main
Storage room
- Level: Lower
Other
- Features: Ceiling Fan(s), Window Treatments, Flooring - Tile/Brick
- Level: Main
Utility room
- Level: Lower
Workshop
- Level: Lower
Heating
- Heat Pump, Radiant, Propane
Cooling
- Ceiling Fan(s), Central Air, Heat Pump, Ductless, Electric
Appliances
- Included: Microwave, Dishwasher, Disposal, Exhaust Fan, Extra Refrigerator/Freezer, Ice Maker, Oven/Range - Gas, Refrigerator, Stainless Steel Appliance(s), Washer, Washer/Dryer Stacked, Water Heater, Dryer, Electric Water Heater
- Laundry: Main Level, Lower Level, Dryer In Unit, Washer In Unit
Features
- Bathroom - Walk-In Shower, Built-in Features, Ceiling Fan(s), Entry Level Bedroom, Family Room Off Kitchen, Open Floorplan, Formal/Separate Dining Room, Kitchen - Gourmet, Pantry, Primary Bath(s), Recessed Lighting, Dry Wall
- Flooring: Ceramic Tile, Luxury Vinyl, Hardwood, Heated, Wood
- Doors: Insulated, Sliding Glass
- Windows: Casement, Screens, Skylight(s), Sliding, Window Treatments
- Basement: Exterior Entry,Partially Finished,Space For Rooms
- Number of fireplaces: 1
- Fireplace features: Mantel(s), Screen, Gas/Propane
Interior area
- Total structure area: 2,728
- Total interior livable area: 2,046 sqft
- Finished area above ground: 1,364
- Finished area below ground: 682
Video & virtual tour
Property
Parking
- Total spaces: 4
- Parking features: Driveway, On Street
- Uncovered spaces: 4
Accessibility
- Accessibility features: None
Features
- Levels: Two
- Stories: 2
- Patio & porch: Deck, Porch
- Exterior features: Lighting, Rain Gutters, Stone Retaining Walls, Private Beach
- Pool features: None
- Fencing: Decorative,Masonry/Stone,Wrought Iron
- Has view: Yes
- View description: Bay, Trees/Woods
- Has water view: Yes
- Water view: Bay
- Waterfront features: Canoe/Kayak, Fishing Allowed, Swimming Allowed, Bay
- Body of water: Chesapeake Bay
Lot
- Size: 10,500 Square Feet
- Features: Backs to Trees, Cul-De-Sac, Front Yard, Landscaped, Level, No Thru Street
Details
- Additional structures: Above Grade, Below Grade
- Parcel number: 0501029959
- Zoning: R
- Special conditions: Standard
Construction
Type & style
- Home type: SingleFamily
- Architectural style: Ranch/Rambler
- Property subtype: Single Family Residence
Materials
- Vinyl Siding
- Foundation: Block
- Roof: Architectural Shingle
Condition
- Excellent
- New construction: No
- Year built: 1954
- Major remodel year: 2022
Utilities & green energy
- Sewer: On Site Septic
- Water: Public
- Utilities for property: Cable Connected, Electricity Available, Propane, Water Available, Cable
Community & HOA
Community
- Security: Smoke Detector(s)
- Subdivision: Calvert Beach Estates
HOA
- Has HOA: No
- Amenities included: Beach Access, Boat Ramp
Location
- Region: Saint Leonard
Financial & listing details
- Price per square foot: $259/sqft
- Tax assessed value: $386,100
- Annual tax amount: $4,212
- Date on market: 6/6/2026
- Listing agreement: Exclusive Right To Sell
- Ownership: Fee Simple
- Road surface type: Paved
Estimated market value
$527,400
$501,000 - $554,000
$2,649/mo
Price history
| Date | Event | Price |
|---|---|---|
| 7/16/2026 | Contingent | $529,000$259/sqft |
Source:  Bright MLS #MDCA2027698 Report a problem Bright MLS #MDCA2027698 Report a problem | ||
| 6/30/2026 | Price change | $529,000-1.9%$259/sqft |
Source: Bright MLS #MDCA2027698 Report a problem | ||
| 6/24/2026 | Listed for sale | $539,000$263/sqft |
Source: Bright MLS #MDCA2027698 Report a problem | ||
| 6/21/2026 | Contingent | $539,000$263/sqft |
Source: Bright MLS #MDCA2027698 Report a problem | ||
| 6/6/2026 | Listed for sale | $539,000+41.8%$263/sqft |
Source: Bright MLS #MDCA2027698 Report a problem | ||
| 8/16/2021 | Sold | $380,000+8.6%$186/sqft |
Source: Bright MLS #MDCA2000678 Report a problem | ||
| 7/27/2021 | Pending sale | $350,000$171/sqft |
Source: Bright MLS #MDCA2000678 Report a problem | ||
| 7/24/2021 | Listed for sale | $350,000$171/sqft |
Source: Bright MLS #MDCA2000678 Report a problem | ||
Public tax history
| Year | Property taxes | Tax assessment |
|---|---|---|
| 2025 | $3,802 +10.6% | $352,367 +10.6% |
| 2024 | $3,438 +16.1% | $318,633 +11.8% |
| 2023 | $2,960 +2.8% | $284,900 |
| 2022 | $2,878 +2.9% | $284,900 +5.8% |
| 2021 | $2,797 +2.5% | $269,167 +3% |
| 2020 | $2,728 -0.4% | $261,300 |
| 2019 | $2,739 +0.1% | $261,300 +0.1% |
| 2018 | $2,738 -1.3% | $260,967 +0.1% |
| 2017 | $2,775 -6.4% | $260,800 |
| 2016 | $2,964 | $260,800 |
| 2015 | $2,964 | $260,800 -0.9% |
| 2014 | $2,964 | $263,100 |
| 2013 | -- | $263,100 |
| 2012 | -- | $263,100 -19.3% |
| 2011 | -- | $325,950 |
| 2010 | -- | $325,950 |
| 2009 | -- | $325,950 -5.1% |
| 2008 | -- | $343,350 +21.6% |
| 2007 | -- | $282,330 +27.6% |
| 2006 | -- | $221,310 +38.1% |
| 2005 | -- | $160,290 +2.9% |
| 2004 | -- | $155,832 +2.9% |
| 2003 | -- | $151,376 +3% |
| 2002 | -- | $146,920 +4.6% |
| 2001 | -- | $140,392 |
Find assessor info on the county website
Monthly payment
Est. payment
Payment breakdown
Explore the cost of this home by adjusting the details. Changes won't be saved.Climate risks
Neighborhood: 20685
Nearby schools
GreatSchools rating
- 5/10St Leonard Elementary SchoolGrades: PK-5Distance: 1.2 mi
- 3/10Southern Middle SchoolGrades: 6-8Distance: 4.6 mi
- 6/10Calvert High SchoolGrades: 9-12Distance: 8.4 mi
Schools provided by the listing agent
- District: Calvert County Public Schools
Source: Bright MLS. This data may not be complete. We recommend contacting the local school district to confirm school assignments for this home.
- $471,5002 bd1 ba2.1k sqft1618 Avenue B, Saint Leonard, MD 20685Off Market
- $455,6004 bd2 ba2.3k sqft5420 Chesapeake Ave, Saint Leonard, MD 20685Off Market
- $820,0004 bd2 ba2.5k sqft5420 Beach Dr, Saint Leonard, MD 20685Sold
- $78,200-- bd-- ba-- sqft5342 Beach Dr, Saint Leonard, MD 20685Off Market
- $424,0003 bd2 ba1.4k sqft5341 Chesapeake Ave, Saint Leonard, MD 20685Off Market
- $352,900-- bd1 ba1.2k sqft1613 Avenue B, Saint Leonard, MD 20685Off Market
- $390,600-- bd1 ba1.5k sqft1615 Avenue B, Saint Leonard, MD 20685Off Market
- $570,0005 bd3 ba3.2k sqft1611 Avenue B, Saint Leonard, MD 20685Sold
A local agent can set up tours, give advice and negotiate with sellers.
Similar homes
- $499,9004 bd3 ba2.5k sqft5335 Majesty Ln, Saint Leonard, MD 20685For Sale

 MLS ID #MDCA2029674, Cheryl Bare, CENTURY 21 New Millennium. Bright MLS
 - $409,9003 bd3 ba2.3k sqft1543 Avenue B, Saint Leonard, MD 20685For Sale
 MLS ID #MDCA2028072, Brian Mayer, Real Broker, LLC. Bright MLS
 - $499,9004 bd4 ba2.7k sqft8070 Nursery Rd, Lusby, MD 20657For Sale
 MLS ID #MDCA2029582, Cyndi Krolczyk, Home Towne Real Estate. Bright MLS
 - $499,9003 bd3 ba2k sqft13181 River View Dr, Lusby, MD 20657For Sale
 MLS ID #MDCA2029770, Mark Frisco Jr., CENTURY 21 New Millennium. Bright MLS
 - $425,0002 bd2 ba1.2k sqft2020 Woods Rd, Saint Leonard, MD 20685For SaleMLS ID #MDCA2027276, Lesa Clark, Redfin Corp. Bright MLS
- $335,0002 bd1 ba1.1k sqft1506 Dogwood Rd, Saint Leonard, MD 20685For SaleMLS ID #MDCA2027210, Tannar Jones, Samson Properties. Bright MLS
- $549,5003 bd2 ba1.3k sqft333 Bay Ave, Prince Frederick, MD 20678For SaleMLS ID #MDCA2029050, Nick Poliansky, Keller Williams Preferred Properties. Bright MLS
- $505,0003 bd3 ba1.3k sqft5055 Consent Dr, Port Republic, MD 20676For SaleMLS ID #MDCA2027708, Ryan Hutchins, Hutchins Properties. Bright MLS
- $499,7005 bd3 ba2.2k sqft4122 Birch Dr, Huntingtown, MD 20639For SaleMLS ID #MDCA2029476, Cris Mansai, EXP Realty, LLC. Bright MLS
- $619,9003 bd3 ba1.8k sqft10965 Holly Dr, Lusby, MD 20657For SaleMLS ID #MDCA2029668, Christine McNelis, Berkshire Hathaway HomeServices PenFed Realty. Bright MLS
- $600,0003 bd2 ba1.5k sqft2602 Chambers Pl, Lusby, MD 20657For SaleMLS ID #MDCA2028060, Dawn Riley, Deep Roots Real Estate. Bright MLS
- $569,9004 bd3 ba2.4k sqft17123 Sweetwater Ct, Hughesville, MD 20637For SaleMLS ID #MDCH2057482, Cheryl Bare, CENTURY 21 New Millennium. Bright MLS
- $539,9005 bd4 ba2.8k sqft30020 Tomahawk Ct, Mechanicsville, MD 20659For SaleMLS ID #MDSM2031766, Dottie Bistransin, Redfin Corp. Bright MLS
- $515,0005 bd3 ba2.3k sqft26530 Forest Hall Dr, Mechanicsville, MD 20659For SaleMLS ID #MDSM2032400, Marielys Montero, RE/MAX Excellence Realty. Bright MLS
- $465,0005 bd3 ba2.3k sqft5494 Hallowing Point Rd, Prince Frederick, MD 20678For SaleMLS ID #MDCA2029574, Samantha Bowling, Samson Properties. Bright MLS
- $535,0004 bd3 ba2.6k sqft278 Valerie Ln, Lusby, MD 20657For SaleMLS ID #MDCA2026996, Ari Musliu, Redfin Corp. Bright MLS
- $499,0003 bd3 ba2.1k sqft30150 Huntt Rd, Mechanicsville, MD 20659For SaleMLS ID #MDSM2030060, Vicki Alvey, RE/MAX One. Bright MLS
- $499,9003 bd2 ba1.8k sqft22755 Deerhaven Ln, California, MD 20619For SaleMLS ID #MDSM2031950, Mary Chambers, JPAR Real Estate Professionals. Bright MLS
- $499,9954 bd3 ba2.3k sqft1206 Cordova Dr, Lusby, MD 20657For SaleMLS ID #MDCA2026394, Tina Marie Biggs, EXP Realty, LLC. Bright MLS
- $450,0003 bd2 ba2.8k sqft45091 Scotch Neck Rd, Hollywood, MD 20636For SaleMLS ID #MDSM2032302, Billy Rabbitt, The Southside Group Real Estate. Bright MLS
