Reduced price! Just in time for summer on one of the county's best beaches for shark tooth hunting; experience stunning Chesapeake Bay views from this beautifully updated coastal retreat, Included in the sales price is a deeded 35-foot boat slip at Flag Harbor Marina, (if this deeded boat slip was purchased separately, it would cost around $10,000.00!) Along with the deeded boat slip is a pool membership at the marina, an added bonus! This versatile home also features a private in-law suite with its own full kitchen and separate entrance—perfect for guests, multi-generational living, or extra income potential. With easy commutes to DC, Annapolis, PAX River, and Joint Base Andrews, this home seamlessly blends modern elegance with the timeless charm of coastal living. Thoughtfully renovated, it showcases sleek, upscale finishes, including a contemporary custom-designed kitchen with modern cabinetry, luxury quartz countertops, and high-end Café appliances—an induction cooktop, convection oven, stainless steel French door refrigerator/freezer, dishwasher, and microwave. Step outside to enjoy the new, maintenance-free polymer deck, ideal for entertaining, and a fenced garden oasis featuring a beautiful stone garden with raised beds of perennial herbs, berries, pollinator-friendly flowers, and bonsai maples. A 12’ x 16’ garden shed offers plenty of space for tools and hobbies. Additional updates include a brand new (installed April 2025) 3.5-ton Amana Comfort System heat pump (15.2 SEER2) with new blower—ensuring comfort and efficiency year-round. The top level boasts 2 bedrooms and a full bath, all with breathtaking panoramic Bay views, and access to a private balcony—the perfect spot for coffee, stargazing, or catching salty Bay breezes. The main level includes a spacious living room, one bedroom, and a bonus room ideal for an office or guest room. The walkout lower level offers a bedroom currently used as a workshop and a studio with kitchen and bathroom, both with direct deck access. Craftsmanship shines throughout the home with handmade wooden accents, including custom window and door casings, live-edge tables, built-in furniture, and shelving crafted from trees harvested on the property. Cozy up by the wood-burning stove on cool evenings or stroll just two blocks to the private community beach—renowned for shark’s teeth and Miocene fossil hunting. Originally built in 1944, this unique home evolved with thoughtful additions in 2005 and 2020. A detailed history of the home’s evolution is available upon request. Located on a quiet, non-through street close to the Bay (please follow driving directions in listing notes), this property offers not just a home but a lifestyle—peaceful coastal mornings, vibrant community living, and endless outdoor adventures. Schedule your private showing today and make this Chesapeake Bay gem yours!
Sold for $570,000
$570,000
1611 Avenue B, Saint Leonard, MD 20685
5beds
3,219sqft
Single Family Residence
Built in 1944
9,800 Square Feet Lot
$574,200 Zestimate®
$177/sqft
$3,069 Estimated rent
Home value
$574,200
$528,000 - $626,000
$3,069/mo
Zestimate® history
Owner options
List your home for rent
$3,069/mo
Rent Zestimate®
Find your next renter with Zillow Rental Manager. Plus, with online applications, you can quickly screen prospective tenants – for free.
$3,069/mo
Rent Zestimate®
Refinance and save
$3,416/mo
Est. payment
Refinancing to a lower rate could help reduce your monthly payments and save thousands over the life of the loan.
$3,416/mo
Est. payment
Explore your selling options
Work with a Zillow partner agent
Leverage their expertise and Zillow's premium Showcase listings to get your home seen by more buyers.
Get startedList with your own agent
Get your home in front of millions of buyers by listing it on Zillow.
Learn how to do itSell it yourself
Take full control of how buyers see your home on Zillow by listing For Sale by Owner (FSBO).
List your homeWhat's special
Private community beachBonsai maplesHandmade wooden accentsPrivate in-law suiteStunning chesapeake bay viewsContemporary custom-designed kitchenFenced garden oasis
Zillow last checked:
Listing updated:
Listed by:
Candace Morrell 443-994-9220,
Samson Properties
Bought with:
Tim Farr, 5008532
Real Broker, LLC - Annapolis
Source: Bright MLS,MLS#: MDCA2020296
Facts & features
Interior
Bedrooms & bathrooms
- Bedrooms: 5
- Bathrooms: 3
- Full bathrooms: 3
- Main level bathrooms: 1
- Main level bedrooms: 1
Rooms
- Room types: Living Room, Bedroom 2, Kitchen, Bedroom 1, In-Law/auPair/Suite, Office, Utility Room, Bathroom 1
Bedroom 1
- Level: Main
- Area: 322 Square Feet
- Dimensions: 23 X 14
Bedroom 1
- Features: Balcony Access
- Level: Upper
- Area: 238 Square Feet
- Dimensions: 14 X 17
Bedroom 1
- Level: Lower
- Area: 299 Square Feet
- Dimensions: 23 X 13
Bedroom 2
- Level: Upper
- Area: 143 Square Feet
- Dimensions: 11 X 13
Bathroom 1
- Level: Main
- Area: 56 Square Feet
- Dimensions: 7 X 8
Bathroom 1
- Level: Upper
- Area: 72 Square Feet
- Dimensions: 8 X 9
Bathroom 1
- Level: Lower
- Area: 70 Square Feet
- Dimensions: 7 X 10
Other
- Level: Lower
- Area: 352 Square Feet
- Dimensions: 16 X 22
Kitchen
- Level: Main
- Area: 180 Square Feet
- Dimensions: 12 X 15
Kitchen
- Level: Lower
- Area: 54 Square Feet
- Dimensions: 6 X 9
Living room
- Level: Main
- Area: 378 Square Feet
- Dimensions: 14 X 27
Office
- Level: Main
- Area: 108 Square Feet
- Dimensions: 9 X 12
Utility room
- Level: Lower
- Area: 77 Square Feet
- Dimensions: 7 X 11
Heating
- Heat Pump, Forced Air, Electric
Cooling
- Heat Pump, Central Air, Electric
Appliances
- Included: Washer, Dryer, Water Heater
Features
- 2nd Kitchen, Exposed Beams, Dry Wall
- Flooring: Ceramic Tile, Laminate, Slate, Hardwood, Concrete
- Basement: Finished
- Number of fireplaces: 1
Interior area
- Total structure area: 3,299
- Total interior livable area: 3,219 sqft
- Finished area above ground: 2,124
- Finished area below ground: 1,095
Property
Parking
- Total spaces: 3
- Parking features: Driveway
- Uncovered spaces: 3
Accessibility
- Accessibility features: None
Features
- Levels: Three
- Stories: 3
- Patio & porch: Deck
- Exterior features: Boat Storage, Balcony
- Pool features: None
- Has spa: Yes
- Has view: Yes
- View description: Bay
- Has water view: Yes
- Water view: Bay
- Waterfront features: Bayside, Canoe/Kayak, Boat - Powered, Fishing Allowed, Personal Watercraft (PWC), Private Access, Swimming Allowed, Waterski/Wakeboard, Bay
- Body of water: Chespeake Bay
Lot
- Size: 9,800 Square Feet
Details
- Additional structures: Above Grade, Below Grade
- Parcel number: 0501031074
- Zoning: R
- Zoning description: Residential
- Special conditions: Standard
Construction
Type & style
- Home type: SingleFamily
- Architectural style: Coastal,Traditional
- Property subtype: Single Family Residence
Materials
- Vinyl Siding
- Foundation: Permanent
- Roof: Asphalt
Condition
- Excellent
- New construction: No
- Year built: 1944
- Major remodel year: 2024
Utilities & green energy
- Sewer: Private Septic Tank
- Water: Public
- Utilities for property: Electricity Available, Cable Connected, Water Available
Community & HOA
Community
- Subdivision: Calvert Beach Estates
HOA
- Has HOA: No
- HOA name: CALVERT BEACH CIVIC ASSOCIATION
Location
- Region: Saint Leonard
Financial & listing details
- Price per square foot: $177/sqft
- Tax assessed value: $497,000
- Annual tax amount: $4,025
- Date on market: 4/22/2025
- Listing agreement: Exclusive Agency
- Listing terms: Conventional,VA Loan
- Ownership: Fee Simple
Price history
| Date | Event | Price |
|---|---|---|
| 10/10/2025 | Sold | $570,000-1.7%$177/sqft |
Source:  Bright MLS #MDCA2020296 Report a problem Bright MLS #MDCA2020296 Report a problem | ||
| 8/24/2025 | Contingent | $580,000$180/sqft |
Source: Bright MLS #MDCA2020296 Report a problem | ||
| 6/6/2025 | Price change | $580,000-3.3%$180/sqft |
Source: Bright MLS #MDCA2020296 Report a problem | ||
| 5/26/2025 | Price change | $600,000-1.6%$186/sqft |
Source: Bright MLS #MDCA2020296 Report a problem | ||
| 4/22/2025 | Listed for sale | $610,000+121.8%$189/sqft |
Source: Bright MLS #MDCA2020296 Report a problem | ||
| 9/21/2012 | Sold | $275,000+439.2%$85/sqft |
Source: Public Record Report a problem | ||
| 12/13/2002 | Sold | $51,000$16/sqft |
Source: Public Record Report a problem | ||
Public tax history
| Year | Property taxes | Tax assessment |
|---|---|---|
| 2025 | $4,199 +16.1% | $389,133 +16.1% |
| 2024 | $3,615 +23.8% | $335,067 +19.2% |
| 2023 | $2,920 +6.9% | $281,000 |
| 2022 | $2,730 +7.4% | $281,000 +14.9% |
| 2021 | $2,541 +7.5% | $244,600 +8% |
| 2020 | $2,364 -0.3% | $226,400 |
| 2019 | $2,371 +0.2% | $226,400 +0.4% |
| 2018 | $2,367 -1.2% | $225,600 +0.2% |
| 2017 | $2,396 +0.5% | $225,200 |
| 2016 | $2,383 | $225,200 |
| 2015 | $2,383 | $225,200 -0.7% |
| 2014 | $2,383 | $226,800 +0.1% |
| 2013 | -- | $226,567 +0.1% |
| 2012 | -- | $226,333 +3.2% |
| 2011 | -- | $219,300 -19.4% |
| 2010 | -- | $272,062 +2.4% |
| 2009 | -- | $265,636 +2.5% |
| 2008 | -- | $259,210 +16.1% |
| 2007 | -- | $223,312 +19.2% |
| 2006 | -- | $187,416 +23.7% |
| 2005 | -- | $151,520 +109.9% |
| 2004 | -- | $72,186 +2% |
| 2003 | -- | $70,803 +2% |
| 2002 | -- | $69,420 +0.6% |
| 2001 | -- | $69,020 |
Find assessor info on the county website
Neighborhood: 20685
Nearby homes
- $66,600-- bd-- ba-- sqft1611 Avenue B, Saint leonard, MD 20685Off Market
- $352,900-- bd1 ba1.2k sqft1613 Avenue B, Saint Leonard, MD 20685Off Market
- $457,5003 bd2 ba2.3k sqft5426 Chesapeake Ave, Saint Leonard, MD 20685Off Market
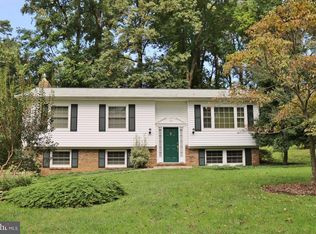
- $390,600-- bd1 ba1.5k sqft1615 Avenue B, Saint Leonard, MD 20685Off Market
- $363,8002 bd1 ba1.5k sqft1614 Avenue C, Saint Leonard, MD 20685Off Market
- $452,7003 bd3 ba1.9k sqft1620 Avenue C, Saint Leonard, MD 20685Off Market
- $455,6004 bd2 ba2.3k sqft5420 Chesapeake Ave, Saint Leonard, MD 20685Off Market
- $529,0003 bd3 ba2k sqft1614 Avenue B, Saint Leonard, MD 20685For Sale
Nearby schools
GreatSchools rating
- 5/10St Leonard Elementary SchoolGrades: PK-5Distance: 1.2 mi
- 3/10Southern Middle SchoolGrades: 6-8Distance: 4.6 mi
- 6/10Calvert High SchoolGrades: 9-12Distance: 8.4 mi
Schools provided by the listing agent
- Elementary: Saint Leonard
- Middle: Southern
- High: Calvert
- District: Calvert County Public Schools
Source: Bright MLS. This data may not be complete. We recommend contacting the local school district to confirm school assignments for this home.
Get a cash offer in 3 minutes
Find out how much your home could sell for in as little as 3 minutes with a no-obligation cash offer.
Estimated market value
$574,200
Get a cash offer in 3 minutes
Find out how much your home could sell for in as little as 3 minutes with a no-obligation cash offer.
Estimated market value
$574,200
- Maryland
- Calvert County
- Saint Leonard
- 20685
- 1611 Avenue B
Nearby cities
Nearby zip codes
Other Saint Leonard Topics
