NOW OFFERED AT $399,900 — MORE THAN $35,000 BELOW ITS RECENT APPRAISED VALUE. More than 2,300 square feet, multiple living areas, a finished lower level, and access to two neighborhood beaches makes Avenue B the most compelling value in this price range north of Lusby. Qualified buyers may also be eligible for low or no down payment financing through USDA, VA, or qualifying FHA programs. Inside, the 4-level home offers more than 2,300 square feet with 3 bedrooms, 2.5 baths, multiple living areas, and a finished lower level that can serve as a family room, office, playroom, guest area, or additional gathering space. The updated kitchen features modern finishes, stainless steel appliances, and new laminate flooring, while the main and upper levels have real hardwood floors that add warmth and character throughout the home. The layout gives everyone room to spread out without feeling disconnected. The bedrooms are positioned upstairs, the kitchen and living spaces flow naturally, and the primary bedroom has its own mini-split system for added comfort throughout the year. Enjoy optimal comfort in every season with centralized air conditioning throughout the home, paired with a propane furnace for reliable, cozy warmth during the coldest winter months. The primary suite features a dedicated mini-split system, giving you personalized climate control to easily set your ideal sleeping temperature year-round. Detailed utility bill breakdowns are available upon request for interested buyers. Outside, there is a large recently painted deck for grilling and entertaining, a finished rear porch, and a fully fenced backyard with room for pets, children, gardening, or entertaining. The home has been pre-inspected, is ready for its next owner, and is priced aggressively below appraisal to create an exceptional opportunity. You are close to Prince Frederick shopping, restaurants, schools, and commuter routes while still enjoying the beaches, boat ramp, and Chesapeake Bay lifestyle just a short walk from home. Calvert Estates offers access to two neighborhood beaches, including one within a short walking distance and another with a boat ramp and private secure parking. Whether you want to walk to the beach, launch the boat, or simply spend more time near the water, the Chesapeake Bay can become part of your everyday routine. Some listing photos have been virtually enhanced or altered for presentation purposes. If you have been waiting for the right combination of space, condition, location, and value in St. Leonard, this is the one to see.
For sale
Price cut: $10K (8/4)
$399,900
1543 Avenue B, Saint Leonard, MD 20685
3beds
2,338sqft
:
Get pre-qualified$2,651/mo
Single Family Residence
Built in 1975
9,800 Square Feet Lot
$400,400 Zestimate®
$171/sqft
$-- HOA
What's special
Finished lower levelFinished rear porchModern finishesReal hardwood floorsStainless steel appliancesUpdated kitchenNew laminate flooring
- 47 days |
- 1,382 |
- 77 |
Zillow last checked:
Listing updated:
Listed by:
Brian Mayer 443-624-9398,
Real Broker, LLC 8504500442
Source: Bright MLS,MLS#: MDCA2028072
Facts & features
Interior
Bedrooms & bathrooms
- Bedrooms: 3
- Bathrooms: 3
- Full bathrooms: 2
- 1/2 bathrooms: 1
Basement
- Area: 524
Heating
- Forced Air, Propane
Cooling
- Ceiling Fan(s), Central Air, Ductless, Electric
Appliances
- Included: Dishwasher, Dryer, Ice Maker, Microwave, Oven/Range - Electric, Range Hood, Refrigerator, Washer, Electric Water Heater
- Laundry: Lower Level
Features
- Attic, Combination Kitchen/Living, Dining Area, Floor Plan - Traditional, Primary Bath(s), Dry Wall
- Doors: Sliding Glass
- Windows: Casement, Window Treatments
- Basement: Finished
- Has fireplace: No
Interior area
- Total structure area: 2,338
- Total interior livable area: 2,338 sqft
- Finished area above ground: 1,814
- Finished area below ground: 524
Property
Parking
- Total spaces: 1
- Parking features: Garage Faces Front, Concrete, Attached
- Attached garage spaces: 1
- Has uncovered spaces: Yes
Accessibility
- Accessibility features: None
Features
- Levels: Multi/Split,Three
- Stories: 3
- Patio & porch: Deck, Porch
- Exterior features: Private Beach
- Pool features: None
- Fencing: Privacy
- Waterfront features: Boat - Powered, Fishing Allowed, Private Access, Bay
- Body of water: Chesapeake Bay
Lot
- Size: 9,800 Square Feet
Details
- Additional structures: Above Grade, Below Grade
- Parcel number: 0501130978
- Zoning: R
- Special conditions: Standard
Construction
Type & style
- Home type: SingleFamily
- Property subtype: Single Family Residence
Materials
- Brick, Combination, Vinyl Siding
- Foundation: Slab
- Roof: Asphalt
Condition
- Very Good
- New construction: No
- Year built: 1975
Utilities & green energy
- Sewer: Septic Exists
- Water: Public
- Utilities for property: Cable Available
Community & HOA
Community
- Subdivision: Calvert Beach Estates
HOA
- Has HOA: No
- Amenities included: Beach Access, Boat Ramp
- Services included: Other
Location
- Region: Saint Leonard
Financial & listing details
- Price per square foot: $171/sqft
- Tax assessed value: $347,700
- Annual tax amount: $3,891
- Date on market: 6/22/2026
- Listing agreement: Exclusive Right To Sell
- Listing terms: Cash,Conventional,FHA,Rural Development,USDA Loan,VA Loan,Other
- Ownership: Fee Simple
Estimated market value
$400,400
$380,000 - $420,000
$2,773/mo
Price history
| Date | Event | Price |
|---|---|---|
| 8/4/2026 | Price change | $399,900-2.4%$171/sqft |
Source:  Bright MLS #MDCA2028072 Report a problem Bright MLS #MDCA2028072 Report a problem | ||
| 7/21/2026 | Price change | $409,900-2.4%$175/sqft |
Source: Bright MLS #MDCA2028072 Report a problem | ||
| 7/9/2026 | Price change | $419,900-2.3%$180/sqft |
Source: Bright MLS #MDCA2028072 Report a problem | ||
| 6/23/2026 | Listed for sale | $429,900+62.2%$184/sqft |
Source: Bright MLS #MDCA2028072 Report a problem | ||
| 12/14/2015 | Sold | $265,000-3.6%$113/sqft |
Source: Agent Provided Report a problem | ||
| 10/30/2015 | Pending sale | $274,900$118/sqft |
Source: RE/MAX One #CA8665600 Report a problem | ||
| 10/24/2015 | Price change | $274,900-3.5%$118/sqft |
Source: RE/MAX One #CA8665600 Report a problem | ||
| 8/27/2015 | Listing removed | $1,800$1/sqft |
Source: RE/MAX One #CA8715613 Report a problem | ||
| 8/11/2015 | Listed for rent | $1,800$1/sqft |
Source: RE/MAX One #CA8715613 Report a problem | ||
| 6/14/2015 | Listed for sale | $284,900+1.8%$122/sqft |
Source: RE/MAX One #CA8665600 Report a problem | ||
| 11/25/2014 | Listing removed | $279,849$120/sqft |
Source: RE/MAX One #CA8393838 Report a problem | ||
| 10/5/2014 | Price change | $279,849-1.7%$120/sqft |
Source: RE/MAX One #CA8393838 Report a problem | ||
| 9/13/2014 | Price change | $284,750-1.4%$122/sqft |
Source: RE/MAX One #CA8393838 Report a problem | ||
| 8/16/2014 | Price change | $288,900-3.7%$124/sqft |
Source: RE/MAX One #CA8393838 Report a problem | ||
| 7/3/2014 | Listed for sale | $299,900-0.4%$128/sqft |
Source: CALVERT RM, LLC DBA REMAX ONE #CA8393838 Report a problem | ||
| 12/6/2005 | Sold | $301,250+69.2%$129/sqft |
Source: Public Record Report a problem | ||
| 12/3/2002 | Sold | $178,000$76/sqft |
Source: Public Record Report a problem | ||
Public tax history
| Year | Property taxes | Tax assessment |
|---|---|---|
| 2025 | $3,481 +8.4% | $322,633 +8.4% |
| 2024 | $3,211 +13.4% | $297,567 +9.2% |
| 2023 | $2,831 +3.2% | $272,500 |
| 2022 | $2,743 +3.3% | $272,500 +6.7% |
| 2021 | $2,655 +2.9% | $255,500 +3.4% |
| 2020 | $2,579 +4.7% | $247,000 |
| 2019 | $2,463 +5.5% | $247,000 +10.9% |
| 2018 | $2,336 +4.3% | $222,667 +5.8% |
| 2017 | $2,240 -19.4% | $210,500 |
| 2016 | $2,778 | $210,500 |
| 2015 | $2,778 | $210,500 -1.1% |
| 2014 | $2,778 | $212,900 |
| 2013 | -- | $212,900 |
| 2012 | -- | $212,900 -19.8% |
| 2011 | -- | $265,450 +3.9% |
| 2010 | -- | $255,506 +4% |
| 2009 | -- | $245,563 +4.2% |
| 2008 | -- | $235,620 +14.5% |
| 2007 | -- | $205,746 +17% |
| 2006 | -- | $175,873 +20.5% |
| 2005 | -- | $146,000 +4% |
| 2004 | -- | $140,406 +4.1% |
| 2003 | -- | $134,813 +4.3% |
| 2002 | -- | $129,220 +3.5% |
| 2001 | -- | $124,852 |
Find assessor info on the county website
Monthly payment
Est. payment
Payment breakdown
Explore the cost of this home by adjusting the details. Changes won't be saved.Climate risks
Neighborhood: 20685
Nearby schools
GreatSchools rating
- 5/10St Leonard Elementary SchoolGrades: PK-5Distance: 1.1 mi
- 3/10Southern Middle SchoolGrades: 6-8Distance: 4.5 mi
- 6/10Calvert High SchoolGrades: 9-12Distance: 8.4 mi
Schools provided by the listing agent
- District: Calvert County Public Schools
Source: Bright MLS. This data may not be complete. We recommend contacting the local school district to confirm school assignments for this home.
- $379,4004 bd2 ba2.1k sqft1539 Avenue B, Saint Leonard, MD 20685Off Market
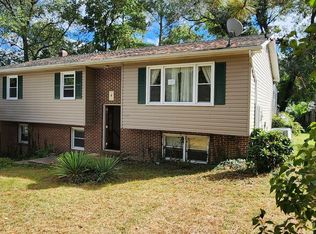
- $251,0003 bd2 ba2.3k sqft1547 Avenue B, Saint Leonard, MD 20685Sold
- $304,500-- bd1 ba864 sqft1534 Avenue C, Saint Leonard, MD 20685Off Market
- $317,900-- bd1 ba1.2k sqft1530 Avenue C, Saint Leonard, MD 20685Off Market
- $317,0003 bd1 ba1k sqft5440 Bayview Ave, Saint Leonard, MD 20685Sold
- $340,400-- bd1 ba1k sqft1551 Avenue B, Saint Leonard, MD 20685Off Market
- $306,2003 bd1 ba864 sqft1542 Avenue C, Saint Leonard, MD 20685Off Market
- $376,600-- bd2 ba1.2k sqft1544 Avenue B, Saint Leonard, MD 20685Off Market
A local agent can set up tours, give advice and negotiate with sellers.
Similar homes
- $499,9004 bd3 ba2.5k sqft5335 Majesty Ln, Saint Leonard, MD 20685For Sale

 MLS ID #MDCA2029674, Cheryl Bare, CENTURY 21 New Millennium. Bright MLS
 - $330,0003 bd2 ba1.1k sqft1430 Plateau Rd, Saint Leonard, MD 20685For Sale
 MLS ID #MDCA2029220, Harriet Hawkins, IGOLDENONE REALTY AND CONCIERGE LLC. Bright MLS
 - $585,0004 bd4 ba3.2k sqft1054 Kings Creek Dr, Saint Leonard, MD 20685For Sale
 MLS ID #MDCA2029804, Tom Walsh JR., RE/MAX One. Bright MLS
 - $425,0002 bd2 ba1.2k sqft2020 Woods Rd, Saint Leonard, MD 20685For Sale
 MLS ID #MDCA2027276, Lesa Clark, Redfin Corp. Bright MLS
 - $509,9005 bd4 ba3.1k sqft5817 Magnolia Cir, Saint Leonard, MD 20685For SaleMLS ID #MDCA2027172, Juan Aranda, CENTURY 21 New Millennium. Bright MLS
- $424,9004 bd3 ba1.8k sqft4307 Ridgeway Ter, Prince Frederick, MD 20678For SaleMLS ID #MDCA2029730, Tannar Jones, Samson Properties. Bright MLS
- $560,0003 bd3 ba1.8k sqft5031 Timber View Ln, Saint Leonard, MD 20685For SaleMLS ID #MDCA2029592, Kimberly Gott, RE/MAX One. Bright MLS
- $280,0003 bd2 ba1.2k sqft6070 Hill Rd, Saint Leonard, MD 20685For SaleMLS ID #MDCA2026092, Gail Siegel, O'Brien Realty ERA Powered. Bright MLS
- $468,0004 bd4 ba3.2k sqft7820 Pine Blvd, Lusby, MD 20657For SaleMLS ID #MDCA2029542, Tim Farr, Samson Properties. Bright MLS
- $389,0003 bd2 ba1.4k sqft22508 Old Rolling Rd, California, MD 20619For SaleMLS ID #MDSM2032928, James Barnes, Home Towne Real Estate. Bright MLS
- $565,0004 bd4 ba2.7k sqft1155 Scenic Way, Saint Leonard, MD 20685For SaleMLS ID #MDCA2027830, Kara Bogusky, The Southside Group Real Estate. Bright MLS
- $390,0005 bd2 ba1.7k sqft1966 Chestnut St, Port Republic, MD 20676For SaleMLS ID #MDCA2028138, Jen Anderson, Samson Properties. Bright MLS
- $369,0003 bd2 ba1.3k sqft30097 Cross Woods Dr, Mechanicsville, MD 20659For SaleMLS ID #MDSM2032862, Brittany Bahen, JPAR Real Estate Professionals. Bright MLS
- $384,9003 bd2 ba1.3k sqft24570 Moran Rd, Hollywood, MD 20636For SaleMLS ID #MDSM2032982, THOMAS PILKERTON, Real Broker, LLC. Bright MLS
- $414,7004 bd3 ba2.2k sqft704 Alamo Ln, Lusby, MD 20657For SaleMLS ID #MDCA2029650, Mike Benton, Home Towne Real Estate. Bright MLS
- $415,0003 bd3 ba2.1k sqft11510 Ventura Trl, Lusby, MD 20657For SaleMLS ID #MDCA2029786, Samantha Bowling, Samson Properties. Bright MLS
- $379,9003 bd3 ba1.8k sqft11516 Deadwood Dr, Lusby, MD 20657For SaleMLS ID #MDCA2029718, Mark Frisco Jr., CENTURY 21 New Millennium. Bright MLS
- $415,0003 bd3 ba2k sqft42204 Ridge Rd, Mechanicsville, MD 20659For SaleMLS ID #MDSM2032042, Samara Dinnius, JPAR Real Estate Professionals. Bright MLS
- $409,5003 bd3 ba2.4k sqft345 Chippewa Ln, Lusby, MD 20657For SaleMLS ID #MDCA2026028, Lindsey Burch, Samson Properties. Bright MLS
- $399,9004 bd2 ba1.9k sqft29910 Richard Cir, Mechanicsville, MD 20659For SaleMLS ID #MDSM2029550, Ruth Williams, CENTURY 21 New Millennium. Bright MLS
