Incredible opportunity to maximize square footage and value. Over 2500 Total Sq Ftg! Homes with this much living space at this price point are becoming increasingly difficult to find. With spacious interiors and room for comfortable living, this home stands out as one of the best values on the market. Discover your perfect retreat in the heart of Mechanicsville where comfort convenience, and outdoor adventure meet! This well maintained home sits on just over an acre in the Golden Beach Community offering private beaches, boat ramps, and endless opportunities for crabbing, fishing, swimming, and boating. Inviting living room with gleaming hardwood floors. Kitchen with separate dining area to create a seamless, airy feel. Primary suite with recently renovated Bath. Partially finished lower level featuring a 4th bedroom, large family room with brick hearth & pellet stove, laundry area, and rough-in for a full bath. Walk-out sliding doors to a large backyard with mature trees, a creek, plenty of space for family gatherings, gardening, or take in the quiet beauty of nature. A home with room to grow, and a canvas to make your own mark. Ideal location for commuters and those seeking a peaceful, scenic lifestyle. Seller is also offering a HSA Home Warranty Top attractions nearby Maryland International Raceway, Family fun at Forrest Hall Farm & Orchard, featuring a corn maze, hayrides, and a country store. Other highlights include the Three Notch Trail for hiking/biking, Southern Trail Distillery, and local, fresh produce at The Barns at New Market For Commuters You have choices You can drive or Let someone else do the driving: Golden Beach Park & Ride: This dedicated facility is located within approximately 3 miles of the subdivision on Golden Beach Road. St. Mary’s Transit System (STS): Offers local bus service throughout the county. As of 2026, all STS fixed-route and paratransit services are fare-free MTA Commuter Bus Route 715: Offers direct weekday express service from the Golden Beach Park & Ride to downtown Washington, D.C., with morning departures starting at 4:20 AM. MTA Commuter Bus Route 735: Connects the Golden Beach Park & Ride to the Suitland Metro Station and various stops in Washington, D.C.. MTA Commuter Bus Route 725: Provides additional commuter options from the Golden Beach lot.
For sale
Price cut: $15.1K (5/26)
$399,900
29910 Richard Cir, Mechanicsville, MD 20659
4beds
1,956sqft
:
Get pre-qualified$2,552/mo
Single Family Residence
Built in 1979
1.2 Acres Lot
$399,200 Zestimate®
$204/sqft
$2/mo HOA
What's special
Spacious interiorsLaundry area
- 148 days |
- 830 |
- 34 |
Zillow last checked:
Listing updated:
Listed by:
Ruth Williams 240-229-1261,
CENTURY 21 New Millennium 3016099000
Source: Bright MLS,MLS#: MDSM2029550
Facts & features
Interior
Bedrooms & bathrooms
- Bedrooms: 4
- Bathrooms: 2
- Full bathrooms: 2
- Main level bathrooms: 2
- Main level bedrooms: 3
Rooms
- Room types: Living Room, Dining Room, Primary Bedroom, Bedroom 2, Bedroom 3, Bedroom 4, Kitchen, Family Room, Laundry, Bathroom 1, Primary Bathroom
Primary bedroom
- Features: Flooring - Carpet
- Level: Main
- Area: 168 Square Feet
- Dimensions: 12 X 14
Bedroom 2
- Features: Flooring - Carpet
- Level: Main
- Area: 169 Square Feet
- Dimensions: 13 X 13
Bedroom 3
- Features: Flooring - Carpet
- Level: Main
- Area: 120 Square Feet
- Dimensions: 10 X 12
Bedroom 4
- Features: Flooring - Carpet
- Level: Lower
- Area: 135 Square Feet
- Dimensions: 9 X 15
Primary bathroom
- Features: Bathroom - Walk-In Shower
- Level: Main
Bathroom 1
- Features: Bathroom - Tub Shower
- Level: Main
Dining room
- Features: Flooring - HardWood
- Level: Main
- Area: 144 Square Feet
- Dimensions: 12 X 12
Family room
- Features: Ceiling Fan(s), Fireplace - Other, Flooring - Carpet
- Level: Lower
- Area: 550 Square Feet
- Dimensions: 22 X 25
Kitchen
- Level: Main
- Area: 168 Square Feet
- Dimensions: 12 X 14
Laundry
- Level: Lower
Living room
- Features: Flooring - HardWood
- Level: Main
- Area: 240 Square Feet
- Dimensions: 15 X 16
Heating
- Forced Air, Oil
Cooling
- Central Air, Electric
Appliances
- Included: Dishwasher, Dryer, Extra Refrigerator/Freezer, Refrigerator, Cooktop, Washer, Electric Water Heater
- Laundry: Laundry Room
Features
- Floor Plan - Traditional, Kitchen - Country
- Flooring: Hardwood, Carpet, Wood
- Has basement: No
- Number of fireplaces: 1
- Fireplace features: Pellet Stove
Interior area
- Total structure area: 2,664
- Total interior livable area: 1,956 sqft
- Finished area above ground: 1,332
- Finished area below ground: 624
Property
Parking
- Total spaces: 3
- Parking features: Driveway
- Uncovered spaces: 3
Accessibility
- Accessibility features: None
Features
- Levels: Split Foyer,Two
- Stories: 2
- Pool features: None
- Waterfront features: River
Lot
- Size: 1.2 Acres
Details
- Additional structures: Above Grade, Below Grade, Outbuilding
- Parcel number: 1905030595
- Zoning: RNC
- Special conditions: Standard
Construction
Type & style
- Home type: SingleFamily
- Property subtype: Single Family Residence
Materials
- Brick, Combination
- Foundation: Brick/Mortar
- Roof: Asphalt
Condition
- New construction: No
- Year built: 1979
Utilities & green energy
- Sewer: Septic Exists
- Water: Well
Community & HOA
Community
- Subdivision: Rustic Hills
HOA
- Has HOA: Yes
- HOA fee: $28 annually
- HOA name: BEMANCO
Location
- Region: Mechanicsville
Financial & listing details
- Price per square foot: $204/sqft
- Tax assessed value: $316,367
- Annual tax amount: $2,906
- Date on market: 3/9/2026
- Listing agreement: Exclusive Right To Sell
- Listing terms: Conventional,FHA,VA Loan,Cash
- Inclusions: Ceiling Fans, dryer, washer, dishwasher, 2 Refrigerators, stove, shed, pellet Stove
- Ownership: Fee Simple
Estimated market value
$399,200
$379,000 - $419,000
$2,557/mo
Price history
| Date | Event | Price |
|---|---|---|
| 5/26/2026 | Price change | $399,900-3.6%$204/sqft |
Source:  Bright MLS #MDSM2029550 Report a problem Bright MLS #MDSM2029550 Report a problem | ||
| 3/9/2026 | Listed for sale | $415,000+107.6%$212/sqft |
Source: Bright MLS #MDSM2029550 Report a problem | ||
| 9/23/2003 | Sold | $199,900+11.2%$102/sqft |
Source: Public Record Report a problem | ||
| 12/16/2002 | Sold | $179,700$92/sqft |
Source: Public Record Report a problem | ||
Public tax history
| Year | Property taxes | Tax assessment |
|---|---|---|
| 2025 | $3,215 +15.9% | $302,733 +4.7% |
| 2024 | $2,775 +4.4% | $289,100 +4.4% |
| 2023 | $2,659 +4.6% | $277,000 -4.2% |
| 2022 | $2,543 +4.8% | $289,100 +14.4% |
| 2021 | $2,426 +3% | $252,800 +3% |
| 2020 | $2,356 +3.1% | $245,433 -2.9% |
| 2019 | $2,285 +3.2% | $252,800 +9.6% |
| 2018 | $2,214 -0.4% | $230,700 +0.5% |
| 2017 | $2,224 -5.6% | $229,467 +0.5% |
| 2016 | $2,355 | $228,233 +0.5% |
| 2015 | $2,355 | $227,000 |
| 2014 | $2,355 | $227,000 |
| 2013 | -- | $227,000 -19.5% |
| 2012 | -- | $282,100 |
| 2011 | -- | $282,100 |
| 2010 | -- | $282,100 -4.2% |
| 2009 | -- | $294,590 +15.8% |
| 2008 | -- | $254,310 +18.8% |
| 2007 | -- | $214,030 +23.2% |
| 2006 | -- | $173,750 +7.5% |
| 2005 | -- | $161,700 +8.1% |
| 2004 | -- | $149,650 +8.8% |
| 2003 | -- | $137,600 +0.8% |
| 2002 | -- | $136,546 +0.8% |
| 2001 | -- | $135,493 |
Find assessor info on the county website
Monthly payment
Est. payment
Payment breakdown
Explore the cost of this home by adjusting the details. Changes won't be saved.Climate risks
Neighborhood: 20659
Nearby schools
GreatSchools rating
- 6/10Lettie Marshall Dent Elementary SchoolGrades: PK-5Distance: 3.7 mi
- 6/10Margaret Brent Middle SchoolGrades: 6-8Distance: 7.7 mi
- 6/10Chopticon High SchoolGrades: 9-12Distance: 9 mi
Schools provided by the listing agent
- District: St. Mary's County Public Schools
Source: Bright MLS. This data may not be complete. We recommend contacting the local school district to confirm school assignments for this home.
- $461,2004 bd3 ba1.3k sqft29918 Richard Cir, Mechanicsville, MD 20659Off Market

- $464,0004 bd3 ba2.1k sqft39743 Daniel Cir, Mechanicsville, MD 20659Sold

- $426,1005 bd3 ba1.3k sqft39731 Daniel Cir, Mechanicsville, MD 20659Off Market
- $502,5005 bd4 ba2.8k sqft29930 Richard Cir, Mechanicsville, MD 20659Off Market

- $420,600-- bd3 ba1.3k sqft29907 Richard Cir, Mechanicsville, MD 20659Off Market
- $451,4003 bd3 ba2.4k sqft39719 Daniel Cir, Mechanicsville, MD 20659Off Market
- $788,7004 bd5 ba4k sqft29868 Claire Cir, Mechanicsville, MD 20659Off Market
- $469,9004 bd3 ba2.3k sqft29942 Richard Cir, Mechanicsville, MD 20659Off Market
A local agent can set up tours, give advice and negotiate with sellers.
A local lender can help you make sure your offer is ready when you are.
Similar homes
- $469,9005 bd3 ba2.4k sqft29994 Richard Cir, Mechanicsville, MD 20659For Sale
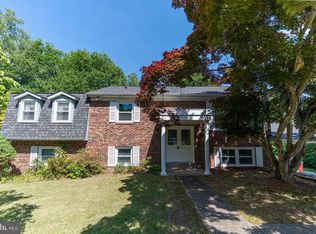
 MLS ID #MDSM2031404, Donna Lacey, CENTURY 21 New Millennium. Bright MLS
 - $375,0004 bd2 ba1.5k sqft27020 Cat Creek Rd, Mechanicsville, MD 20659For Sale
 MLS ID #MDSM2030472, Billy Rabbitt, The Southside Group Real Estate. Bright MLS
 - $450,0003 bd3 ba2.3k sqft30420 Iroquois Ln, Charlotte Hall, MD 20622For Sale
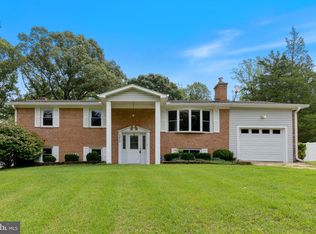 MLS ID #MDSM2032742, John Faunce, O'Brien Realty ERA Powered. Bright MLS
 - $399,9003 bd3 ba1.3k sqft37362 E Spicer Dr, Mechanicsville, MD 20659For Sale
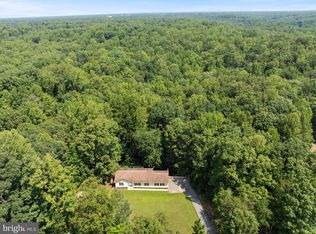 MLS ID #MDSM2031344, Laura Holley, O'Brien Realty ERA Powered. Bright MLS
 - $485,0004 bd3 ba2.3k sqft13725 Charles St, Charlotte Hall, MD 20622For SaleMLS ID #MDCH2057782, Shellie Hanlon, Real Broker, LLC. Bright MLS
- $399,0003 bd2 ba1.1k sqft35466 Golf Course Dr, Mechanicsville, MD 20659For SaleMLS ID #MDSM2032396, Jennifer Lesesne, RE/MAX One. Bright MLS
- $480,0004 bd3 ba2.5k sqft37580 Asher Rd, Mechanicsville, MD 20659For SaleMLS ID #MDSM2031918, Becky King, Home Towne Real Estate. Bright MLS
- $384,9004 bd3 ba1.6k sqft3830 Stoneybrook Rd, White Plains, MD 20695For SaleMLS ID #MDCH2057848, Kathy White-Thorne, RE/MAX Realty Group. Bright MLS
- $465,0005 bd3 ba2.3k sqft5494 Hallowing Point Rd, Prince Frederick, MD 20678For SaleMLS ID #MDCA2029574, Samantha Bowling, Samson Properties. Bright MLS
- $399,9994 bd2 ba1.5k sqft1014 Stone Ave, Waldorf, MD 20602For SaleMLS ID #MDCH2057902, Candide Rayle, CENTURY 21 New Millennium. Bright MLS
- $375,0005 bd3 ba1.8k sqft3047 Berkshire Ct, Waldorf, MD 20602For SaleMLS ID #MDCH2057522, Liz Keyser, LPT Realty, LLC. Bright MLS
- $434,9003 bd3 ba2k sqft5760 Eucalyptus Dr, Saint Leonard, MD 20685For SaleMLS ID #MDCA2029624, Dawn Cox, CENTURY 21 New Millennium. Bright MLS
- $385,0004 bd3 ba1.5k sqft1204 Bannister Cir, Waldorf, MD 20602For SaleMLS ID #MDCH2057792, Kendra McCourt, RE/MAX United Real Estate. Bright MLS
- $414,7004 bd3 ba2.2k sqft704 Alamo Ln, Lusby, MD 20657For SaleMLS ID #MDCA2029650, Mike Benton, Home Towne Real Estate. Bright MLS
- $275,0003 bd3 ba2k sqft39799 Hearts Desire Ln, Mechanicsville, MD 20659For SaleMLS ID #MDSM2032688, Jenna Bare-Anderkovitch, CENTURY 21 New Millennium. Bright MLS
- $424,9004 bd2 ba2.1k sqft2302 Imperial Ct, Waldorf, MD 20602For SaleMLS ID #MDCH2056806, Donnie Anderson JR., Samson Properties. Bright MLS
- $429,0004 bd3 ba2.8k sqft514 Meadow Ln, Prince Frederick, MD 20678For SaleMLS ID #MDCA2029546, William Sammons, Home Towne Real Estate. Bright MLS
- $460,0004 bd2 ba2.3k sqft1207 Adams Ct, Waldorf, MD 20602For SaleMLS ID #MDCH2056932, Megan Koppe, Compass. Bright MLS
- $409,0002 bd2 ba1.4k sqft165 Central Dr, Prince Frederick, MD 20678For SaleMLS ID #MDCA2029522, William Sammons, Home Towne Real Estate. Bright MLS
- $450,0005 bd4 ba2.8k sqft23545 Town Creek Dr, Lexington Park, MD 20653For SaleMLS ID #MDSM2031852, Dawn Riley, Deep Roots Real Estate. Bright MLS
