THE SELLER WELCOMES ALL OFFERS! Welcome to 35466 Golf Course Drive in the highly desirable Wicomico Shores community of Mechanicsville—where you'll enjoy the best of Southern Maryland living without HOA fees! -- Wicomico Shores is a well-established, beautifully maintained community that appeals to everyone from first-time homebuyers to retirees and everyone in between. Residents enjoy an abundance of county-owned amenities, including the public 18-hole Wicomico Shores Golf Course, Riverview at Wicomico Shores Bar & Grill, and Wicomico Shores Landing, featuring a public boat ramp, fishing and crabbing pier, waterfront park, playground, gazebo, and restroom facilities. Whether you enjoy golfing, boating, fishing, or simply relaxing outdoors, there's something here for everyone. -- Okay, okay... enough bragging about the community already. You're probably thinking, "Tell me about the house!" Fair enough... let's get to the good part. -- Inside, you'll find a thoughtfully maintained home offering 3 spacious bedrooms, 2 full bathrooms, and a converted garage complete with a cozy propane fireplace adding additional square footage not accounted for, creating the perfect flex space for a family room, game room, home office, or whatever best suits your lifestyle. Step outside to enjoy a sizeable rear deck overlooking a fully fenced backyard that's ready for summer barbecues, four-legged family members, gardening, or simply unwinding after a long day. -- What truly sets this home apart is the peace of mind it offers. The current owners have done far more than routine maintenance—they've continuously invested in the property. Within the past two years or less, they've installed a new roof and gutters with a transferable warranty, added a new fence, updated the kitchen appliances, replaced the flooring in the front living room, hallway, and hall bathroom, installed a new front storm door and front porch pillar, refreshed the landscaping in both the front and back yards, professionally power washed the siding, replaced the smoke detectors, and applied fresh paint throughout most of the home. Simply put, this home is the definition of move-in ready. -- Conveniently located near shopping, restaurants, local farms, fresh produce stands, wineries, breweries, and year-round entertainment, you'll also enjoy an easy commute to Naval Support Facility Dahlgren, (approximately 20–25 minutes) and NAS Patuxent River (approximately 30–40 minutes). For our scenic and distance drivers, Webster Field and Joint Base Andrews are definitely within reach. Commuters heading into Washington, D.C., will appreciate nearby MTA commuter bus service, while Charles County, Calvert County, Leonardtown, and Waldorf are all just a short drive away. -- Whether you're purchasing your first home, looking for more space, or ready to simplify without compromising comfort, 35466 Golf Course Drive checks all the boxes. -- Schedule your private tour today.
For sale
$410,000
35466 Golf Course Dr, Mechanicsville, MD 20659
3beds
1,179sqft
:
Get pre-qualified$2,615/mo
Single Family Residence
Built in 2002
0.37 Acres Lot
$408,800 Zestimate®
$348/sqft
$-- HOA
What's special
Fully fenced backyardNew fenceSizeable rear deck
- 2 days |
- 434 |
- 18 |
Zillow last checked:
Listing updated:
Listed by:
Jennifer Lesesne 240-762-8503,
RE/MAX One 4102244400
Source: Bright MLS,MLS#: MDSM2032396
Facts & features
Interior
Bedrooms & bathrooms
- Bedrooms: 3
- Bathrooms: 2
- Full bathrooms: 2
- Main level bathrooms: 2
- Main level bedrooms: 3
Basement
- Area: 0
Heating
- Heat Pump, Electric
Cooling
- Central Air, Electric
Appliances
- Included: Microwave, Dishwasher, Dryer, Exhaust Fan, Double Oven, Refrigerator, Washer, Water Heater, Stainless Steel Appliance(s), Electric Water Heater
- Laundry: Dryer In Unit, Washer In Unit
Features
- Ceiling Fan(s), Combination Kitchen/Dining, Floor Plan - Traditional, Recessed Lighting
- Flooring: Carpet, Luxury Vinyl
- Windows: Screens
- Has basement: No
- Number of fireplaces: 1
Interior area
- Total structure area: 1,179
- Total interior livable area: 1,179 sqft
- Finished area above ground: 1,179
- Finished area below ground: 0
Property
Parking
- Total spaces: 2
- Parking features: Driveway
- Uncovered spaces: 2
Accessibility
- Accessibility features: None
Features
- Levels: One
- Stories: 1
- Pool features: None
- Waterfront features: River
Lot
- Size: 0.37 Acres
Details
- Additional structures: Above Grade, Below Grade
- Parcel number: 1904040546
- Zoning: RNC
- Special conditions: Standard
Construction
Type & style
- Home type: SingleFamily
- Architectural style: Ranch/Rambler
- Property subtype: Single Family Residence
Materials
- Mixed
- Foundation: Crawl Space
- Roof: Architectural Shingle
Condition
- New construction: No
- Year built: 2002
Utilities & green energy
- Sewer: Public Sewer
- Water: Public
Community & HOA
Community
- Subdivision: Wicomico Shores
HOA
- Has HOA: No
Location
- Region: Mechanicsville
Financial & listing details
- Price per square foot: $348/sqft
- Tax assessed value: $294,900
- Annual tax amount: $2,715
- Date on market: 7/24/2026
- Listing agreement: Exclusive Right To Sell
- Inclusions: T.v.'s And Kitchen Island
- Exclusions: Children's Play Set
- Ownership: Fee Simple
Estimated market value
$408,800
$388,000 - $429,000
$2,119/mo
Price history
| Date | Event | Price |
|---|---|---|
| 7/24/2026 | Listed for sale | $410,000+47.9%$348/sqft |
Source:  Bright MLS #MDSM2032396 Report a problem Bright MLS #MDSM2032396 Report a problem | ||
| 10/8/2019 | Sold | $277,260-0.9%$235/sqft |
Source: Public Record Report a problem | ||
| 9/28/2019 | Listed for sale | $279,900$237/sqft |
Source: RE/MAX 100 #MDSM163880 Report a problem | ||
| 8/12/2019 | Pending sale | $279,900$237/sqft |
Source: RE/MAX 100 #MDSM163880 Report a problem | ||
| 7/3/2019 | Price change | $279,900-3.4%$237/sqft |
Source: RE/MAX 100 #MDSM163374 Report a problem | ||
| 5/16/2019 | Listed for sale | $289,900+10.4%$246/sqft |
Source: RE/MAX 100 #MDSM161956 Report a problem | ||
| 5/7/2008 | Sold | $262,700+75.1%$223/sqft |
Source: Public Record Report a problem | ||
| 10/17/2002 | Sold | $150,000+92.3%$127/sqft |
Source: Public Record Report a problem | ||
| 6/28/2002 | Sold | $78,000$66/sqft |
Source: Public Record Report a problem | ||
Public tax history
| Year | Property taxes | Tax assessment |
|---|---|---|
| 2025 | $543 -79.1% | $282,900 +4.4% |
| 2024 | $2,600 +5% | $270,900 +5% |
| 2023 | $2,477 +5.2% | $258,033 -4.7% |
| 2022 | $2,353 +5.5% | $270,900 +16.6% |
| 2021 | $2,230 +2.7% | $232,300 +2.7% |
| 2020 | $2,171 +2.8% | $226,200 -2.6% |
| 2019 | $2,113 +2.9% | $232,300 +8.6% |
| 2018 | $2,054 +0.5% | $214,000 +1.4% |
| 2017 | $2,044 -23% | $210,967 +1.5% |
| 2016 | $2,654 | $207,933 +1.5% |
| 2015 | $2,654 | $204,900 |
| 2014 | $2,654 | $204,900 |
| 2013 | -- | $204,900 -10.4% |
| 2012 | -- | $228,700 |
| 2011 | -- | $228,700 |
| 2010 | -- | $228,700 -21% |
| 2009 | -- | $289,420 +18.4% |
| 2008 | -- | $244,536 +22.5% |
| 2007 | -- | $199,653 +29% |
| 2006 | -- | $154,770 +5.9% |
| 2005 | -- | $146,080 +6.3% |
| 2004 | -- | $137,390 +6.8% |
| 2003 | -- | $128,700 +338.2% |
| 2002 | -- | $29,370 |
| 2001 | -- | $29,370 |
Find assessor info on the county website
Monthly payment
Est. payment
Payment breakdown
Explore the cost of this home by adjusting the details. Changes won't be saved.Climate risks
Neighborhood: 20659
Nearby schools
GreatSchools rating
- 8/10Dynard Elementary SchoolGrades: PK-5Distance: 7 mi
- 6/10Margaret Brent Middle SchoolGrades: 6-8Distance: 7.3 mi
- 6/10Chopticon High SchoolGrades: 9-12Distance: 8.1 mi
Schools provided by the listing agent
- District: St. Mary's County Public Schools
Source: Bright MLS. This data may not be complete. We recommend contacting the local school district to confirm school assignments for this home.
- $406,6003 bd2 ba1.1k sqft35472 Golf Course Dr, Mechanicsville, MD 20659Off Market
- $454,6003 bd3 ba2.5k sqft35456 Golf Course Dr, Mechanicsville, MD 20659Off Market
- $399,000-- bd2 ba1.6k sqft35482 Golf Course Dr, Mechanicsville, MD 20659Off Market
- $469,7004 bd3 ba2.2k sqft35467 Golf Course Dr, Mechanicsville, MD 20659Off Market
- $443,4004 bd3 ba2.5k sqft35452 Golf Course Dr, Mechanicsville, MD 20659Off Market
- $414,7003 bd2 ba1.3k sqft35455 Golf Course Dr, Mechanicsville, MD 20659Off Market
- $398,300-- bd3 ba1.5k sqft35473 Golf Course Dr, Mechanicsville, MD 20659Off Market
- $389,4003 bd2 ba1.2k sqft35445 Golf Course Dr, Mechanicsville, MD 20659Off Market
A local agent can set up tours, give advice and negotiate with sellers.
A local lender can help you make sure your offer is ready when you are.
Similar homes
- $399,9003 bd3 ba1.3k sqft37362 E Spicer Dr, Mechanicsville, MD 20659For Sale
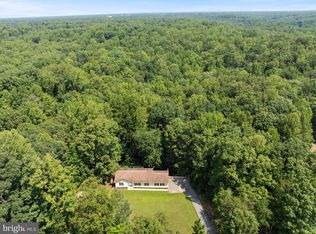
 MLS ID #MDSM2031344, Laura Holley, O'Brien Realty ERA Powered. Bright MLS
 - $375,0004 bd2 ba1.5k sqft27020 Cat Creek Rd, Mechanicsville, MD 20659For Sale
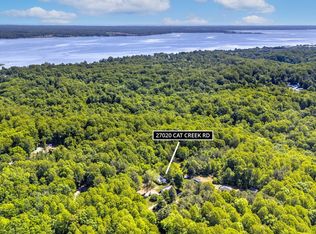 MLS ID #MDSM2030472, Billy Rabbitt, The Southside Group Real Estate. Bright MLS
 - $410,0003 bd2 ba1k sqft14050 Oaks Rd, Hughesville, MD 20637For Sale By Owner
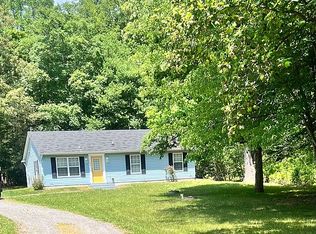
- $399,9003 bd2 ba1.3k sqft12712 Grosstown Rd, Hughesville, MD 20637For Sale
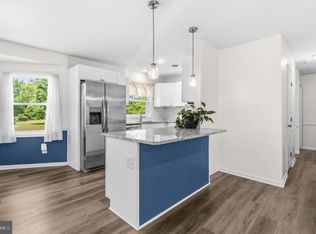 MLS ID #MDCH2054970, Leia Booher, KW Metro Center. Bright MLS
 - $425,0003 bd2 ba1.6k sqft14575 Honeysuckle Way, Issue, MD 20645For SaleMLS ID #MDCH2055424, Liz Hart, Pearson Smith Realty, LLC. Bright MLS
- $409,0003 bd3 ba1.6k sqft5206 Sturgeon Ct, Waldorf, MD 20603For SaleMLS ID #MDCH2057408, Mr. Tom S Hennerty, NetRealtyNow.com, LLC. Bright MLS
- $549,9003 bd2 ba1.3k sqft9977 Trinity Church Rd, Charlotte Hall, MD 20622New ConstructionMLS ID #MDCH2055922, Kathy McClary, Berkshire Hathaway HomeServices PenFed Realty. Bright MLS
- $415,0004 bd2 ba1.2k sqft2300 Valley Oak Ct, Waldorf, MD 20601For SaleMLS ID #MDCH2056534, Vah Coulibaly, HomeSmart. Bright MLS
- $410,0003 bd2 ba1.5k sqft3505 Norwood Ct, Waldorf, MD 20602For SaleMLS ID #MDCH2056576, Michele Posey, RE/MAX Realty Group. Bright MLS
- $429,0003 bd2 ba1.6k sqft23898 Speith Rd, Leonardtown, MD 20650For SaleMLS ID #MDSM2031902, Jimmy Hayden, RE/MAX One. Bright MLS
- $399,0003 bd2 ba1.3k sqft4067 Songbird Ln, Broomes Island, MD 20615For SaleMLS ID #MDCA2026854, Natasha Gordon, Opulence Realty Solutions LLC. Bright MLS
- $355,0003 bd2 ba1.3k sqft25287 Pinto Dr, Hollywood, MD 20636For SaleMLS ID #MDSM2031498, Jessica Raley, CENTURY 21 New Millennium. Bright MLS
- $415,0003 bd1 ba1.4k sqft6028 Dusk Dr, Prince Frederick, MD 20678For SaleMLS ID #MDCA2027816, Elizabeth Barresse, Long & Foster Real Estate, Inc.. Bright MLS
- $425,0004 bd2 ba1.7k sqft810 Kenyon Ave, Waldorf, MD 20602For SaleMLS ID #MDCH2057126, Lisa Wills, RE/MAX One. Bright MLS
- $384,0003 bd2 ba1.7k sqft121 11th St S, Colonial Beach, VA 22443For SaleMLS ID #VAWE2010770, Jessica Anthony, Coldwell Banker Elite. Bright MLS
- $410,0004 bd2 ba1.3k sqft3454 Tamarack Ct, Waldorf, MD 20602For SaleMLS ID #MDCH2056280, Tasha Greene Coleman, Keller Williams Realty Centre. Bright MLS
- $439,0003 bd2 ba1.4k sqft4666 Leonardtown Rd, Waldorf, MD 20601For SaleMLS ID #MDCH2053728, Samara Dinnius, JPAR Real Estate Professionals. Bright MLS
- $485,0003 bd2 ba1.2k sqft38085 Beach Rd, Coltons Point, MD 20626For SaleMLS ID #MDSM2030118, Kristina Gardiner, Infinitas Realty Group. Bright MLS
- $385,0003 bd2 ba1.5k sqft3525 Smoke Tree Ct, Waldorf, MD 20602For SaleMLS ID #MDCH2053346, Brittany Russell, CENTURY 21 New Millennium. Bright MLS
- $375,0003 bd3 ba1.5k sqft419 Latane Dr, Colonial Beach, VA 22443For SaleMLS ID #VAWE2011688, Mr. Derek Greene, The Greene Realty Group. Bright MLS
