This beautiful white brick ranch home with a full basement, two-car garage and large asphalt parking area is a one-of-kind find in southern Maryland. Built by PF Summers in 2002, this home combines thoughtful, wood finishes, and quality craftsmanship in one of Calvert County’s most desirable communities. As you enter the home through its beautiful front porch, you will find an entryway and living room with 12 ft ceilings and crown moldings, a fire place and direct access to beautiful red cedar screened-in back porch overlooking a large back yard with an 8x8 paver fire pit. It could also fit a large deck and pool area. The living room also connects on one side to 3 bedrooms each with 1-2 large closets and full bath with a double vanity and separate enclosed toilet with large cabinet. On the other side, the living room connects to a beautiful dining room with crown moldings, wainscoting and baseboards, and a large kitchen with breakfast nook with views of the red cedar back porch and back yard. The kitchen features large wood cabinets and counter space areas for prepping/serving meals as well as an easy access pantry. The primary bedroom suite, laundry and garage are on this side of the home as well. The garage is a two-car side-load garage with its own large storage area as well as attic space access. The primary suite has views of the backyard and access to future external deck. The suite includes a large bathroom with white tiling, large jacuzzi tub, the walk-in shower with a glass door, spacious his and hers vanities, spacious walk-in closet, and an enclosed toilet with large cabinet. The primary bath is also connected to a separate room containing a washer and dryer, a laundry/utility sink, spacious linen closet and laundry shelving for convenience. The curb appeal shines with this white brick house sitting high on a beautiful 2-plus acre lot including spacious two-car side-load garage, huge asphalt parking area, matching brick mailbox and welcoming front porch. This home also has outstanding possibilities depending on your needs with its 2,626 sq ft walkout basement - ideal for in-law suite, theatre room, entertainment, extra bedrooms in the future or storage (already plumbed for two full baths, laundry room and kitchen and has a separate basement heating/cooling unit and ducting already installed). As a resident of Whispering Woods, you’ll enjoy access to community amenities including a tennis/basketball court and playground.
For sale
Price cut: $4.9K (7/23)
$645,000
3005 Blackberry Ln, Prince Frederick, MD 20678
4beds
2,626sqft
:
Get pre-qualified$4,259/mo
Single Family Residence
Built in 2002
2.06 Acres Lot
$642,500 Zestimate®
$246/sqft
$31/mo HOA
What's special
White brick ranch homeMatching brick mailboxTwo-car garageFull basementLarge asphalt parking areaBeautiful front porchEasy access pantry
- 91 days |
- 544 |
- 15 |
Zillow last checked:
Listing updated:
Listed by:
Chris Carr 855-885-4663,
HomeZu (855) 885-4663
Source: Bright MLS,MLS#: MDCA2026970
Facts & features
Interior
Bedrooms & bathrooms
- Bedrooms: 4
- Bathrooms: 2
- Full bathrooms: 2
- Main level bathrooms: 2
- Main level bedrooms: 4
Rooms
- Room types: Living Room, Dining Room, Primary Bedroom, Bedroom 2, Bedroom 3, Bedroom 4, Kitchen, Foyer, Breakfast Room, Laundry, Workshop, Primary Bathroom
Primary bedroom
- Level: Main
- Area: 240 Square Feet
- Dimensions: 15 X 16
Bedroom 2
- Level: Main
- Area: 160 Square Feet
- Dimensions: 10 X 16
Bedroom 3
- Level: Main
- Area: 132 Square Feet
- Dimensions: 11 X 12
Bedroom 4
- Level: Main
- Area: 143 Square Feet
- Dimensions: 11 X 13
Primary bathroom
- Level: Main
- Area: 152 Square Feet
- Dimensions: 8 X 19
Breakfast room
- Level: Main
- Area: 195 Square Feet
- Dimensions: 13 X 15
Dining room
- Level: Main
- Area: 208 Square Feet
- Dimensions: 13 X 16
Foyer
- Level: Main
- Area: 80 Square Feet
- Dimensions: 5 X 16
Kitchen
- Level: Main
- Area: 150 Square Feet
- Dimensions: 10 X 15
Laundry
- Level: Main
- Area: 42 Square Feet
- Dimensions: 6 X 7
Living room
- Level: Main
- Area: 380 Square Feet
- Dimensions: 19 X 20
Screened porch
- Level: Main
- Area: 144 Square Feet
- Dimensions: 8 X 18
Workshop
- Level: Main
- Area: 108 Square Feet
- Dimensions: 9 X 12
Heating
- Heat Pump, Other, Electric, Propane
Cooling
- Heat Pump, Electric
Appliances
- Included: Microwave, Dishwasher, Dryer, Oven/Range - Electric, Refrigerator, Stainless Steel Appliance(s), Washer, Water Heater, Electric Water Heater
- Laundry: Main Level, Laundry Room
Features
- Breakfast Area, Kitchen - Country, Butlers Pantry, Crown Molding, Formal/Separate Dining Room, Eat-in Kitchen, Primary Bath(s), Recessed Lighting, Bathroom - Stall Shower, Wainscotting, Walk-In Closet(s), 9'+ Ceilings
- Flooring: Ceramic Tile, Carpet
- Doors: Atrium, French Doors, Insulated
- Windows: Bay/Bow, Double Pane Windows, Screens
- Basement: Unfinished,Full,Heated,Interior Entry,Exterior Entry,Concrete,Windows,Rear Entrance,Rough Bath Plumb
- Number of fireplaces: 1
- Fireplace features: Gas/Propane
Interior area
- Total structure area: 5,252
- Total interior livable area: 2,626 sqft
- Finished area above ground: 2,626
- Finished area below ground: 0
Property
Parking
- Total spaces: 2
- Parking features: Garage Door Opener, Asphalt, Driveway, Attached
- Attached garage spaces: 2
- Has uncovered spaces: Yes
Accessibility
- Accessibility features: Accessible Entrance
Features
- Levels: One
- Stories: 1
- Patio & porch: Porch, Screened, Screened Porch
- Exterior features: Lighting, Flood Lights, Play Area, Sidewalks
- Pool features: None
- Has view: Yes
- View description: Garden, Street, Trees/Woods
Lot
- Size: 2.06 Acres
- Dimensions: 382.95', 237.06', 340.0, 217.0'
- Features: Backs to Trees, Corner Lot, Front Yard, Corner Lot/Unit
Details
- Additional structures: Above Grade, Below Grade
- Parcel number: 0501212001
- Zoning: A
- Special conditions: Standard
Construction
Type & style
- Home type: SingleFamily
- Architectural style: Ranch/Rambler
- Property subtype: Single Family Residence
Materials
- Brick Front, Cedar, Concrete, Rough-In Plumbing, Tile, Vinyl Siding
- Foundation: Concrete Perimeter
- Roof: Shingle
Condition
- Excellent
- New construction: No
- Year built: 2002
Details
- Builder model: Custom
- Builder name: PF Summers
Utilities & green energy
- Electric: 120/240V
- Sewer: Septic = # of BR
- Water: Well
- Utilities for property: Cable Connected, Electricity Available, Phone Available, Sewer Available, Water Available
Community & HOA
Community
- Subdivision: Whispering Woods
HOA
- Has HOA: Yes
- HOA fee: $31 monthly
Location
- Region: Prince Frederick
Financial & listing details
- Price per square foot: $246/sqft
- Tax assessed value: $519,300
- Annual tax amount: $5,664
- Date on market: 5/6/2026
- Listing agreement: Exclusive Agency
- Listing terms: Cash,Conventional,FHA,VA Loan
- Ownership: Fee Simple
- Road surface type: Paved
Estimated market value
$642,500
$610,000 - $675,000
$3,518/mo
Price history
| Date | Event | Price |
|---|---|---|
| 7/23/2026 | Price change | $645,000-0.8%$246/sqft |
Source:  Bright MLS #MDCA2026970 Report a problem Bright MLS #MDCA2026970 Report a problem | ||
| 5/27/2026 | Price change | $649,900-0.8%$247/sqft |
Source: Bright MLS #MDCA2026970 Report a problem | ||
| 5/6/2026 | Listed for sale | $655,000+2.4%$249/sqft |
Source: Bright MLS #MDCA2026970 Report a problem | ||
| 2/24/2026 | Sold | $639,900-1.5%$244/sqft |
Source: Public Record Report a problem | ||
| 12/30/2025 | Contingent | $649,900$247/sqft |
Source: Bright MLS #MDCA2023636 Report a problem | ||
| 12/4/2025 | Price change | $649,900-0.3%$247/sqft |
Source: Bright MLS #MDCA2023636 Report a problem | ||
| 11/20/2025 | Price change | $652,000-0.4%$248/sqft |
Source: Bright MLS #MDCA2023636 Report a problem | ||
| 10/28/2025 | Price change | $654,900-0.8%$249/sqft |
Source: Bright MLS #MDCA2023636 Report a problem | ||
| 10/10/2025 | Price change | $660,000-1.5%$251/sqft |
Source: Bright MLS #MDCA2023636 Report a problem | ||
| 9/13/2025 | Listed for sale | $670,000+885.3%$255/sqft |
Source: Owner Report a problem | ||
| 2/27/2002 | Sold | $68,000$26/sqft |
Source: Public Record Report a problem | ||
Public tax history
| Year | Property taxes | Tax assessment |
|---|---|---|
| 2025 | $5,254 +7.1% | $486,900 +7.1% |
| 2024 | $4,904 +11.8% | $454,500 +7.7% |
| 2023 | $4,386 +3.5% | $422,100 |
| 2022 | $4,236 +3.7% | $422,100 +7.3% |
| 2021 | $4,087 +3.3% | $393,367 +3.8% |
| 2020 | $3,957 -0.5% | $379,000 |
| 2019 | $3,976 | $379,000 |
| 2018 | $3,976 -1.5% | $379,000 -0.1% |
| 2017 | $4,036 -17.4% | $379,300 |
| 2016 | $4,884 | $379,300 |
| 2015 | $4,884 | $379,300 -0.8% |
| 2014 | $4,884 | $382,500 |
| 2013 | -- | $382,500 |
| 2012 | -- | $382,500 -19% |
| 2011 | -- | $472,220 |
| 2010 | -- | $472,220 |
| 2009 | -- | $472,220 -11.7% |
| 2008 | -- | $534,580 +16.6% |
| 2007 | -- | $458,450 +19.5% |
| 2006 | -- | $383,610 +25.3% |
| 2005 | -- | $306,190 +3.7% |
| 2004 | -- | $295,186 +3.9% |
| 2003 | -- | $284,183 +363.1% |
| 2002 | -- | $61,360 |
| 2001 | -- | $61,360 |
Find assessor info on the county website
Monthly payment
Est. payment
Payment breakdown
Explore the cost of this home by adjusting the details. Changes won't be saved.Climate risks
Neighborhood: 20678
Nearby schools
GreatSchools rating
- 5/10Barstow Elementary SchoolGrades: PK-5Distance: 4.4 mi
- 7/10Calvert Middle SchoolGrades: 6-8Distance: 4.5 mi
- 6/10Calvert High SchoolGrades: 9-12Distance: 4.3 mi
Schools provided by the listing agent
- Elementary: Barstow
- Middle: Calvert
- High: Calvert
- District: Calvert County Public Schools
Source: Bright MLS. This data may not be complete. We recommend contacting the local school district to confirm school assignments for this home.
- $670,7006 bd4 ba3.8k sqft2401 Abigail Ct, Prince Frederick, MD 20678Off Market

- $621,000-- bd2 ba2.4k sqft3000 Blackberry Ln, Prince Frederick, MD 20678Off Market
- $620,8004 bd3 ba2.3k sqft3010 Blackberry Ln, Prince Frederick, MD 20678Off Market
- $718,4004 bd3 ba2.9k sqft2410 Abigail Ct, Prince Frederick, MD 20678Off Market
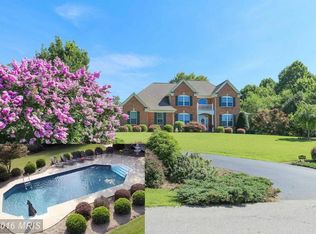
- $642,5003 bd4 ba3.4k sqft3020 Whispering Dr, Prince Frederick, MD 20678Off Market
- $605,0004 bd3 ba2.9k sqft3020 Blackberry Ln, Prince Frederick, MD 20678Sold
- $785,0005 bd5 ba4.5k sqft3000 Whispering Dr, Prince Frederick, MD 20678Sold
- $646,100-- bd2 ba3k sqft3030 Blackberry Ln, Prince Frederick, MD 20678Off Market
A local agent can set up tours, give advice and negotiate with sellers.
Similar homes
- $584,9004 bd4 ba2.9k sqft455 Bradbury Ln, Prince Frederick, MD 20678For Sale
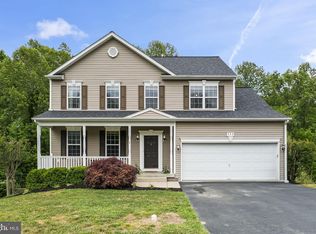
 MLS ID #MDCA2026932, Dawn Wood, O'Brien Realty ERA Powered. Bright MLS
 - $639,9896 bd5 ba3.6k sqft1525 Sharpes Ct, Port Republic, MD 20676For Sale
 MLS ID #MDCA2027788, Donna Lacey, CENTURY 21 New Millennium. Bright MLS
 - $599,0003 bd4 ba2.4k sqft470 Chippingwood Dr, Port Republic, MD 20676For Sale
 MLS ID #MDCA2029064, Danielle Sloan, Samson Properties. Bright MLS
 - $699,9003 bd4 ba3.1k sqft1401 Emmanuel Church Rd, Huntingtown, MD 20639For Sale
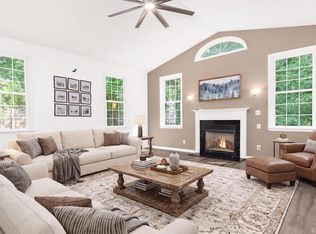 MLS ID #MDCA2029690, Eileen O'Connor, Home Towne Real Estate. Bright MLS
 - $465,0005 bd3 ba2.3k sqft5494 Hallowing Point Rd, Prince Frederick, MD 20678For SaleMLS ID #MDCA2029574, Samantha Bowling, Samson Properties. Bright MLS
- $565,0004 bd4 ba2.7k sqft1155 Scenic Way, Saint Leonard, MD 20685For SaleMLS ID #MDCA2027830, Kara Bogusky, The Southside Group Real Estate. Bright MLS
- $629,9003 bd4 ba3.1k sqft548 Windmill Dr, Saint Leonard, MD 20685For SaleMLS ID #MDCA2027440, Brooke Matthews, RE/MAX One. Bright MLS
- $639,9005 bd3 ba2k sqft3841 Sunrise Dr, Huntingtown, MD 20639For SaleMLS ID #MDCA2029216, William Ibarra, W Realty Services, LLC. Bright MLS
- $610,0005 bd3 ba2.9k sqft1531 Sunrise Ct, Huntingtown, MD 20639For SaleMLS ID #MDCA2028120, Joyce Bare Conlon, CENTURY 21 New Millennium. Bright MLS
- $699,9005 bd4 ba3k sqft1601 Meadow Oaks Ln, Huntingtown, MD 20639For SaleMLS ID #MDCA2029666, Ryan Hutchins, Hutchins Properties. Bright MLS
- $649,9004 bd4 ba2.9k sqft5735 Bent Pine Pl, Waldorf, MD 20601For SaleMLS ID #MDCH2051894, Lisa Lessey Ross, Homewise Realty Services, LLC. Bright MLS
- $515,0003 bd3 ba2k sqft37920 Mohawk Dr, Charlotte Hall, MD 20622For SaleMLS ID #MDSM2032774, Juliet Patterson Brooke, Samson Properties. Bright MLS
- $339,9004 bd3 ba1.7k sqft915 Colton Ct, Prince Frederick, MD 20678For SaleMLS ID #MDCA2029236, Julie Marshall, Jim Hall Real Estate. Bright MLS
- $499,7005 bd3 ba2.2k sqft4122 Birch Dr, Huntingtown, MD 20639For SaleMLS ID #MDCA2029476, Cris Mansai, EXP Realty, LLC. Bright MLS
- $825,0004 bd3 ba2.2k sqft3925 Shamrock Ct, Port Republic, MD 20676For SaleMLS ID #MDCA2029564, Connie Fitzgerald, RE/MAX One. Bright MLS
- $675,0004 bd4 ba2.8k sqft5034 Barrington Ln, Sunderland, MD 20689For SaleMLS ID #MDCA2028088, Tonia Parent, RE/MAX United Real Estate. Bright MLS
- $664,9005 bd4 ba3.5k sqft4900 Webfoot Ct, Waldorf, MD 20601For SaleMLS ID #MDCH2057098, Lisa Wills, RE/MAX One. Bright MLS
- $649,9005 bd4 ba3.8k sqft26185 T Wood Dr, Mechanicsville, MD 20659For SaleMLS ID #MDSM2031728, Susan Tomaselli, Real Broker, LLC. Bright MLS
- $719,9005 bd4 ba3k sqft4416 Snowy Egret Ct, Chesapeake Beach, MD 20732For SaleMLS ID #MDCA2027972, Heather Heath, Deep Roots Real Estate. Bright MLS
- $735,0004 bd3 ba3.4k sqft6825 Dillon Ct, Hughesville, MD 20637For SaleMLS ID #MDCH2056388, Kiesha Downs, Fairfax Realty Premier. Bright MLS
