Welcome to Whispering Woods—where comfort, style, and flexible living meet everyday luxury. This 5-bedroom, 4.5-bath home in Prince Frederick has been thoughtfully updated for modern living. The kitchens and bathrooms have been completely reimagined by Southern Maryland Kitchens & Bathrooms—one of Southern Maryland’s preferred kitchen and bath design centers and installers. Designed for both beauty and function, the kitchen features sleek Silestone countertops and modern, upscale stainless steel appliances. The space offers room to gather at the island, accommodates a table, and opens seamlessly to the casual living area—perfect for entertaining or everyday life. A separate dining room and a versatile office add even more functionality to the main level. Just off the kitchen, the living room fireplace and custom window seats have been thoughtfully designed to complement the tile and finishes, creating a cohesive, seamless flow between spaces and elevating the overall design. Adjacent to the main living area, a sunroom filled with natural light creates the perfect spot for morning coffee, reading, or unwinding at the end of the day. Throughout the home, the bathrooms have been tastefully updated with refined finishes and quality craftsmanship, creating a fresh, modern feel that’s truly move-in ready. Upstairs, the primary suite offers a private retreat, while an additional bedroom with its own ensuite is ideal for guests or extended stays. Two more bedrooms share a full bath, providing both comfort and flexibility. The lower level feels like its own private space, featuring a bedroom, full bath, kitchen, and living area—ideal for long-term guests, multi-generational living, or a dedicated work-from-home setup. A screened-in porch with a hot tub adds an extra layer of relaxation and year-round enjoyment. Outside, a maintenance-free deck overlooks a private gunite saltwater pool and flat backyard—designed for relaxed summer days, poolside lounging, and effortless entertaining. Designed for convenience, the home includes smart technology compatible with Alexa or similar systems, allowing control of light switches, the front door, sunroom shades, gazebo, pool cover pump, flood lights, and ceiling fans—all at your fingertips. Additional highlights include a side-loading two-car garage, geothermal heating and cooling (totally rebuilt in 2007), an architectural shingle roof (2015), and a hot water heater installed in 2024. The neighborhood also offers a tennis court, basketball court, and playground, providing easy access to outdoor recreation and active living. With easy access to shopping, dining, and schools, this home delivers comfort, convenience, and a lifestyle designed for easy living—inside and out.
Sold for $785,000
$785,000
3000 Whispering Dr, Prince Frederick, MD 20678
5beds
4,509sqft
Single Family Residence
Built in 1993
2.5 Acres Lot
$777,700 Zestimate®
$174/sqft
$4,802 Estimated rent
Home value
$777,700
$708,000 - $855,000
$4,802/mo
Zestimate® history
Owner options
List your home for rent
$4,802/mo
Rent Zestimate®
Find your next renter with Zillow Rental Manager. Plus, with online applications, you can quickly screen prospective tenants – for free.
$4,802/mo
Rent Zestimate®
Refinance and save
$5,366/mo
Est. payment
Refinancing to a lower rate could help reduce your monthly payments and save thousands over the life of the loan.
$5,366/mo
Est. payment
Explore your selling options
Work with a Zillow partner agent
Leverage their expertise and Zillow's premium Showcase listings to get your home seen by more buyers.
Get startedList with your own agent
Get your home in front of millions of buyers by listing it on Zillow.
Learn how to do itSell it yourself
Take full control of how buyers see your home on Zillow by listing For Sale by Owner (FSBO).
List your homeWhat's special
Zillow last checked:
Listing updated:
Listed by:
Randy Utz 410-610-0702,
EXP Realty, LLC,
Listing Team: Vr Group Of Exp Realty, Co-Listing Team: Vr Group Of Exp Realty,Co-Listing Agent: Vicky Rawlings 301-536-4420,
EXP Realty, LLC
Bought with:
Danielle Rowe, 671831
RE/MAX One
Source: Bright MLS,MLS#: MDCA2025008
Facts & features
Interior
Bedrooms & bathrooms
- Bedrooms: 5
- Bathrooms: 5
- Full bathrooms: 4
- 1/2 bathrooms: 1
- Main level bathrooms: 1
Basement
- Area: 1406
Heating
- Zoned, Other, Geothermal
Cooling
- Other, Ceiling Fan(s), Central Air, Ductless, Geothermal
Appliances
- Included: Microwave, Cooktop, Dishwasher, Oven, Refrigerator, Stainless Steel Appliance(s), Dryer, Energy Efficient Appliances, Washer, Water Heater, Electric Water Heater
- Laundry: Main Level
Features
- 2nd Kitchen, Attic, Bathroom - Walk-In Shower, Breakfast Area, Butlers Pantry, Ceiling Fan(s), Combination Kitchen/Dining, Dining Area, Family Room Off Kitchen, Open Floorplan, Formal/Separate Dining Room, Eat-in Kitchen, Kitchen Island, Store/Office, Upgraded Countertops, Sound System, Walk-In Closet(s), 9'+ Ceilings, Dry Wall
- Flooring: Ceramic Tile, Hardwood, Luxury Vinyl, Wood
- Doors: Sliding Glass
- Windows: Screens, Window Treatments
- Basement: Finished,Interior Entry,Walk-Out Access,Windows
- Number of fireplaces: 2
- Fireplace features: Insert, Stone, Pellet Stove
Interior area
- Total structure area: 4,509
- Total interior livable area: 4,509 sqft
- Finished area above ground: 3,103
- Finished area below ground: 1,406
Property
Parking
- Total spaces: 6
- Parking features: Garage Faces Side, Garage Door Opener, Asphalt, Attached, Driveway
- Attached garage spaces: 2
- Uncovered spaces: 4
Accessibility
- Accessibility features: None
Features
- Levels: Three
- Stories: 3
- Patio & porch: Deck, Screened
- Has private pool: Yes
- Pool features: In Ground, Gunite, Salt Water, Private
- Has spa: Yes
- Spa features: Bath, Hot Tub
Lot
- Size: 2.5 Acres
Details
- Additional structures: Above Grade, Below Grade, Outbuilding
- Parcel number: 0501211854
- Zoning: A
- Special conditions: Standard
Construction
Type & style
- Home type: SingleFamily
- Architectural style: Colonial
- Property subtype: Single Family Residence
Materials
- Brick, Vinyl Siding
- Foundation: Block
- Roof: Architectural Shingle
Condition
- Excellent
- New construction: No
- Year built: 1993
Utilities & green energy
- Electric: 200+ Amp Service
- Sewer: Septic Exists
- Water: Well
- Utilities for property: Cable Connected, Cable
Community & HOA
Community
- Security: Security System
- Subdivision: Whispering Woods
HOA
- Has HOA: Yes
- Amenities included: Basketball Court, Tennis Court(s), Tot Lots/Playground
- Services included: Common Area Maintenance
- HOA fee: $350 annually
Location
- Region: Prince Frederick
Financial & listing details
- Price per square foot: $174/sqft
- Tax assessed value: $571,500
- Annual tax amount: $6,576
- Date on market: 3/19/2026
- Listing agreement: Exclusive Right To Sell
- Listing terms: Cash,Conventional,FHA,VA Loan
- Inclusions: Beverage Refrigerator, 2 Pellet Stoves, Hot Tub, Trash Storage Unit, Mirror In Foyer, Electric Dog Fence, Stools In Kitchen (2 Tall & 3 Short), Kitchen Table
- Ownership: Fee Simple
Price history
| Date | Event | Price |
|---|---|---|
| 5/6/2026 | Sold | $785,000$174/sqft |
Source:  Bright MLS #MDCA2025008 Report a problem Bright MLS #MDCA2025008 Report a problem | ||
| 3/23/2026 | Contingent | $785,000$174/sqft |
Source: Bright MLS #MDCA2025008 Report a problem | ||
| 3/19/2026 | Listed for sale | $785,000$174/sqft |
Source: Bright MLS #MDCA2025008 Report a problem | ||
Public tax history
| Year | Property taxes | Tax assessment |
|---|---|---|
| 2026 | $6,831 +6.9% | $612,100 +7.1% |
| 2025 | $6,388 +11.5% | $571,500 +7.6% |
| 2024 | $5,728 +12.4% | $530,900 +8.3% |
| 2023 | $5,094 +3.4% | $490,300 |
| 2022 | $4,927 +3.5% | $490,300 +7% |
| 2021 | $4,760 +3.1% | $458,167 +3.6% |
| 2020 | $4,616 +1% | $442,100 |
| 2019 | $4,568 +1.5% | $442,100 +3.1% |
| 2018 | $4,499 +0.1% | $428,900 +1.6% |
| 2017 | $4,493 -14% | $422,300 |
| 2016 | $5,226 | $422,300 |
| 2015 | $5,226 | $422,300 -1% |
| 2014 | $5,226 | $426,700 |
| 2013 | -- | $426,700 |
| 2012 | -- | $426,700 -15.7% |
| 2011 | -- | $506,290 |
| 2010 | -- | $506,290 |
| 2009 | -- | $506,290 -5.8% |
| 2008 | -- | $537,730 +16.3% |
| 2007 | -- | $462,442 +19.4% |
| 2006 | -- | $387,156 +24.1% |
| 2005 | -- | $311,870 +5.6% |
| 2004 | -- | $295,252 +6% |
| 2003 | -- | $278,636 +6.3% |
| 2002 | -- | $262,020 +4% |
| 2001 | -- | $251,882 |
Find assessor info on the county website
Neighborhood: 20678
Nearby homes
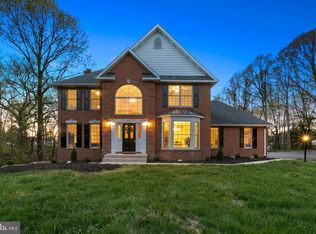
- $684,0005 bd4 ba3.2k sqft3005 Whispering Dr, Prince Frederick, MD 20678Off Market
- $665,9006 bd4 ba3.8k sqft2401 Abigail Ct, Prince Frederick, MD 20678Off Market

- $720,7004 bd3 ba2.9k sqft2410 Abigail Ct, Prince Frederick, MD 20678Off Market
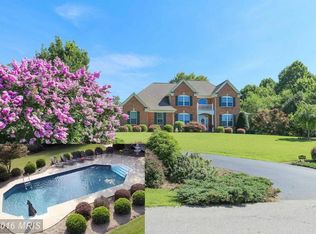
- $639,9004 bd2 ba2.6k sqft3005 Blackberry Ln, Prince Frederick, MD 20678For Sale
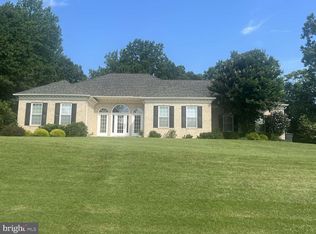
- $718,3005 bd4 ba3.7k sqft149 Cork Pl, Prince Frederick, MD 20678Off Market
- $495,400-- bd2 ba1.7k sqft2486 Wood Acres Ct, Prince Frederick, MD 20678Off Market
- $283,900-- bd1 ba960 sqft2490 Solomons Island Rd S, Prince Frederick, MD 20678Off Market
- $643,0003 bd4 ba3.4k sqft3020 Whispering Dr, Prince Frederick, MD 20678Off Market
Nearby schools
GreatSchools rating
- 5/10Barstow Elementary SchoolGrades: PK-5Distance: 4.3 mi
- 8/10Calvert Middle SchoolGrades: 6-8Distance: 4.4 mi
- 6/10Calvert High SchoolGrades: 9-12Distance: 4.2 mi
Schools provided by the listing agent
- District: Calvert County Public Schools
Source: Bright MLS. This data may not be complete. We recommend contacting the local school district to confirm school assignments for this home.
Get a cash offer in 3 minutes
Find out how much your home could sell for in as little as 3 minutes with a no-obligation cash offer.
Estimated market value
$777,700
Get a cash offer in 3 minutes
Find out how much your home could sell for in as little as 3 minutes with a no-obligation cash offer.
Estimated market value
$777,700
- Maryland
- Calvert County
- Prince Frederick
- 20678
- 3000 Whispering Dr
Nearby cities
Nearby zip codes
Other Prince Frederick Topics
- Apartments for Rent in 20678
- Houses for Sale in 20678
- Houses for Rent in 20678
- 20678 Real Estate
- Prince Frederick Condos
- Houses for Sale in Prince Frederick
- Newest Listings in Prince Frederick
- Prince Frederick Home Values
- Prince Frederick Real Estate Agents
- Prince Frederick Refinance
- Prince Frederick Mortgage Rates
