Skip main navigation
Sold for $580,000
  • $580,000

    15816 Chalice Vine Ct, Hughesville, MD 20637

    4beds
    1,990sqft
    Single Family Residence
    Built in 2012
    0.99 Acres Lot
    $585,400 Zestimate®
    $291/sqft
    $3,208 Estimated rent

    Home value

    $585,400

    $556,000 - $615,000

    $3,208/mo

    Zestimate® history
    Loading
    Loading...

    Owner options

    List your home for rent

    $3,208/mo

    Rent Zestimate®

    Find your next renter with Zillow Rental Manager. Plus, with online applications, you can quickly screen prospective tenants – for free.

    Learn more

    $3,208/mo

    Rent Zestimate®

    Refinance and save

    $4,222/mo

    Est. payment

    Refinancing to a lower rate could help reduce your monthly payments and save thousands over the life of the loan.

    See today's rates

    $4,222/mo

    Est. payment

    Explore your selling options

    Work with a Zillow partner agent

    Leverage their expertise and Zillow's premium Showcase listings to get your home seen by more buyers.

    Get started

    List with your own agent

    Get your home in front of millions of buyers by listing it on Zillow.

    Learn how to do it

    Sell it yourself

    Take full control of how buyers see your home on Zillow by listing For Sale by Owner (FSBO).

    List your home

    What's special

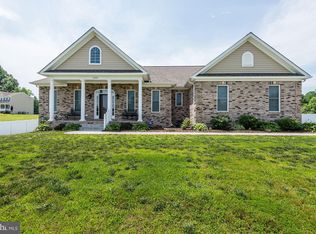
    Welcome to your dream home 15816 Chalice Vine Ct! This stunning and impeccably clean colonial, freshly painted with new flooring throughout, offers 4 bedrooms and 3 full bathrooms, including a main level bedroom and full bath perfect for guests or multi-generational living. The updated kitchen features granite countertops, stainless steel appliances, a kitchen pantry, and a beautiful neutral color scheme, seamlessly flowing into bright, open, and airy living spaces. The main floor also includes a dedicated office and a formal dining room, perfect for both work and entertaining. The spacious owner’s suite boasts a walk-in closet and ensuite bathroom, while two additional bedrooms and a full bath complete the upper level. A side load garage and a full unfinished basement with a rough-in bath provide ample storage and customization options. Outside, relax and entertain on your low maintenance composite deck and massive fenced-in yard, perfect for your fur babies or adding a pool, creating your own private oasis. Situated in a serene setting yet close to La Plata, this home is ideal for those commuting to Washington, D.C., Andrews Air Force Base, or PAX River. Well cared for and move-in ready, this is the home you’ve been waiting for. Don’t miss this one —schedule a private showing today!

    Zillow last checked:

    Listing updated:

    Listed by:

    Sarah Mulford-Martin 410-279-6341,

    EXP Realty, LLC

    Bought with:

    Cris Curtis, 504057

    CENTURY 21 New Millennium

    Source: Bright MLS,MLS#: MDCH2033804MLS Logo

    Facts & features

    Interior

    Bedrooms & bathrooms
    • Bedrooms: 4
    • Bathrooms: 3
    • Full bathrooms: 3
    • Main level bathrooms: 1
    • Main level bedrooms: 1
    Basement
    • Area: 1111
    Heating
    • Heat Pump, Electric
    Cooling
    • Heat Pump, Electric
    Appliances
    • Included: Electric Water Heater
    Features
    • Basement: Connecting Stairway,Heated,Interior Entry,Exterior Entry,Rough Bath Plumb,Side Entrance,Unfinished,Walk-Out Access
    • Number of fireplaces: 1
    Interior area
    • Total structure area: 3,101
    • Total interior livable area: 1,990 sqft
    • Finished area above ground: 1,990
    • Finished area below ground: 0

    Property

    Parking
    • Total spaces: 6
    • Parking features: Garage Faces Side, Garage Door Opener, Attached, Driveway
    • Attached garage spaces: 2
    • Uncovered spaces: 4
    Accessibility
    • Accessibility features: None
    Features
    • Levels: Three
    • Stories: 3
    • Pool features: None
    • Fencing: Vinyl,Back Yard,Privacy
    Lot
    • Size: 0.99 Acres
    Details
    • Additional structures: Above Grade, Below Grade
    • Parcel number: 0909034501
    • Zoning: AC
    • Special conditions: Standard

    Construction

    Type & style
    • Home type: SingleFamily
    • Architectural style: Colonial
    • Property subtype: Single Family Residence
    Materials
    • Vinyl Siding
    • Foundation: Permanent
    Condition
    • New construction: No
    • Year built: 2012

    Utilities & green energy

    • Sewer: Septic Exists
    • Water: Well

    Community & HOA

    Community
    • Subdivision: Canterleigh
    HOA
    • Has HOA: Yes
    • HOA fee: $576 annually
    • HOA name: CANTERLEIGH
    Location
    • Region: Hughesville

    Financial & listing details

    • Price per square foot: $291/sqft
    • Tax assessed value: $420,300
    • Annual tax amount: $5,119
    • Date on market: 7/3/2024
    • Listing agreement: Exclusive Right To Sell
    • Listing terms: VA Loan,Cash,Conventional,FHA
    • Ownership: Fee Simple

    Price history

    DateEventPrice
    8/29/2024Sold$580,000-0.9%$291/sqft
    Source: Bright MLS #MDCH2033804 Report a problem
    8/10/2024Pending sale$585,000$294/sqft
    Source: Bright MLS #MDCH2033804 Report a problem
    7/23/2024Contingent$585,000$294/sqft
    Source: Bright MLS #MDCH2033804 Report a problem
    7/16/2024Price change$585,000-2.5%$294/sqft
    Source: Bright MLS #MDCH2033804 Report a problem
    7/3/2024Listed for sale$600,000+21.7%$302/sqft
    Source: Bright MLS #MDCH2033804 Report a problem
    3/20/2023Listing removed--
    Source: Bright MLS #MDCH221482 Report a problem
    3/29/2021Sold$492,900+2.7%$248/sqft
    Source: Public Record Report a problem
    2/11/2021Pending sale$479,900$241/sqft
    Source: Bright MLS #MDCH221482 Report a problem
    2/8/2021Listing removed--
    Source: Bright MLS #MDCH221482 Report a problem
    2/4/2021Contingent$479,900$241/sqft
    Source: Bright MLS #MDCH221482 Report a problem
    2/2/2021Listed for sale$479,900+464.6%$241/sqft
    Source: Bright MLS #MDCH221482 Report a problem
    3/23/2012Sold$85,000$43/sqft
    Source: Public Record Report a problem

    Public tax history

    YearProperty taxesTax assessment
    2025$6,616 +11%$468,000 +11.3%
    2024$5,958 +27.6%$420,300 +12.8%
    2023$4,669 +15.1%$372,600
    2022$4,057 -9.3%$372,600 +4.4%
    2021$4,473 +2.2%$357,000 +2.2%
    2020$4,375 -2.7%$349,200
    2019$4,496 +2.3%$349,200 +4.7%
    2018$4,394 +2.4%$333,600 +2.4%
    2017$4,291 +222.2%$325,800 +8.6%
    2016$1,332 $300,133 +9.4%
    2015$1,332 $274,467 +10.3%
    2014$1,332 $248,800
    2013-- $248,800 +187.6%
    2012-- $86,500 -23.5%
    2011-- $113,000 +38%
    2010-- $81,912 +61.2%
    2009-- $50,826 +157.5%
    2008-- $19,740
    2007-- --
    Find assessor info on the county website

    Neighborhood: 20637

    Nearby schools

    GreatSchools rating
    Schools provided by the listing agent
    • District: Charles County Public Schools

    Source: Bright MLS. This data may not be complete. We recommend contacting the local school district to confirm school assignments for this home.

    Get pre-qualified for a loan
    At Zillow Home Loans, we can pre-qualify you in as little as 5 minutes with no impact to your credit score.

    An equal housing lender. NMLS #10287.

    Sell for more on Zillow
    Get a Zillow Showcase℠ listing at no additional cost and you could sell for .
    $585,400
    2% more
    +$11,708
    With Zillow Showcase(estimated)
    $597,108