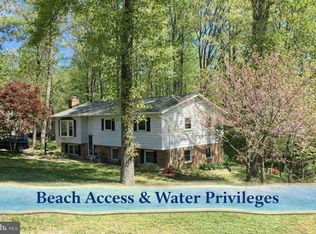
Cute Cape with front porch located in Maxwell Hall Neighborhood - This home features a main level owners suite with full bath, additional bedroom on main level, half bath, living area with wood flooring, country kitchen with pantry, large eat in area and sliders to deck. Upper level with 2 additional bedrooms and another Full bath. Full basement with walkout, laundry and extra room for office/crafts and a large workroom. This home sits back off the road surrounded by trees and privacy on 3 acres, fenced in backyard. Maxwell Hall Equestrian park is at the end of the neighborhood with hiking and horse trails that wind all the way down to the river.
Under contract
$398,000
17610 Entzian Pl, Hughesville, MD 20637
4beds
1,764sqft
:
Get pre-qualified$2,644/mo
Single Family Residence
Built in 1988
3.07 Acres Lot
$393,800 Zestimate®
$226/sqft
$-- HOA
What's special
- 314 days |
- 24 |
- 0 |
Zillow last checked:
Listing updated:
Listed by:
Theresa Deminne 301-751-3283,
O'Brien Realty ERA Powered 301-884-7400
Source: Bright MLS,MLS#: MDCH2047388
Facts & features
Interior
Bedrooms & bathrooms
- Bedrooms: 4
- Bathrooms: 3
- Full bathrooms: 2
- 1/2 bathrooms: 1
- Main level bathrooms: 2
- Main level bedrooms: 2
Rooms
- Room types: Living Room, Kitchen
Kitchen
- Level: Main
Living room
- Level: Main
Heating
- Heat Pump, Electric
Cooling
- Central Air, Electric
Appliances
- Included: Dishwasher, Exhaust Fan, Oven/Range - Electric, Refrigerator, Electric Water Heater
- Laundry: In Basement
Features
- Kitchen - Country
- Flooring: Wood, Tile/Brick
- Basement: Connecting Stairway,Exterior Entry,Partially Finished,Space For Rooms,Walk-Out Access
- Has fireplace: No
Interior area
- Total structure area: 2,520
- Total interior livable area: 1,764 sqft
- Finished area above ground: 1,512
- Finished area below ground: 252
Property
Parking
- Parking features: Driveway, Off Street
- Has uncovered spaces: Yes
Accessibility
- Accessibility features: None
Features
- Levels: Two and One Half
- Stories: 2.5
- Patio & porch: Porch, Deck
- Pool features: None
- Has view: Yes
- View description: Trees/Woods
Lot
- Size: 3.07 Acres
Details
- Additional structures: Above Grade, Below Grade
- Parcel number: 0909012958
- Zoning: AC
- Special conditions: Standard
Construction
Type & style
- Home type: SingleFamily
- Architectural style: Cape Cod
- Property subtype: Single Family Residence
Materials
- Vinyl Siding
- Foundation: Block
- Roof: Architectural Shingle
Condition
- Average
- New construction: No
- Year built: 1988
Details
- Builder model: CAPE COD
Utilities & green energy
- Sewer: Septic Exists
- Water: Well
Community & HOA
Community
- Subdivision: Maxwell Hall
HOA
- Has HOA: No
- Amenities included: None
- Services included: None
Location
- Region: Hughesville
Financial & listing details
- Price per square foot: $226/sqft
- Tax assessed value: $273,300
- Annual tax amount: $4,555
- Date on market: 9/19/2025
- Listing agreement: Exclusive Right To Sell
- Ownership: Fee Simple
Estimated market value
$393,800
$374,000 - $413,000
$3,090/mo
Price history
| Date | Event | Price |
|---|---|---|
| 4/27/2026 | Contingent | $398,000$226/sqft |
Source:  Bright MLS #MDCH2047388 Report a problem Bright MLS #MDCH2047388 Report a problem | ||
| 9/19/2025 | Listed for sale | $398,000+165.5%$226/sqft |
Source: Bright MLS #MDCH2047388 Report a problem | ||
| 7/19/2000 | Sold | $149,900$85/sqft |
Source: Public Record Report a problem | ||
Public tax history
| Year | Property taxes | Tax assessment |
|---|---|---|
| 2025 | $4,581 +7.3% | $331,167 +9.6% |
| 2024 | $4,271 +24.7% | $302,233 +10.6% |
| 2023 | $3,424 +16% | $273,300 |
| 2022 | $2,951 -8.5% | $273,300 +6.2% |
| 2021 | $3,226 +3.2% | $257,433 +3.2% |
| 2020 | $3,126 -4.9% | $249,500 |
| 2019 | $3,286 | $249,500 |
| 2018 | $3,286 -0.4% | $249,500 -0.4% |
| 2017 | $3,300 +14.3% | $250,600 +1.1% |
| 2016 | $2,887 | $247,833 +1.1% |
| 2015 | $2,887 | $245,067 +1.1% |
| 2014 | $2,887 | $242,300 |
| 2013 | -- | $242,300 |
| 2012 | -- | $242,300 -15.5% |
| 2011 | -- | $286,580 |
| 2010 | -- | $286,580 |
| 2009 | -- | $286,580 -8.4% |
| 2008 | -- | $312,870 +20.8% |
| 2007 | -- | $258,900 +26.3% |
| 2006 | -- | $204,930 +35.8% |
| 2005 | -- | $150,960 +3.9% |
| 2004 | -- | $145,346 +4% |
| 2003 | -- | $139,733 +4.2% |
| 2002 | -- | $134,120 +0.7% |
| 2001 | -- | $133,226 |
Find assessor info on the county website
Monthly payment
Est. payment
Payment breakdown
Explore the cost of this home by adjusting the details. Changes won't be saved.Climate risks
Neighborhood: 20637
Getting around
0 / 100
Car-DependentNearby schools
GreatSchools rating
- 5/10T. C. Martin Elementary SchoolGrades: PK-5Distance: 7.9 mi
- 4/10John Hanson Middle SchoolGrades: 6-8Distance: 12.6 mi
- 3/10St Charles High SchoolGrades: 9-12Distance: 11.9 mi
Schools provided by the listing agent
- Elementary: T. C. Martin
- Middle: John Hanson
- High: St. Charles
- District: Charles County Public Schools
Source: Bright MLS. This data may not be complete. We recommend contacting the local school district to confirm school assignments for this home.
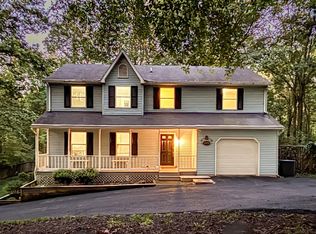
- $433,1004 bd2 ba1.8k sqft17620 Entzian Pl, Hughesville, MD 20637Off Market
- $460,0005 bd4 ba3.4k sqft17600 Entzian Pl, Hughesville, MD 20637Sold
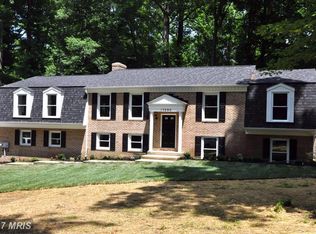
- $563,7005 bd3 ba3.1k sqft17590 Entzian Pl, Hughesville, MD 20637Off Market
- $559,9004 bd3 ba2.6k sqft7115 Maxwell Dr, Hughesville, MD 20637Coming Soon
- $577,800-- bd3 ba1.8k sqft17640 Entzian Pl, Hughesville, MD 20637Off Market
- $529,200-- bd2 ba2k sqft17580 Entzian Pl, Hughesville, MD 20637Off Market
- $626,600-- bd2 ba2.1k sqft7000 Grace Landing Ct, Hughesville, MD 20637Off Market
- $515,0003 bd2 ba2.7k sqft17780 Maxwell Hall Pl, Hughesville, MD 20637Off Market
A local agent can set up tours, give advice and negotiate with sellers.
Similar homes
- $419,0006 bd2 ba2.2k sqft6315 Wilmers Pl, Hughesville, MD 20637For Sale

 MLS ID #MDCH2056904, Chrystal Dove, CENTURY 21 New Millennium. Bright MLS
 - $410,0003 bd2 ba1k sqft14050 Oaks Rd, Hughesville, MD 20637For Sale By Owner
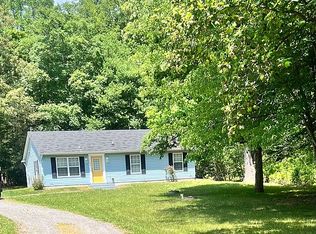
- $--3 bd1 ba924 sqft15650 Prince Frederick Rd, Hughesville, MD 20637Auction
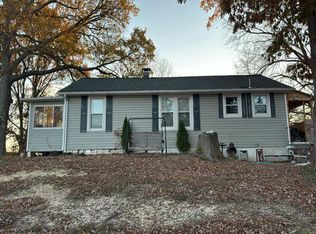 Auction.com 1
 - $399,9004 bd2 ba1.9k sqft29910 Richard Cir, Mechanicsville, MD 20659For Sale
 MLS ID #MDSM2029550, Ruth Williams, CENTURY 21 New Millennium. Bright MLS
 - $534,0003 bd2 ba2k sqft17118 Sweetwater Ct, Hughesville, MD 20637For SaleMLS ID #MDCH2053356, Laura Holley, O'Brien Realty ERA Powered. Bright MLS
- $423,9993 bd2 ba1.4k sqft27087 Dogwood Ln, Mechanicsville, MD 20659For SaleMLS ID #MDSM2032738, Deborah Shirley, Real Broker, LLC. Bright MLS
- $395,0003 bd3 ba1.6k sqft41010 New Market Turner Rd, Mechanicsville, MD 20659For SaleMLS ID #MDSM2027554, Jaiden Russell, Samson Properties. Bright MLS
- $550,0004 bd4 ba2.2k sqft39390 Summitt Hill Dr, Mechanicsville, MD 20659For SaleMLS ID #MDSM2032636, Tonia Parent, RE/MAX United Real Estate. Bright MLS
- $389,9004 bd2 ba2.1k sqft29866 Jefferson Rd, Mechanicsville, MD 20659For SaleMLS ID #MDSM2029906, Ron Lord, Home Towne Real Estate. Bright MLS
- $474,9005 bd3 ba2.4k sqft29994 Richard Cir, Mechanicsville, MD 20659For SaleMLS ID #MDSM2031404, Donna Lacey, CENTURY 21 New Millennium. Bright MLS
- $339,9004 bd3 ba1.7k sqft915 Colton Ct, Prince Frederick, MD 20678For SaleMLS ID #MDCA2029236, Julie Marshall, Jim Hall Real Estate. Bright MLS
- $399,9003 bd3 ba1.3k sqft37362 E Spicer Dr, Mechanicsville, MD 20659For SaleMLS ID #MDSM2031344, Laura Holley, O'Brien Realty ERA Powered. Bright MLS
- $378,0003 bd3 ba1.7k sqft10846 Charles St, La Plata, MD 20646For SaleMLS ID #MDCH2056930, Sam Song, Samson Properties. Bright MLS
- $--3 bd2 ba960 sqft3735 Solomons Island Rd, Huntingtown, MD 20639AuctionServiceLink Auction
- $499,0003 bd3 ba2.1k sqft30150 Huntt Rd, Mechanicsville, MD 20659For SaleMLS ID #MDSM2030060, Vicki Alvey, RE/MAX One. Bright MLS
- $444,9003 bd2 ba2k sqft25 Dares Wharf Rd, Prince Frederick, MD 20678For SaleMLS ID #MDCA2029614, Brandon Harrington, PAX Real Estate. Bright MLS
- $410,0003 bd3 ba2.4k sqft12846 Owens Dr, Waldorf, MD 20602For SaleMLS ID #MDCH2057132, Angela Chichester, Amber & Company Real Estate. Bright MLS
- $440,0003 bd2 ba1.4k sqft6380 Valley Rd, La Plata, MD 20646For SaleMLS ID #MDCH2055902, YVONNE NICHOLS, Coachmen Properties, LLC. Bright MLS
- $--4 bd2 ba1.6k sqft41318 Medleys Neck Rd, Leonardtown, MD 20650AuctionXome
- $480,0004 bd3 ba2.5k sqft37580 Asher Rd, Mechanicsville, MD 20659For SaleMLS ID #MDSM2031918, Becky King, Home Towne Real Estate. Bright MLS
