Skip main navigation
Off market
  • $656,100

    2441 Abigail Ct, Prince Frederick, MD 20678

    4beds
    3,037sqft
    SingleFamily
    Built in 1997
    1.65 Acres Lot
    $656,100 Zestimate®
    $216/sqft
    $3,487 Estimated rent

    Home value

    $656,100

    $623,000 - $689,000

    $3,487/mo

    Zestimate® history
    Loading
    Loading...

    Owner options

    List your home for rent

    $3,487/mo

    Rent Zestimate®

    Find your next renter with Zillow Rental Manager. Plus, with online applications, you can quickly screen prospective tenants – for free.

    Learn more

    $3,487/mo

    Rent Zestimate®

    Refinance and save

    $3,945/mo

    Est. payment

    Refinancing to a lower rate could help reduce your monthly payments and save thousands over the life of the loan.

    See today's rates

    $3,945/mo

    Est. payment

    Explore your selling options

    Work with a Zillow partner agent

    Leverage their expertise and Zillow's premium Showcase listings to get your home seen by more buyers.

    Get started

    List with your own agent

    Get your home in front of millions of buyers by listing it on Zillow.

    Learn how to do it

    Sell it yourself

    Take full control of how buyers see your home on Zillow by listing For Sale by Owner (FSBO).

    List your home

    What's special

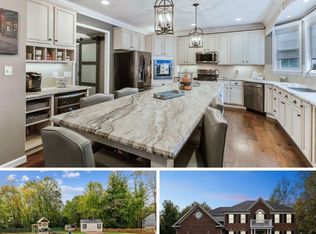
    ALL OFFERS TO LISTING AGENT BY 7P ON 8/2/2021. Are you looking for a lovely home in a great community with a Main Level Primary Bedroom? Then look no more, this may be it!! Situated on a quiet cul de sac with 1.65 acres, in pristine condition and ready for it's new owners. Spacious Great Room with gas FP open to formal Dining Room and Office. Spacious kitchen with center island, GE Profile appliances to include: smooth top stove, double door refrigerator with ice on the door and in the freezer area, dishwasher and microwave. Bar area with wine cabinet and place for hanging wine glasses. Bright breakfast area with lots of windows overlooking the deck, back yard and woods. This home features a split floor plan with Primary Bedroom suite on one side and two additional bedrooms on opposite side of home. Primary bath features whirlpool tub, separate shower, walk in closet and two sinks. Two bedrooms share a Jack and Jill bath. Powder Room off of the Office area. Office could be used as a 4th bedroom, as it has a closet. Main level Mud Room and Laundry Room. 2 car side entry garage. Lower level is the ideal entertaining area. Lots of fun space for family and friends. Featuring a Media Room with Bose speakers, couch and chair can convey. Fun times will be spent enjoying the wet bar, complete with refrigerator. Bar stools can convey. Lots of room for pool/game tables and relaxing space. Many windows letting in light and access to patio from the Rec Room area. Full bath on this level, Plus a pellet stove for cold winter evenings. Berber carpet and tile. Not much reason to worry about the heat or the cold as this home features Geothermal, along with a switch for a generator . Wood blinds throughout, lots of hardwood and carpet. Lovely new landscaping. Partially fenced yard. Neighborhood offers tennis and basketball courts, play area, quiet roads for walking all within minutes of shopping, restaurants, Aquatic center, Library, offices and schools.

    This property is off market, which means it's not currently listed for sale or rent on Zillow. This may be different from what's available on other websites or public sources.
    Facts & features

    Interior

    Bedrooms & bathrooms
    • Bedrooms: 4
    • Bathrooms: 4
    • Full bathrooms: 3
    • 1/2 bathrooms: 1
    Heating
    • Heat pump
    Cooling
    • Central, Geothermal, Other
    Appliances
    • Included: Dishwasher, Dryer, Microwave, Refrigerator, Washer
    Features
    • Breakfast Area, Carpet, Family Room Off Kitchen, Combination Kitchen/Living
    • Flooring: Tile, Carpet, Hardwood, Laminate
    • Basement: Finished
    • Has fireplace: Yes
    Interior area
    • Total interior livable area: 3,037 sqft

    Property

    Parking
    • Parking features: Garage - Attached
    Features
    • Exterior features: Stone, Vinyl
    Lot
    • Size: 1.65 Acres
    Details
    • Parcel number: 01221086

    Construction

    Type & style
    • Home type: SingleFamily
    • Architectural style: Conventional
    Materials
    • Frame
    • Roof: Shake / Shingle
    Condition
    • Year built: 1997

    Utilities & green energy

    • Sewer: Septic Exists

    Community & HOA

    HOA
    • Has HOA: Yes
    • HOA fee: $26 monthly
    Location
    • Region: Prince Frederick

    Financial & listing details

    • Price per square foot: $216/sqft
    • Tax assessed value: $532,000
    • Annual tax amount: $5,740
    • Ownership: Fee Simple

    Price history

    DateEventPrice
    8/31/2021Sold$550,000+2.8%$181/sqft
    Source: Bright MLS #MDCA2000762 Report a problem
    8/3/2021Pending sale$535,000$176/sqft
    Source: RE/MAX International #MDCA2000762 Report a problem
    8/3/2021Contingent$535,000$176/sqft
    Source: Bright MLS #MDCA2000762 Report a problem
    7/28/2021Listed for sale$535,000+20.2%$176/sqft
    Source: Bright MLS #MDCA2000762 Report a problem
    1/12/2019Sold$445,000-5.3%$147/sqft
    Source: Public Record Report a problem
    12/4/2018Pending sale$469,950$155/sqft
    Source: Long & Foster Real Estate, Inc. #1009975808 Report a problem
    10/26/2018Listed for sale$469,950+10.6%$155/sqft
    Source: Long & Foster Real Estate, Inc. #1009975808 Report a problem
    9/13/2011Listing removed$424,900$140/sqft
    Source: iseemedia #CA7441884 Report a problem
    2/25/2011Listed for sale$424,900$140/sqft
    Source: iseemedia #CA7441884 Report a problem
    12/17/2010Listing removed$424,900$140/sqft
    Source: CENTURY 21 Comstock-Earnest #CA7441884 Report a problem
    9/24/2010Price change$424,900-4.5%$140/sqft
    Source: CENTURY 21 Comstock-Earnest #CA7441884 Report a problem
    7/1/2010Listed for sale$444,900+569%$146/sqft
    Source: iseemedia #CA7376049 Report a problem
    2/10/1997Sold$66,500$22/sqft
    Source: Public Record Report a problem

    Public tax history

    YearProperty taxesTax assessment
    2025$5,740 +11.3%$532,000 +11.3%
    2024$5,159 +17%$478,100 +12.7%
    2023$4,407 +5.2%$424,200
    2022$4,189 +5.5%$424,200 +11%
    2021$3,971 +5.3%$382,200 +5.8%
    2020$3,771 -0.5%$361,200
    2019$3,789 $361,200
    2018$3,789 -1.5%$361,200 -0.1%
    2017$3,846 -15.7%$361,500
    2016$4,562 $361,500
    2015$4,562 $361,500 -0.9%
    2014$4,562 $364,600
    2013-- $364,600
    2012-- $364,600 -17.2%
    2011-- $440,170
    2010-- $440,170
    2009-- $440,170 -10.7%
    2008-- $492,820 +19.2%
    2007-- $413,560 +23.7%
    2006-- $334,300 +31.1%
    2005-- $255,040 +3.2%
    2004-- $247,076 +3.3%
    2003-- $239,113 +3.4%
    2002-- $231,150 +8%
    2001-- $213,986
    Find assessor info on the county website

    Neighborhood: 20678

    Nearby schools

    GreatSchools rating
    Schools provided by the listing agent
    • Elementary: BARSTOW
    • Middle: CALVERT
    • High: CALVERT
    • District: CALVERT COUNTY PUBLIC SCHOOLS

    Source: The MLS. This data may not be complete. We recommend contacting the local school district to confirm school assignments for this home.

    Get a cash offer in 3 minutes
    Find out how much your home could sell for in as little as 3 minutes with a no-obligation cash offer.
    Estimated market value
    $656,100
    Get a cash offer in 3 minutes
    Find out how much your home could sell for in as little as 3 minutes with a no-obligation cash offer.
    Estimated market value
    $656,100