Welcome to this beautiful brick rambler situated on a spacious 2-acre lot! Offering 5 bedrooms, 4 bathrooms, and over 4,100 square feet, this home provides plenty of room inside and out. The main level features a spacious living room, dining room, and kitchen complete with wood cabinetry, stainless steel appliances, island seating, and direct access to the back deck. The owner's suite includes a walk-in closet, private bathroom, and sliding glass doors leading to the deck. Three additional bedrooms, a full hallway bathroom, and a convenient half bathroom with laundry complete the main level. Perfect for an in law apartment or rental income, with a separate driveway, walking path, and walkout entrance to backyard, the basement additional living space with a bedroom, full bathroom, kitchenette with an oven and refrigerator, living area, and storage room. With direct access to the backyard, the basement provides plenty of flexibility for guests or extended living arrangements. Outside, enjoy a large grassy yard, spacious back deck with stairs leading to the backyard, and two attached garages with interior access. The HVAC was replaced in 2025 and windows, roof, and gutters were replaced in 2022. With over 4,100 square feet of living space and 2 acres to enjoy, this property has so much to offer!
Accepting backups
Price cut: $25K (11/4)
$550,000
4230 Guy Hardesty Rd, Huntingtown, MD 20639
5beds
2,236sqft
Single Family Residence
Built in 1992
2 Acres Lot
$548,900 Zestimate®
$246/sqft
$-- HOA
What's special
Storage roomIsland seatingLarge grassy yardBeautiful brick ramblerWalkout entrance to backyardWalking pathStainless steel appliances
- 28 days
- 1,593
- 99
Zillow last checked:
Listing updated:
Listed by:
Danny Martin 410-474-8400,
Keller Williams Flagship 410-729-7700,
Listing Team: Danmar Properties Group
Source: Bright MLS,MLS#: MDCA2031042
Facts & features
Interior
Bedrooms & bathrooms
- Bedrooms: 5
- Bathrooms: 4
- Full bathrooms: 3
- 1/2 bathrooms: 1
- Main level bathrooms: 3
- Main level bedrooms: 4
Basement
- Area: 1928
Heating
- Heat Pump, Electric
Cooling
- Central Air, Electric
Appliances
- Included: Electric Water Heater
Features
- Basement: Partially Finished
- Has fireplace: No
Interior area
- Total structure area: 4,164
- Total interior livable area: 2,236 sqft
- Finished area above ground: 2,236
- Finished area below ground: 0
Property
Parking
- Total spaces: 2
- Parking features: Garage Faces Side, Garage Door Opener, Inside Entrance, Oversized, Driveway, Attached
- Attached garage spaces: 2
- Has uncovered spaces: Yes
Accessibility
- Accessibility features: None
Features
- Levels: Two
- Stories: 2
- Pool features: None
Lot
- Size: 2 Acres
Details
- Additional structures: Above Grade, Below Grade
- Parcel number: 0503143414
- Zoning: A
- Special conditions: Standard
Construction
Type & style
- Home type: SingleFamily
- Architectural style: Ranch/Rambler
- Property subtype: Single Family Residence
Materials
- Block, Brick
- Foundation: Block
Condition
- New construction: No
- Year built: 1992
Utilities & green energy
- Sewer: Private Septic Tank
- Water: Well
Community & HOA
Community
- Subdivision: None Available
HOA
- Has HOA: No
Location
- Region: Huntingtown
Financial & listing details
- Price per square foot: $246/sqft
- Tax assessed value: $477,633
- Annual tax amount: $5,564
- Date on market: 10/15/2026
- Listing agreement: Exclusive Right To Sell
- Ownership: Fee Simple
Estimated market value
$548,900
$521,000 - $576,000
$3,318/mo
Price history
| Date | Event | Price |
|---|---|---|
| 11/4/2026 | Price change | $550,000-4.3%$246/sqft |
Source:  Bright MLS #MDCA2031042 Report a problem | ||
| 10/15/2026 | Listed for sale | $575,000$257/sqft |
Source: Bright MLS #MDCA2031042 Report a problem | ||
Public tax history
| Year | Property taxes | Tax assessment |
|---|---|---|
| 2026 | $5,380 +5.7% | $477,633 +5.8% |
| 2025 | $5,091 +11% | $451,267 +6.2% |
| 2024 | $4,585 +8.8% | $424,900 +4.8% |
| 2023 | $4,212 +5% | $405,433 -4.6% |
| 2022 | $4,010 +5.3% | $424,900 +15.9% |
| 2021 | $3,808 +2.2% | $366,500 +2.7% |
| 2020 | $3,727 +2.2% | $357,000 -2.6% |
| 2019 | $3,645 +2.8% | $366,500 +8.4% |
| 2018 | $3,546 -0.7% | $338,000 +0.7% |
| 2017 | $3,572 -12.9% | $335,700 +0.7% |
| 2016 | $4,103 | $333,400 +0.7% |
| 2015 | $4,103 | $331,100 |
| 2014 | $4,103 | $331,100 |
| 2013 | -- | $331,100 -16% |
| 2012 | -- | $394,400 |
| 2011 | -- | $394,400 |
| 2010 | -- | $394,400 -11.2% |
| 2009 | -- | $444,080 +16.3% |
| 2008 | -- | $381,842 +19.5% |
| 2007 | -- | $319,606 +24.2% |
| 2006 | -- | $257,370 +5.4% |
| 2005 | -- | $244,232 +5.7% |
| 2004 | -- | $231,096 +6% |
| 2003 | -- | $217,960 +1.8% |
| 2002 | -- | $214,050 +1.9% |
| 2001 | -- | $210,140 |
Find assessor info on the county website
Monthly payment
Est. payment
Payment breakdown
Explore the cost of this home by adjusting the details. Changes won't be saved.Climate risks
Neighborhood: 20639
Nearby schools
Schools provided by the listing agent
- Elementary: Plum Point
- Middle: Plum Point
- High: Huntingtown
- District: Calvert County Public Schools
Source: Bright MLS. This data may not be complete. We recommend contacting the local school district to confirm school assignments for this home.
- $250,000-- bd2 ba1.5k sqft4260 Guy Hardesty Rd, Huntingtown, MD 20639Sold
- $688,900-- bd2 ba2.2k sqft4240 Guy Hardesty Rd, Huntingtown, MD 20639Off Market
- $598,900-- bd2 ba2.2k sqft4250 Guy Hardesty Rd, Huntingtown, MD 20639Off Market
- $17,400-- bd-- ba-- sqft4250 Guy Hardesty Rd, Huntingtown, MD 20639Off Market
Similar homes
- $514,9003 bd3 ba2.7k sqft4236 Birch Dr, Huntingtown, MD 20639For Sale
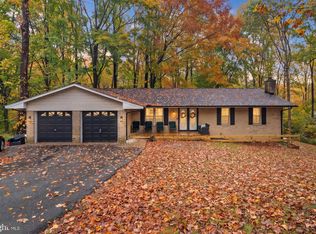
 MLS ID #MDCA2031442, Crystal Smith, RE/MAX Executive. Bright MLS
- $579,9004 bd4 ba2.8k sqft31 Radcliffe Dr, Huntingtown, MD 20639For Sale
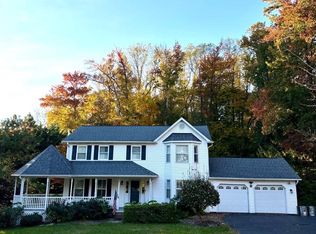 MLS ID #MDCA2031474, Gary Mead, RE/MAX United Real Estate. Bright MLS
- $624,9005 bd3 ba2.2k sqft3841 Sunrise Dr, Huntingtown, MD 20639For Sale
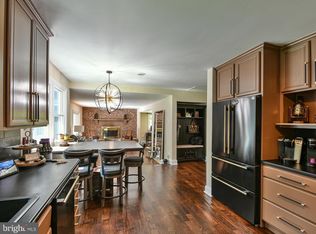 MLS ID #MDCA2029216, William Ibarra, W Realty Services, LLC. Bright MLS
- $635,9004 bd4 ba3.2k sqft3580 Dotty Ct, Huntingtown, MD 20639For Sale
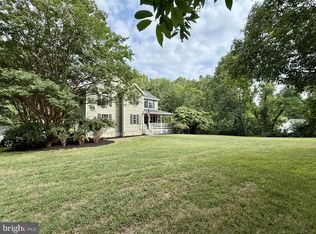 MLS ID #MDCA2031322, Linda Cerulli, CENTURY 21 New Millennium. Bright MLS
- $550,0003 bd3 ba2.2k sqft3020 Franklin Dr, Huntingtown, MD 20639For SaleMLS ID #MDCA2031298, Candy Meyers, RE/MAX One. Bright MLS
- $569,9004 bd2 ba1.9k sqft6430 Dant Dr, Owings, MD 20736For SaleMLS ID #MDCA2031546, Janet Weaver, RE/MAX One. Bright MLS
- $469,9003 bd2 ba1.9k sqft5802 Sunderland Ct, Sunderland, MD 20689For SaleMLS ID #MDCA2031294, Tammi Malave-Smalling, JPAR Real Estate Professionals. Bright MLS
- $750,0003 bd3 ba2.2k sqft2420 Boxwood Pl, Huntingtown, MD 20639For SaleMLS ID #MDCA2031266, Tim Tieff, Keller Williams Realty. Bright MLS
- $560,0004 bd3 ba2.4k sqft3955 Breezy Point Rd, Chesapeake Beach, MD 20732For SaleMLS ID #MDCA2027786, Christine McNelis, Berkshire Hathaway HomeServices PenFed Realty. Bright MLS
- $569,9004 bd4 ba2.6k sqft2800 Dares Beach Rd, Prince Frederick, MD 20678For SaleMLS ID #MDCA2031158, Sarah Buckley, CENTURY 21 New Millennium. Bright MLS
- $699,9905 bd5 ba3.1k sqft3380 Plum Point Rd, Huntingtown, MD 20639For SaleMLS ID #MDCA2030504, Abhir Patel, EXP Realty, LLC. Bright MLS
- $699,9004 bd3 ba2.7k sqft850 Warner Dr, Huntingtown, MD 20639For SaleMLS ID #MDCA2030860, William Sammons, Home Towne Real Estate. Bright MLS
- $515,0003 bd2 ba1.8k sqft4090 Old Town Rd, Huntingtown, MD 20639For SaleMLS ID #MDCA2022864, Steeve Simbert, Berkshire Hathaway HomeServices PenFed Realty. Bright MLS
- $569,9003 bd3 ba2.3k sqft1921 Haven Ln, Dunkirk, MD 20754For SaleMLS ID #MDCA2031424, Lindsey Burch, Samson Properties. Bright MLS
- $600,0004 bd3 ba2.4k sqft1362 Solomons Island Rd, Huntingtown, MD 20639New ConstructionMLS ID #MDCA2030874, Joel Wagner, Keller Williams Realty. Bright MLS
- $499,9004 bd3 ba2.1k sqft2425 Fawn Ct, Prince Frederick, MD 20678For SaleMLS ID #MDCA2030602, Marcie Gatton, Redfin Corp. Bright MLS
- $759,0004 bd3 ba2.9k sqft2450 Symphony Ln, Huntingtown, MD 20639For SaleMLS ID #MDCA2029482, Katelyn Repoli, Real Broker, LLC - Annapolis. Bright MLS
- $579,9004 bd3 ba2.2k sqft2630 Richfield Ln, Chesapeake Beach, MD 20732For SaleMLS ID #MDCA2030996, Jenna Bare-Anderkovitch, CENTURY 21 New Millennium. Bright MLS
- $430,0004 bd2 ba1.9k sqft2007 Hatfield Rd, Huntingtown, MD 20639For SaleMLS ID #MDCA2029084, Dawn Smith Myles, Real Broker, LLC. Bright MLS
- $449,9003 bd3 ba1.8k sqft7513 I St, Chesapeake Beach, MD 20732For SaleMLS ID #MDCA2031390, Heather Conner, CENTURY 21 New Millennium. Bright MLS
