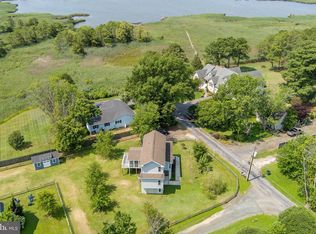
Grasonville - This home offers 3 bedroom and 3 baths located on 1.2 acres. The garage space is amazing for all of your projects. Featuring two garages, one car oversized attached is heated and with an oversized two car detached 24x 30 with heat and AC. The house roof is a 50-year shingle with about 7 years on it. You will enjoy the fall and the rest of the summer in the large screened in porch. NO Hoa or restrictions. This is the home you have been looking for. Call today for your showing appointment.
Pending
$435,000
407 Sawmill Ln, Grasonville, MD 21638
3beds
1,400sqft
:
Get pre-qualified$2,801/mo
Single Family Residence
Built in 1993
1.2 Acres Lot
$427,000 Zestimate®
$311/sqft
$-- HOA
What's special
- 21 days |
- 449 |
- 42 |
Zillow last checked:
Listing updated:
Listed by:
Linda Austin 410-829-3136,
Long & Foster Real Estate, Inc. 410-643-2244
Source: Bright MLS,MLS#: MDQA2017996
Facts & features
Interior
Bedrooms & bathrooms
- Bedrooms: 3
- Bathrooms: 3
- Full bathrooms: 3
- Main level bathrooms: 3
- Main level bedrooms: 3
Rooms
- Room types: Living Room, Kitchen, Laundry, Bathroom 1, Bathroom 2, Bathroom 3
Bathroom 1
- Level: Main
Bathroom 2
- Level: Main
Bathroom 3
- Level: Main
Kitchen
- Level: Main
Laundry
- Level: Main
Living room
- Level: Main
Screened porch
- Level: Main
Heating
- Heat Pump, Baseboard, Electric
Cooling
- Central Air, Ceiling Fan(s), Electric
Appliances
- Included: Microwave, Dryer, Ice Maker, Refrigerator, Cooktop, Washer, Water Heater, Dishwasher, Electric Water Heater
- Laundry: Laundry Room
Features
- Attic, Bathroom - Stall Shower, Bathroom - Tub Shower, Bathroom - Walk-In Shower, Entry Level Bedroom, Open Floorplan, Kitchen - Country
- Has basement: No
- Has fireplace: No
- Fireplace features: Pellet Stove
Interior area
- Total structure area: 1,400
- Total interior livable area: 1,400 sqft
- Finished area above ground: 1,400
- Finished area below ground: 0
Video & virtual tour
Property
Parking
- Total spaces: 13
- Parking features: Garage Faces Side, Garage Faces Front, Storage, Oversized, Driveway, Detached, Attached
- Attached garage spaces: 3
- Uncovered spaces: 10
Accessibility
- Accessibility features: Accessible Approach with Ramp
Features
- Levels: One
- Stories: 1
- Patio & porch: Screened, Porch, Screened Porch
- Exterior features: Extensive Hardscape, Sidewalks
- Pool features: None
Lot
- Size: 1.2 Acres
Details
- Additional structures: Above Grade, Below Grade, Outbuilding
- Parcel number: 1805035899
- Zoning: NC20T
- Special conditions: Standard
Construction
Type & style
- Home type: SingleFamily
- Architectural style: Ranch/Rambler
- Property subtype: Single Family Residence
Materials
- Vinyl Siding
- Foundation: Crawl Space
- Roof: Architectural Shingle
Condition
- New construction: No
- Year built: 1993
Utilities & green energy
- Sewer: Public Sewer
- Water: Well
Community & HOA
Community
- Subdivision: Grasonville
HOA
- Has HOA: No
Location
- Region: Grasonville
Financial & listing details
- Price per square foot: $311/sqft
- Tax assessed value: $316,133
- Annual tax amount: $2,785
- Date on market: 7/18/2026
- Listing agreement: Exclusive Right To Sell
- Ownership: Fee Simple
Estimated market value
$427,000
$406,000 - $448,000
$2,751/mo
Price history
| Date | Event | Price |
|---|---|---|
| 7/25/2026 | Pending sale | $435,000$311/sqft |
Source:  Bright MLS #MDQA2017996 Report a problem Bright MLS #MDQA2017996 Report a problem | ||
| 7/19/2026 | Listed for sale | $435,000+48.5%$311/sqft |
Source: Bright MLS #MDQA2017996 Report a problem | ||
| 4/22/2008 | Listing removed | $293,000$209/sqft |
Source: Listhub #QA6464457 Report a problem | ||
| 2/9/2008 | Listed for sale | $293,000+193.3%$209/sqft |
Source: Listhub #QA6464457 Report a problem | ||
| 10/22/1999 | Sold | $99,900+13.5%$71/sqft |
Source: Public Record Report a problem | ||
| 9/30/1996 | Sold | $88,000+19.2%$63/sqft |
Source: Public Record Report a problem | ||
| 7/9/1993 | Sold | $73,800$53/sqft |
Source: Public Record Report a problem | ||
Public tax history
| Year | Property taxes | Tax assessment |
|---|---|---|
| 2025 | $2,785 +7.4% | $295,667 +7.4% |
| 2024 | $2,592 +4.1% | $275,200 +4.1% |
| 2023 | $2,491 +4.2% | $264,433 -3.9% |
| 2022 | $2,390 +2.6% | $275,200 +13.3% |
| 2021 | $2,330 +3.6% | $242,900 +3.6% |
| 2020 | $2,248 +3.8% | $234,400 -3.5% |
| 2019 | $2,167 +3.9% | $242,900 +11.7% |
| 2018 | $2,085 +0.9% | $217,400 +4% |
| 2017 | $2,066 +166.9% | $209,133 +4.1% |
| 2016 | $774 | $200,867 +4.3% |
| 2015 | $774 | $192,600 |
| 2014 | $774 | $192,600 |
| 2013 | -- | $192,600 -10.5% |
| 2012 | -- | $215,300 |
| 2011 | -- | $215,300 |
| 2010 | -- | $215,300 -6.8% |
| 2009 | -- | $231,040 +12.1% |
| 2008 | -- | $206,086 +13.8% |
| 2007 | -- | $181,133 +16% |
| 2006 | -- | $156,180 +13.7% |
| 2005 | -- | $137,420 +15.8% |
| 2004 | -- | $118,660 +18.8% |
| 2003 | -- | $99,900 +5.3% |
| 2002 | -- | $94,896 +5.6% |
| 2001 | -- | $89,893 |
Find assessor info on the county website
Monthly payment
Est. payment
Payment breakdown
Explore the cost of this home by adjusting the details. Changes won't be saved.Climate risks
Neighborhood: 21638
Nearby schools
GreatSchools rating
- 9/10Grasonville Elementary SchoolGrades: PK-5Distance: 0.7 mi
- 6/10Stevensville Middle SchoolGrades: 6-8Distance: 7 mi
- 5/10Kent Island High SchoolGrades: 9-12Distance: 7.3 mi
Schools provided by the listing agent
- Elementary: Grasonville Primary
- Middle: Stevensville
- High: Kent Island
- District: Queen Anne's County Public Schools
Source: Bright MLS. This data may not be complete. We recommend contacting the local school district to confirm school assignments for this home.
- $484,9004 bd3 ba2.2k sqft403 Sawmill Ln, Grasonville, MD 21638Off Market
- $529,000-- bd2 ba1.3k sqft400 Sawmill Ln, Grasonville, MD 21638Off Market
- $466,9004 bd3 ba2k sqft409 Sawmill Ln, Grasonville, MD 21638Off Market
- $400,100-- bd2 ba2.2k sqft415 Sawmill Ln, Grasonville, MD 21638Off Market
- $424,5003 bd2 ba1.1k sqft414 Sawmill Ln, Grasonville, MD 21638Off Market
- $313,000-- bd1 ba988 sqft109 Gibbs Rd, Grasonville, MD 21638Off Market
- $292,500-- bd1 ba1.1k sqft408 Sawmill Ln, Grasonville, MD 21638Off Market
- $351,000-- bd1 ba1k sqft401 Sawmill Ln, Grasonville, MD 21638Off Market
A local agent can set up tours, give advice and negotiate with sellers.
Similar homes
- $425,0003 bd2 ba1.3k sqft121 Marshy Creek Rd, Grasonville, MD 21638For Sale
 MLS ID #MDQA2017892, Tracy Higgs Wagner, Meredith Fine Properties. Bright MLS
 - $599,0003 bd2 ba1.7k sqft1700 Bennett Point Rd, Queenstown, MD 21658For Sale
 MLS ID #MDQA2018210, Michelle Abplanalp, Rosendale Realty. Bright MLS
 - $329,9003 bd2 ba1k sqft105 Gravel Run Rd, Grasonville, MD 21638For Sale
 MLS ID #MDQA2015700, George Bailey, Keller Williams Flagship. Bright MLS
 - $435,0003 bd2 ba1k sqft952 Monroe Manor Rd, Stevensville, MD 21666For Sale
 MLS ID #MDQA2017780, Tricia Z Wilson, Wilson Realty & Staging LLC. Bright MLS
 - $469,0003 bd2 ba1.9k sqft29786 Standish St, Easton, MD 21601For SaleMLS ID #MDTA2014704, Jason French, Benson & Mangold, LLC. Bright MLS
- $415,0003 bd2 ba1k sqft624 Romancoke Rd, Stevensville, MD 21666For SaleMLS ID #MDQA2017796, Ed Beres, RE/MAX Executive. Bright MLS
- $470,0003 bd3 ba1.7k sqft1916 Stevens Dr, Chester, MD 21619For SaleMLS ID #MDQA2015554, Kim O'Connor, Coldwell Banker Realty. Bright MLS
- $299,9002 bd1 ba889 sqft901 Chester River Dr, Grasonville, MD 21638For SaleMLS ID #MDQA2017846, Brenda Fornos, Taylor Properties. Bright MLS
- $419,0003 bd2 ba1.2k sqft21120 Green Ln, Rock Hall, MD 21661For SaleMLS ID #MDKE2006710, Laurie Renshaw, Coldwell Banker Chesapeake Real Estate Company. Bright MLS
- $415,0003 bd3 ba1.8k sqft116 Reeand Ln, Church Hill, MD 21623For SaleMLS ID #MDQA2017878, Kristina Hyland, Coldwell Banker Chesapeake Real Estate Company. Bright MLS
- $559,0004 bd3 ba2k sqft223 Overlook Dr, Queenstown, MD 21658For SaleMLS ID #MDQA2017612, Stacey Stracke, Douglas Realty, LLC. Bright MLS
- $450,0003 bd2 ba1.8k sqft8953 Treesdale Dr, Easton, MD 21601For SaleMLS ID #MDTA2012676, Vince Caropreso, Keller Williams Flagship. Bright MLS
- $525,0003 bd4 ba2k sqft114 Bayview, Grasonville, MD 21638For SaleMLS ID #MDQA2016640, Kathy Higginbotham, Samson Properties. Bright MLS
- $499,9004 bd3 ba1.7k sqft606 Kimberly Way, Stevensville, MD 21666For SaleMLS ID #MDQA2017246, Linda Austin, Long & Foster Real Estate, Inc.. Bright MLS
- $389,5003 bd3 ba1.5k sqft27990 Woods Rd, Easton, MD 21601For SaleMLS ID #MDTA2014092, Marla Baines, Meredith Fine Properties. Bright MLS
- $399,9003 bd2 ba1.5k sqft22582 Pot Pie Rd, Wittman, MD 21676For SaleMLS ID #MDTA2012878, Chuck Mangold JR., Benson & Mangold, LLC. Bright MLS
- $349,0003 bd2 ba1.3k sqft5862 N Main St, Rock Hall, MD 21661For SaleMLS ID #MDKE2006906, Jordan Larigan, LPT Realty, LLC. Bright MLS
- $479,0003 bd2 ba1.7k sqft8000 Bozman Neavitt Rd, Bozman, MD 21612For SaleMLS ID #MDTA2013128, Kimberly Crouch, Benson & Mangold, LLC. Bright MLS
- $475,0003 bd4 ba1.9k sqft101 Branta Lndg, Stevensville, MD 21666For SaleMLS ID #MDQA2018100, Violeta Aguirre, Long & Foster Real Estate, Inc.. Bright MLS
- $375,0003 bd2 ba1.9k sqft1645 Ruthsburg Rd, Centreville, MD 21617For SaleMLS ID #MDQA2017626, Kathy Higginbotham, Samson Properties. Bright MLS
