Updated, move in ready 2 story unit in Swan Villas, St Michaels. Fantastic location on the renowned golf course, The Links at Perry Cabin, minutes from the shops and restaurants in St Michaels. This 2 bedroom 2.5 bath end unit has been updated with an open kitchen and renovated bathrooms. On the first floor you will find the primary suite with luxury bath, guest bedroom with it's own private bath, laundry, foyer and private patio accessible from both bedrooms. From the foyer, the stairs with custom glass railing lead to an open living space with abundant natural light. The open second floor provides a large living area, open kitchen, dining area, half bath and a 30 x 10 balcony with retractable awning. All of this and the HVAC was newly installed in September of 2021!
Sold for $350,000
$350,000
24700 Deepwater Point Dr Unit 5, Saint Michaels, MD 21663
2beds
1,652sqft
Townhouse
Built in 1979
7,446 Square Feet Lot
$377,700 Zestimate®
$212/sqft
$2,236 Estimated rent
Home value
$377,700
$351,000 - $408,000
$2,236/mo
Zestimate® history
Owner options
List your home for rent
$2,236/mo
Rent Zestimate®
Find your next renter with Zillow Rental Manager. Plus, with online applications, you can quickly screen prospective tenants – for free.
$2,236/mo
Rent Zestimate®
Refinance and save
$2,567/mo
Est. payment
Refinancing to a lower rate could help reduce your monthly payments and save thousands over the life of the loan.
$2,567/mo
Est. payment
Explore your selling options
Work with a Zillow partner agent
Leverage their expertise and Zillow's premium Showcase listings to get your home seen by more buyers.
Get startedList with your own agent
Get your home in front of millions of buyers by listing it on Zillow.
Learn how to do itSell it yourself
Take full control of how buyers see your home on Zillow by listing For Sale by Owner (FSBO).
List your homeWhat's special
Renowned golf courseMinutes from the shopsDining areaRenovated bathroomsLuxury bathOpen living spacePrimary suite
Zillow last checked:
Listing updated:
Listed by:
Larry Brennan 410-443-3659,
TTR Sotheby's International Realty
Bought with:
Monica Penwell, 591461
TTR Sotheby's International Realty
Source: Bright MLS,MLS#: MDTA2005842
Facts & features
Interior
Bedrooms & bathrooms
- Bedrooms: 2
- Bathrooms: 3
- Full bathrooms: 2
- 1/2 bathrooms: 1
- Main level bathrooms: 2
- Main level bedrooms: 2
Rooms
- Room types: Living Room, Dining Room, Primary Bedroom, Bedroom 2, Kitchen, Foyer, Laundry, Bathroom 2, Primary Bathroom, Half Bath
Basement
- Area: 0
Heating
- Heat Pump, Electric
Cooling
- Central Air, Electric
Appliances
- Included: Electric Water Heater
- Laundry: Laundry Room
Features
- Has basement: No
- Number of fireplaces: 1
- Fireplace features: Gas/Propane
Interior area
- Total structure area: 1,652
- Total interior livable area: 1,652 sqft
- Finished area above ground: 1,652
- Finished area below ground: 0
Property
Parking
- Total spaces: 2
- Parking features: Driveway
- Uncovered spaces: 2
Accessibility
- Accessibility features: None
Features
- Levels: Two
- Stories: 2
- Pool features: None
- Has view: Yes
- View description: Golf Course
Lot
- Size: 7,446 Square Feet
Details
- Additional structures: Above Grade, Below Grade
- Parcel number: 2102100975
- Zoning: R
- Special conditions: Standard
Construction
Type & style
- Home type: Townhouse
- Architectural style: Contemporary
- Property subtype: Townhouse
Materials
- Frame
- Foundation: Slab
Condition
- New construction: No
- Year built: 1979
Utilities & green energy
- Sewer: Public Sewer
- Water: Public
- Utilities for property: Cable Connected, Electricity Available, Propane
Community & HOA
Community
- Subdivision: Martingham
HOA
- Has HOA: Yes
- Services included: Maintenance Grounds, Snow Removal, Trash
- HOA fee: $500 quarterly
- HOA name: SWAN VILLAS
Location
- Region: Saint Michaels
Financial & listing details
- Price per square foot: $212/sqft
- Tax assessed value: $244,067
- Annual tax amount: $1,798
- Date on market: 7/14/2023
- Listing agreement: Exclusive Right To Sell
- Ownership: Fee Simple
Price history
| Date | Event | Price |
|---|---|---|
| 9/22/2023 | Sold | $350,000-5.1%$212/sqft |
Source:  Bright MLS #MDTA2005842 Report a problem Bright MLS #MDTA2005842 Report a problem | ||
| 7/26/2023 | Pending sale | $369,000$223/sqft |
Source: Bright MLS #MDTA2005842 Report a problem | ||
| 7/14/2023 | Listed for sale | $369,000$223/sqft |
Source: Bright MLS #MDTA2005842 Report a problem | ||
Public tax history
Tax history is unavailable.
Neighborhood: 21663
Nearby homes
- $319,2002 bd2 ba1.2k sqft24700 Deep Water Pt. Dr. #32, St. Michael's, MD 21163Off Market
- $359,0002 bd3 ba1.4k sqft24700 Deepwater Point Dr UNIT 23, St Michaels, MD 21663For Sale

- $399,0002 bd3 ba1.4k sqft24700 Deepwater Point Dr UNIT 20, Saint Michaels, MD 21663For Sale
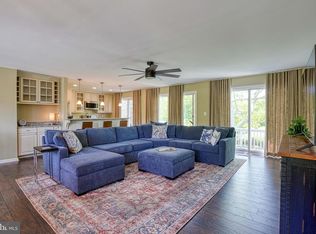
- $350,0002 bd3 ba1.4k sqft24700 Deepwater Point Dr UNIT 1, Saint Michaels, MD 21663Sold
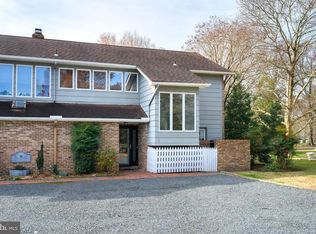
- $375,0002 bd3 ba1.6k sqft24700 Deepwater Point Dr UNIT 10, Saint Michaels, MD 21663Sold
- $349,0002 bd3 ba1.8k sqft24700 Deepwater Point Dr UNIT 2, Saint Michaels, MD 21663Sold
- $342,0002 bd3 ba1.6k sqft24700 Deepwater Point Dr UNIT 8, Saint Michaels, MD 21663Sold
- $350,0002 bd3 ba1.6k sqft24700 Deepwater Point Dr UNIT 9, St Michaels, MD 21663Sold
Nearby schools
GreatSchools rating
- 5/10St. Michaels Elementary SchoolGrades: PK-5Distance: 1.8 mi
- 5/10St. Michaels Middle/High SchoolGrades: 6-12Distance: 1.8 mi
Schools provided by the listing agent
- District: Talbot County Public Schools
Source: Bright MLS. This data may not be complete. We recommend contacting the local school district to confirm school assignments for this home.
Get a cash offer in 3 minutes
Find out how much your home could sell for in as little as 3 minutes with a no-obligation cash offer.
Estimated market value
$377,700
Get a cash offer in 3 minutes
Find out how much your home could sell for in as little as 3 minutes with a no-obligation cash offer.
Estimated market value
$377,700
- Maryland
- Talbot County
- Saint Michaels
- 21663
- 24700 Deepwater Point Dr Unit 5
Nearby cities
Nearby zip codes
Other Saint Michaels Topics
