Positioned directly on holes 1 and 9 of the prestigious Cove Creek Club golf course, this beautifully maintained home offers a rare opportunity to enjoy true golf course living on Maryland’s Eastern Shore. Located within one of Kent Island’s most sought-after gated waterfront communities, this property combines scenic fairway views, resort-style amenities, and low-maintenance luxury living, all just minutes from the Bay Bridge. Set on approximately one acre, this 3-bedroom, 2-bath home is thoughtfully designed for both comfortable everyday living and effortless entertaining. The community’s private USGA-rated golf course, designed by renowned architect Lindsay Ervin, winds through rolling fairways and waterfront landscapes, creating one of the most unique golf and boating communities on the Eastern Shore. The course itself is known for its distinctive layout, offering 18-hole play through creative tee placements across 9 beautifully maintained holes. Inside the home, you’re welcomed by a formal living room, while a second living space opens seamlessly into the kitchen and dining area. The gourmet kitchen features a Viking 5-burner stove, generous prep space, and an ideal setup for gatherings after a day on the course or water. A dedicated office/library with custom built-in cabinetry creates the perfect work-from-home space or quiet retreat overlooking the peaceful surroundings. Above the attached two-car garage, a fully conditioned bonus room offers flexible living space ideal for guests, a home gym, media room, or additional lounge area. Step outside and enjoy a fenced backyard with direct golf course ambiance and easy access to the clubhouse, marina, and waterfront amenities that make Cove Creek Club so desirable. To make enjoying the community even easier, a Club Car golf cart conveys with the property, perfect for cruising to the clubhouse, golf course, marina, or private beach. Residents enjoy access to: • Private golf course • Clubhouse • Marina & boat ramp • Private beach • Tennis courts • Waterfront walking areas • Lawn maintenance included • Well & septic maintenance covered by the community for this property This is more than just a home, it’s a lifestyle built around golf, boating, waterfront living, and the relaxed elegance that makes Kent Island so special.
For sale
$749,000
301 Penny Dr, Stevensville, MD 21666
3beds
2,230sqft
:
Get pre-qualified$5,517/mo
Single Family Residence
Built in 1980
0.93 Acres Lot
$720,900 Zestimate®
$336/sqft
$693/mo HOA
What's special
Scenic fairway viewsGenerous prep spaceGourmet kitchen
- 97 days |
- 467 |
- 13 |
Zillow last checked:
Listing updated:
Listed by:
Jarnell Foster 410-330-3683,
Samson Properties 7033788810,
Listing Team: The Shore Home Team
Source: Bright MLS,MLS#: MDQA2016970
Facts & features
Interior
Bedrooms & bathrooms
- Bedrooms: 3
- Bathrooms: 2
- Full bathrooms: 2
- Main level bathrooms: 2
- Main level bedrooms: 3
Basement
- Area: 0
Heating
- Heat Pump, Electric
Cooling
- Other, Electric
Appliances
- Included: Electric Water Heater
Features
- Has basement: No
- Number of fireplaces: 1
Interior area
- Total structure area: 2,230
- Total interior livable area: 2,230 sqft
- Finished area above ground: 2,230
- Finished area below ground: 0
Property
Parking
- Total spaces: 2
- Parking features: Garage Door Opener, Driveway, Attached
- Attached garage spaces: 2
- Has uncovered spaces: Yes
Accessibility
- Accessibility features: None
Features
- Levels: One
- Stories: 1
- Pool features: None
Lot
- Size: 0.93 Acres
Details
- Additional structures: Above Grade, Below Grade
- Parcel number: 1804078357
- Zoning: NC-1
- Special conditions: Standard
Construction
Type & style
- Home type: SingleFamily
- Architectural style: A-Frame
- Property subtype: Single Family Residence
Materials
- Frame
- Foundation: Slab
Condition
- New construction: No
- Year built: 1980
Utilities & green energy
- Sewer: Private Septic Tank
- Water: Private
Community & HOA
Community
- Subdivision: Cove Creek Club
HOA
- Has HOA: Yes
- HOA fee: $693 monthly
Location
- Region: Stevensville
Financial & listing details
- Price per square foot: $336/sqft
- Tax assessed value: $556,100
- Annual tax amount: $4,997
- Date on market: 4/23/2026
- Listing agreement: Exclusive Right To Sell
- Ownership: Fee Simple
Estimated market value
$720,900
$685,000 - $757,000
$3,179/mo
Price history
| Date | Event | Price |
|---|---|---|
| 4/23/2026 | Listed for sale | $749,000+49.8%$336/sqft |
Source:  Bright MLS #MDQA2016970 Report a problem Bright MLS #MDQA2016970 Report a problem | ||
| 12/10/2020 | Sold | $500,000-4.8%$224/sqft |
Source:  Long & Foster Broker Feed #MDQA145200_100 Report a problem Long & Foster Broker Feed #MDQA145200_100 Report a problem | ||
| 11/7/2020 | Pending sale | $525,000$235/sqft |
Source: Long & Foster Real Estate, Inc. #MDQA145200 Report a problem | ||
| 11/2/2020 | Listed for sale | $525,000$235/sqft |
Source: Long & Foster Real Estate, Inc. #MDQA145200 Report a problem | ||
| 10/23/2020 | Pending sale | $525,000$235/sqft |
Source: Long & Foster Real Estate, Inc. #MDQA145200 Report a problem | ||
| 10/3/2020 | Price change | $525,000-1.9%$235/sqft |
Source: Long & Foster Real Estate, Inc. #MDQA145200 Report a problem | ||
| 9/11/2020 | Listed for sale | $535,000+53.1%$240/sqft |
Source: Long & Foster Real Estate, Inc. #MDQA145200 Report a problem | ||
| 12/19/2016 | Sold | $349,500$157/sqft |
Source: Public Record Report a problem | ||
| 10/3/2016 | Price change | $349,500-5.4%$157/sqft |
Source: Rosendale Realty #QA9739699 Report a problem | ||
| 8/14/2016 | Listed for sale | $369,500+15.5%$166/sqft |
Source: Rosendale Realty Report a problem | ||
| 6/22/2011 | Sold | $320,000$143/sqft |
Source: Public Record Report a problem | ||
Public tax history
| Year | Property taxes | Tax assessment |
|---|---|---|
| 2025 | $5,057 +6.3% | $530,433 +5.1% |
| 2024 | $4,755 +5.4% | $504,767 +5.4% |
| 2023 | $4,513 +9.9% | $479,100 |
| 2022 | $4,105 +9.1% | $479,100 +22.1% |
| 2021 | $3,764 +12.4% | $392,500 +12.4% |
| 2020 | $3,349 | $349,200 |
| 2019 | $3,349 | $349,200 |
| 2018 | $3,349 -1.8% | $349,200 0% |
| 2017 | $3,410 +119.9% | $349,300 |
| 2016 | $1,551 | $349,300 |
| 2015 | $1,551 | $349,300 -2.9% |
| 2014 | $1,551 | $359,700 +3.8% |
| 2013 | -- | $346,467 +4% |
| 2012 | -- | $333,233 +4.1% |
| 2011 | -- | $320,000 -39% |
| 2010 | -- | $524,240 |
| 2009 | -- | -- |
| 2008 | -- | -- |
| 2007 | -- | -- |
| 2006 | -- | -- |
| 2005 | -- | -- |
| 2004 | -- | -- |
| 2003 | -- | -- |
| 2002 | -- | -- |
| 2001 | -- | -- |
Find assessor info on the county website
Monthly payment
Est. payment
Payment breakdown
Explore the cost of this home by adjusting the details. Changes won't be saved.Climate risks
Neighborhood: Romancoke
Nearby schools
GreatSchools rating
- 9/10Matapeake Elementary SchoolGrades: PK-5Distance: 6.1 mi
- 7/10Matapeake Middle SchoolGrades: 6-8Distance: 6 mi
- 5/10Kent Island High SchoolGrades: 9-12Distance: 8.2 mi
Schools provided by the listing agent
- District: Queen Anne's County Public Schools
Source: Bright MLS. This data may not be complete. We recommend contacting the local school district to confirm school assignments for this home.
- $---- bd-- ba-- sqftPenny Dr, Stevensville, MD 21666Off Market
- $--2.56 AcresTanners Point Dr, Stevensville, MD 21666Off Market
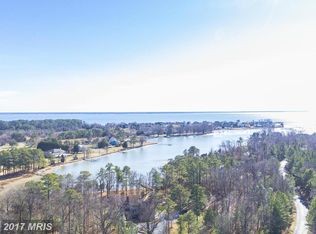
- $923,1004 bd4 ba4.2k sqft106 N Creek Ct, Stevensville, MD 21666Off Market
- $1,021,600-- bd2 ba2.3k sqft112 N Creek Ct, Stevensville, MD 21666Off Market
- $458,900-- bd2 ba2k sqft223 Penny Ln, Stevensville, MD 21666Off Market
- $958,200-- bd-- ba-- sqft114 N Creek Ct, Stevensville, MD 21666Off Market
- $435,4003 bd3 ba1.6k sqft234 Long Point Rd, Stevensville, MD 21666Off Market
- $406,9003 bd2 ba1.4k sqft224 Penny Ln, Stevensville, MD 21666Off Market
A local agent can set up tours, give advice and negotiate with sellers.
Similar homes
- $749,0004 bd3 ba2.1k sqft407 Five Farms Dr, Stevensville, MD 21666For Sale

 MLS ID #MDQA2016634, Crystal Smith, RE/MAX Executive. Bright MLS
 - $669,9003 bd2 ba1.9k sqft116 Mallard Dr, Stevensville, MD 21666For Sale
 MLS ID #MDQA2017616, Heather Dolan, Chesapeake Real Estate Associates, LLC. Bright MLS
 - $575,5554 bd3 ba2.6k sqft511 Chesapeake Ave, Stevensville, MD 21666For Sale
 MLS ID #MDQA2017704, Catalina Sandoval, RE/MAX Realty Centre, Inc.. Bright MLS
 - $635,0004 bd3 ba2.7k sqft376 Web Foot Ln, Stevensville, MD 21666For Sale
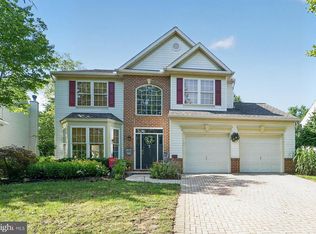 MLS ID #MDQA2017998, Linda Austin, Long & Foster Real Estate, Inc.. Bright MLS
 - $749,0003 bd2 ba1.5k sqft205 Riverside Dr, Chester, MD 21619For SaleMLS ID #MDQA2017690, Melissa Chick, Engel & Volkers Annapolis. Bright MLS
- $765,0003 bd3 ba2.1k sqft10554 Miracle House Cir, Claiborne, MD 21624For SaleMLS ID #MDTA2013778, Dawn Lednum, Chesapeake Bay Real Estate Plus, LLC. Bright MLS
- $795,0004 bd3 ba1.9k sqft9359 Martingham Cir, Saint Michaels, MD 21663For SaleMLS ID #MDTA2013550, Cornelia C Heckenbach, Long & Foster Real Estate, Inc.. Bright MLS
- $749,0003 bd3 ba2.5k sqft176 Cardamon Dr, Edgewater, MD 21037For SaleMLS ID #MDAA2149730, Ryan Sporre, Engel & Volkers Annapolis. Bright MLS
- $739,9003 bd3 ba1.4k sqft1518 Ridgely Dr, Edgewater, MD 21037For SaleMLS ID #MDAA2146044, Christin Blunk, Engel & Volkers Annapolis. Bright MLS
- $778,9004 bd3 ba2k sqft509 Schley Rd, Annapolis, MD 21401For SaleMLS ID #MDAA2149860, Santiago Navarro-Monzo, Coldwell Banker Realty. Bright MLS
- $724,9004 bd3 ba2k sqft3873 Birdsville Rd, Davidsonville, MD 21035For SaleMLS ID #MDAA2149988, Rachel Best, RE/MAX Leading Edge. Bright MLS
- $740,0003 bd2 ba1.7k sqft110 Lake View Dr, Annapolis, MD 21403For SaleMLS ID #MDAA2150070, Danielle Franz, EXP Realty, LLC. Bright MLS
- $499,9004 bd3 ba1.7k sqft606 Kimberly Way, Stevensville, MD 21666For SaleMLS ID #MDQA2017246, Linda Austin, Long & Foster Real Estate, Inc.. Bright MLS
- $795,0003 bd2 ba2.3k sqft4950 Bonniewood Dr, Shady Side, MD 20764For SaleMLS ID #MDAA2148142, Jamie Angichiodo, RE/MAX Leading Edge. Bright MLS
- $749,0004 bd4 ba2.1k sqft134 Richard Ingle Way, Chester, MD 21619For SaleMLS ID #MDQA2017930, Barbara McCaffrey, Redfin Corp. Bright MLS
- $699,0004 bd2 ba2.1k sqft1462 Snug Harbor Rd, Shady Side, MD 20764For SaleMLS ID #MDAA2134932, George G Heine, Schwartz Realty, Inc.. Bright MLS
- $750,0004 bd3 ba2.2k sqft92 Clifford Blvd, Annapolis, MD 21401For SaleMLS ID #MDAA2139188, Chad Robertson, Compass. Bright MLS
- $799,9993 bd2 ba1.8k sqft6524 Oxford Rd, Easton, MD 21601For SaleMLS ID #MDTA2013784, Eddie Mangold, Benson & Mangold, LLC. Bright MLS
- $609,9004 bd3 ba1.9k sqft1582 Snug Harbor Rd, Shady Side, MD 20764For SaleMLS ID #MDAA2148800, Mr. Steven M Songer JR., Maryland Waterfront Properties LLC. Bright MLS
- $575,0004 bd3 ba2.4k sqft6705 Tilghman Island Rd, Sherwood, MD 21665For SaleMLS ID #MDTA2013270, Kimberly Crouch, Benson & Mangold, LLC. Bright MLS
