This charming, spectacular reimagined home offers refined Eastern Shore living at its very best. Set on beautifully landscaped grounds with views of the Miles River and only steps to the park in a quiet sought after St. Michael’s neighborhood with town restaurants, shops, etc. and Y walking distance away to enjoy without all the noise and congestion of in town living. Thoughtfully designed 1200 sf main level offers beautiful open large living room with fireplace and dining room for entertainment, which leads to fabulous sunroom overlooking the back yard garden. Modern kitchen off the dining room that leads to cozy breakfast room and back porch and patio. The Master suite has a completely remodeled bath with free standing soaker tub, walk in shower, his and hers vanities, as well as laundry. The key to this home is the second floor. This 800 SF space offers unimaginable flexibility. It can be various spaces based on your needs. A private space for your guests when visiting, a space for family and grandchildren, an in-law suite, or as a rental apartment with private entrance. Space is built to accommodate all the above with out any changes required. At present it has a living room, dining room, kitchen, bedroom and full bath with laundry, and under eave storage. The space, with the addition of one wall can add an additional bedroom making the property with all the aforementioned, a 3-bedroom home. In the backyard you will find self-contained workshop with HVAC, hot and cold running water, and attic, a Williamsburg garden shed, and parking for 3-4 cars. Home has encapsulated crawl space, and 2 zoned HVAC system.
For sale
Price cut: $151K (6/2)
$1,049,000
504 Seymour Ave, Saint Michaels, MD 21663
3beds
2,200sqft
:
Get pre-qualified$6,788/mo
Single Family Residence
Built in 1990
8,980 Square Feet Lot
$1,008,000 Zestimate®
$477/sqft
$-- HOA
What's special
Modern kitchenDining room for entertainmentWilliamsburg garden shedWalk in showerCozy breakfast roomBeautifully landscaped groundsFree standing soaker tub
- 100 days |
- 1,183 |
- 41 |
Zillow last checked:
Listing updated:
Listed by:
Barbara Watkins 410-310-2021,
Benson & Mangold, LLC (410) 822-1415
Source: Bright MLS,MLS#: MDTA2013438
Facts & features
Interior
Bedrooms & bathrooms
- Bedrooms: 3
- Bathrooms: 3
- Full bathrooms: 2
- 1/2 bathrooms: 1
- Main level bathrooms: 2
- Main level bedrooms: 1
Rooms
- Room types: Living Room, Dining Room, Primary Bedroom, Kitchen, Family Room, Breakfast Room, Bedroom 1, Sun/Florida Room, Primary Bathroom, Full Bath
Primary bedroom
- Level: Main
- Area: 208 Square Feet
- Dimensions: 13 X 16
Bedroom 1
- Level: Upper
Primary bathroom
- Level: Main
Breakfast room
- Level: Main
- Area: 156 Square Feet
- Dimensions: 12 X 13
Dining room
- Level: Main
- Area: 169 Square Feet
- Dimensions: 13 X 13
Dining room
- Level: Upper
- Area: 168 Square Feet
- Dimensions: 12 X 14
Family room
- Level: Upper
- Area: 342 Square Feet
- Dimensions: 18 X 19
Other
- Level: Upper
Kitchen
- Level: Main
- Area: 13 Square Feet
- Dimensions: 1 X 13
Kitchen
- Level: Upper
- Area: 50 Square Feet
- Dimensions: 5 X 10
Living room
- Level: Main
- Area: 234 Square Feet
- Dimensions: 13 X 18
Other
- Level: Main
- Area: 238 Square Feet
- Dimensions: 14 X 17
Heating
- Heat Pump, Electric
Cooling
- Other, Electric
Appliances
- Included: Dishwasher, Disposal, Dryer, Extra Refrigerator/Freezer, Microwave, Oven/Range - Electric, Refrigerator, Stainless Steel Appliance(s), Cooktop, Washer, Water Heater, Electric Water Heater
- Laundry: Has Laundry, Main Level, Upper Level
Features
- 2nd Kitchen, Soaking Tub, Bathroom - Stall Shower, Breakfast Area, Built-in Features, Ceiling Fan(s), Dining Area, Entry Level Bedroom, Primary Bath(s)
- Flooring: Carpet, Wood, Ceramic Tile
- Doors: Storm Door(s)
- Has basement: No
- Number of fireplaces: 1
- Fireplace features: Mantel(s)
Interior area
- Total structure area: 2,473
- Total interior livable area: 2,200 sqft
- Finished area above ground: 2,200
- Finished area below ground: 0
Video & virtual tour
Property
Parking
- Total spaces: 3
- Parking features: Off Street
Accessibility
- Accessibility features: Other
Features
- Levels: Two
- Stories: 2
- Patio & porch: Patio, Porch
- Exterior features: Rain Gutters, Sidewalks
- Pool features: None
- Fencing: Partial
- Has view: Yes
- View description: Water
- Has water view: Yes
- Water view: Water
- Waterfront features: River
- Body of water: Miles River
Lot
- Size: 8,980 Square Feet
- Features: Corner Lot, Landscaped, Rear Yard
Details
- Additional structures: Above Grade, Below Grade, Outbuilding
- Parcel number: 2102110709
- Zoning: R
- Special conditions: Standard
Construction
Type & style
- Home type: SingleFamily
- Architectural style: Cape Cod
- Property subtype: Single Family Residence
Materials
- Vinyl Siding
- Foundation: Crawl Space
Condition
- Very Good
- New construction: No
- Year built: 1990
Utilities & green energy
- Sewer: Public Sewer
- Water: Public
Community & HOA
Community
- Subdivision: Bentley Hay
HOA
- Has HOA: No
Location
- Region: Saint Michaels
Financial & listing details
- Price per square foot: $477/sqft
- Tax assessed value: $441,067
- Annual tax amount: $3,746
- Date on market: 4/15/2026
- Listing agreement: Exclusive Right To Sell
- Exclusions: Light Fixture Over Dining Room Table And Upstairs Kitchen Area.
- Ownership: Fee Simple
- Road surface type: Paved
Estimated market value
$1,008,000
$958,000 - $1.06M
$3,095/mo
Price history
| Date | Event | Price |
|---|---|---|
| 6/2/2026 | Price change | $1,049,000-12.6%$477/sqft |
Source:  Bright MLS #MDTA2013438 Report a problem Bright MLS #MDTA2013438 Report a problem | ||
| 4/15/2026 | Listed for sale | $1,200,000+215.8%$545/sqft |
Source: Bright MLS #MDTA2013438 Report a problem | ||
| 6/1/2004 | Sold | $380,000+123.5%$173/sqft |
Source: Public Record Report a problem | ||
| 3/1/2001 | Sold | $170,000$77/sqft |
Source: Public Record Report a problem | ||
Public tax history
| Year | Property taxes | Tax assessment |
|---|---|---|
| 2025 | -- | $409,300 +4.8% |
| 2024 | $3,526 +10.9% | $390,433 +5.1% |
| 2023 | $3,178 +13.5% | $371,567 +5.3% |
| 2022 | $2,800 +6% | $352,700 +0% |
| 2021 | $2,642 +0% | $352,667 +0% |
| 2020 | $2,642 +0% | $352,633 +0% |
| 2019 | $2,642 +7.3% | $352,600 +2.8% |
| 2018 | $2,462 +8.2% | $342,867 +2.9% |
| 2017 | $2,275 +9.4% | $333,133 +3% |
| 2016 | $2,078 | $323,400 |
| 2015 | $2,078 +85.3% | $323,400 |
| 2014 | $1,122 | $323,400 -10.8% |
| 2013 | -- | $362,700 |
| 2012 | -- | $362,700 |
| 2011 | -- | $362,700 -20.8% |
| 2010 | -- | $457,750 +9.4% |
| 2009 | -- | $418,296 +10.4% |
| 2008 | -- | $378,843 +11.6% |
| 2007 | -- | $339,390 +20% |
| 2006 | -- | $282,756 +25% |
| 2005 | -- | $226,123 +33.4% |
| 2004 | -- | $169,490 +9.6% |
| 2003 | -- | $154,630 +10.6% |
| 2002 | -- | $139,770 +11.9% |
| 2001 | -- | $124,910 |
Find assessor info on the county website
Monthly payment
Est. payment
Payment breakdown
Explore the cost of this home by adjusting the details. Changes won't be saved.Climate risks
Neighborhood: 21663
Nearby schools
GreatSchools rating
- 5/10St. Michaels Elementary SchoolGrades: PK-5Distance: 0.2 mi
- 5/10St. Michaels Middle/High SchoolGrades: 6-12Distance: 0.3 mi
Schools provided by the listing agent
- District: Talbot County Public Schools
Source: Bright MLS. This data may not be complete. We recommend contacting the local school district to confirm school assignments for this home.
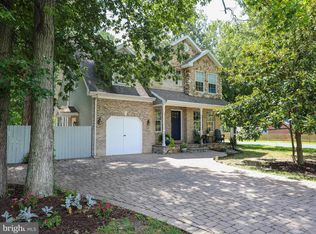
- $900,0003 bd3 ba1.7k sqft502 Seymour Ave, Saint Michaels, MD 21663Sold
- $329,000-- bd2 ba851 sqft806 Calvert Ave, Saint Michaels, MD 21663Off Market
- $633,300-- bd2 ba1.6k sqft801 Riverview Ter, Saint Michaels, MD 21663Off Market
- $512,700-- bd2 ba1.3k sqft803 Riverview Ter, Saint Michaels, MD 21663Off Market
- $388,100-- bd1 ba912 sqft505 Seymour Ave, Saint Michaels, MD 21663Off Market
- $509,4003 bd2 ba1.8k sqft808 Calvert Ave, Saint Michaels, MD 21663Off Market
- $613,500-- bd2 ba1.9k sqft728 Riverview Ter, Saint Michaels, MD 21663Off Market
- $434,8003 bd2 ba1.3k sqft803 Calvert Ave, Saint Michaels, MD 21663Off Market
A local agent can set up tours, give advice and negotiate with sellers.
A local lender can help you make sure your offer is ready when you are.
Similar homes
- $1,049,0004 bd3 ba2.2k sqft109 W Marengo St, St Michaels, MD 21663For Sale
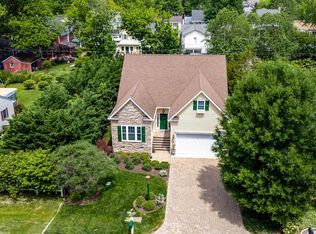
 MLS ID #MDTA2013980, Chuck Mangold JR., Benson & Mangold, LLC. Bright MLS
 - $1,179,0004 bd3 ba1.5k sqft101 Mulberry St, Saint Michaels, MD 21663For Sale
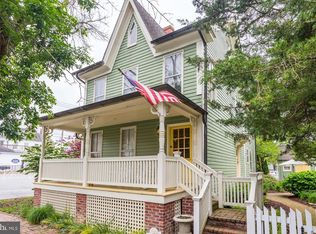 MLS ID #MDTA2013022, Jana Meredith, Meredith Fine Properties. Bright MLS
 - $795,0004 bd3 ba1.9k sqft9359 Martingham Cir, Saint Michaels, MD 21663For Sale
 MLS ID #MDTA2013550, Cornelia C Heckenbach, Long & Foster Real Estate, Inc.. Bright MLS
 - $598,0003 bd2 ba2.3k sqft204 Lincoln Ave, Saint Michaels, MD 21663For Sale
 MLS ID #MDTA2013092, Cornelia C Heckenbach, Long & Foster Real Estate, Inc.. Bright MLS
 - $739,0004 bd3 ba2.7k sqft24965 Back Creek Dr, Saint Michaels, MD 21663For SaleMLS ID #MDTA2013112, Kathleen Coale, Benson & Mangold, LLC. Bright MLS
- $630,0004 bd3 ba2.8k sqft9206 Martingham Dr, Saint Michaels, MD 21663For SaleMLS ID #MDTA2014180, Salar Hakimi, Samson Properties. Bright MLS
- $1,300,0003 bd3 ba1.8k sqft344 Perry Cabin Dr, Saint Michaels, MD 21663For SaleMLS ID #MDTA2014064, Mo McHugh, Chesapeake Bay Real Estate Plus, LLC. Bright MLS
- $549,9992 bd1 ba1.2k sqft204 E Marengo St, Saint Michaels, MD 21663For SaleMLS ID #MDTA2014132, Gretchen Wichlinski, Compass. Bright MLS
- $994,0005 bd3 ba3k sqft14 Fairway Is, Grasonville, MD 21638For SaleMLS ID #MDQA2017226, Jimmy White, Long & Foster Real Estate, Inc.. Bright MLS
- $850,0004 bd3 ba2.1k sqft121 Eareckson Ln, Stevensville, MD 21666For SaleMLS ID #MDQA2017628, Larry Doyle, Long & Foster Real Estate, Inc.. Bright MLS
- $765,0003 bd3 ba2.1k sqft10554 Miracle House Cir, Claiborne, MD 21624For SaleMLS ID #MDTA2013778, Dawn Lednum, Chesapeake Bay Real Estate Plus, LLC. Bright MLS
- $875,0004 bd3 ba2.5k sqft108 Prospect Bay Dr W, Grasonville, MD 21638For SaleMLS ID #MDQA2017368, Jimmy White, Long & Foster Real Estate, Inc.. Bright MLS
- $1,080,0004 bd4 ba2k sqft140 S Washington St, Easton, MD 21601For SaleMLS ID #MDTA2013026, Jana Meredith, Meredith Fine Properties. Bright MLS
- $859,9905 bd4 ba2.7k sqft350 Prospect Bay Dr W, Grasonville, MD 21638For SaleMLS ID #MDQA2017132, Cindy Taylor, CENTURY 21 New Millennium. Bright MLS
- $950,0004 bd3 ba2.8k sqft4938 Fairbank Rd, Tilghman, MD 21671For SaleMLS ID #MDTA2014140, Tracy Higgs Wagner, Meredith Fine Properties. Bright MLS
- $849,9003 bd2 ba1.1k sqft6355 Bozman Neavitt Rd, Neavitt, MD 21652For SaleMLS ID #MDTA2013858, Connie Loveland, Benson & Mangold, LLC. Bright MLS
- $945,0005 bd2 ba2.6k sqft21552 Chicken Point Rd, Tilghman, MD 21671For SaleMLS ID #MDTA2013012, Dawn Lednum, Chesapeake Bay Real Estate Plus, LLC. Bright MLS
- $1,150,0004 bd3 ba3k sqft21477 Island Club Rd, Tilghman, MD 21671For SaleMLS ID #MDTA2011508, Cheri Bruce- Phipps, TTR Sotheby's International Realty. Bright MLS
- $575,0004 bd3 ba2.4k sqft6705 Tilghman Island Rd, Sherwood, MD 21665For SaleMLS ID #MDTA2013270, Kimberly Crouch, Benson & Mangold, LLC. Bright MLS
- $749,0003 bd2 ba2.2k sqft301 Penny Dr, Stevensville, MD 21666For SaleMLS ID #MDQA2016970, Jarnell Foster, Samson Properties. Bright MLS
