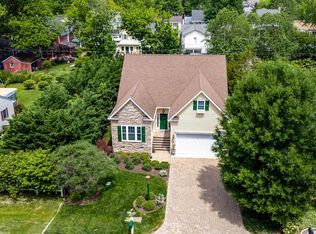
Tucked into the heart of Back Creek Landing, this home offers the kind of layout and setting that just works—comfortable, well thought out, and connected to both nature and town. The main living space is designed around how people actually live. The kitchen is open and inviting, with a bright eat-in area and an elevated counter with seating—perfect for morning coffee, casual meals, or simply staying part of the conversation while cooking. Just off the kitchen, the screened porch becomes a natural extension of the space, making it easy to move outside for dinner, relax or a quiet evening overlooking the gardens. The first floor also includes a separate dining room for more traditional gatherings, along with a front sitting room or library that works equally well as a home office or quiet retreat. The primary suite is located on the main level, offering everyday convenience with a spacious walk-in closet and private bath. Upstairs, two additional bedrooms are paired with a large second living area—ideal for guests, a media room, or a flexible space that can adapt over time. Outside is where this property really sets itself apart. The owner, a horticulturalist, has created layered, mature landscaping that feels intentional and established—not something you can easily replicate. Backing to trees, the lot offers privacy and a sense of calm that carries through every season. Back Creek Landing itself is a favorite for a reason. With roughly 40 homes, it offers a close-knit feel, walking trails through the woods and around ponds, and a picnic area with a large gazebo. One of the trails even connects directly to St. Michaels Market—an easy walk for everyday errands. There’s also community access to San Domingo Creek, with a dock and kayak storage for those who want to get out on the water. And when you’re ready for town, it’s just a short bike or golf cart ride to restaurants, shops, and the harbor—close enough to enjoy, yet far enough to come home to quiet. With a two-car garage, main-level primary suite, and flexible living spaces throughout, this is a home that offers both practicality and a setting that’s hard to duplicate. The sellers are ready to make a move and welcome all reasonable offers. If you've been considering this home, now is the perfect time to schedule a showing and see what's possible.
Under contract
$739,000
24965 Back Creek Dr, Saint Michaels, MD 21663
4beds
2,798sqft
:
Get pre-qualified$4,881/mo
Single Family Residence
Built in 2006
0.34 Acres Lot
$709,000 Zestimate®
$264/sqft
$100/mo HOA
What's special
Flexible living spaces throughoutSpacious walk-in closetLayered mature landscapingTwo-car garageSeparate dining roomBright eat-in areaMain-level primary suite
- 134 days |
- 627 |
- 21 |
Zillow last checked:
Listing updated:
Listed by:
Kathleen Coale 410-310-6703,
Benson & Mangold, LLC (410) 745-0415
Source: Bright MLS,MLS#: MDTA2013112
Facts & features
Interior
Bedrooms & bathrooms
- Bedrooms: 4
- Bathrooms: 3
- Full bathrooms: 2
- 1/2 bathrooms: 1
- Main level bathrooms: 2
- Main level bedrooms: 1
Rooms
- Room types: Living Room, Dining Room, Primary Bedroom, Bedroom 2, Bedroom 3, Bedroom 4, Kitchen, Foyer, Breakfast Room, 2nd Stry Fam Rm, Great Room, Laundry, Storage Room, Primary Bathroom, Full Bath, Half Bath
Primary bedroom
- Features: Flooring - Engineered Wood, Walk-In Closet(s)
- Level: Main
- Area: 252 Square Feet
- Dimensions: 14 X 18
Bedroom 2
- Features: Flooring - Carpet
- Level: Upper
- Area: 195 Square Feet
- Dimensions: 13 X 15
Bedroom 3
- Features: Flooring - Carpet
- Level: Upper
- Area: 180 Square Feet
- Dimensions: 12 X 15
Bedroom 4
- Level: Upper
Primary bathroom
- Features: Double Sink, Flooring - Ceramic Tile
- Level: Main
- Area: 156 Square Feet
- Dimensions: 12 X 13
Other
- Features: Flooring - Carpet, Cathedral/Vaulted Ceiling
- Level: Upper
- Area: 432 Square Feet
- Dimensions: 18 X 24
Breakfast room
- Features: Flooring - HardWood
- Level: Main
- Area: 117 Square Feet
- Dimensions: 9 X 13
Dining room
- Features: Flooring - HardWood, Chair Rail
- Level: Main
- Area: 144 Square Feet
- Dimensions: 12 X 12
Foyer
- Level: Main
- Area: 50 Square Feet
- Dimensions: 5 X 10
Other
- Features: Bathroom - Tub Shower
- Level: Upper
- Area: 45 Square Feet
- Dimensions: 5 X 9
Great room
- Features: Cathedral/Vaulted Ceiling, Fireplace - Gas, Flooring - Engineered Wood
- Level: Main
- Area: 437 Square Feet
- Dimensions: 19 X 23
Half bath
- Level: Main
- Area: 16 Square Feet
- Dimensions: 4 X 4
Kitchen
- Features: Kitchen Island, Breakfast Bar
- Level: Main
- Area: 156 Square Feet
- Dimensions: 12 X 13
Laundry
- Level: Main
- Area: 99 Square Feet
- Dimensions: 9 X 11
Living room
- Features: Built-in Features, Flooring - HardWood
- Level: Main
- Area: 143 Square Feet
- Dimensions: 11 X 13
Screened porch
- Features: Cathedral/Vaulted Ceiling, Ceiling Fan(s)
- Level: Main
- Area: 195 Square Feet
- Dimensions: 13 X 15
Storage room
- Level: Upper
- Area: 180 Square Feet
- Dimensions: 12 X 15
Heating
- Heat Pump, Electric
Cooling
- Heat Pump, Electric
Appliances
- Included: Microwave, Cooktop, Disposal, Exhaust Fan, Ice Maker, Double Oven, Refrigerator, Water Heater, Electric Water Heater
- Laundry: Laundry Room
Features
- Built-in Features, Combination Kitchen/Living, Entry Level Bedroom, Open Floorplan, Formal/Separate Dining Room, Walk-In Closet(s), Soaking Tub, Bathroom - Stall Shower, Bathroom - Tub Shower, Breakfast Area, Ceiling Fan(s), Chair Railings, Crown Molding, Kitchen Island, Primary Bath(s), 2 Story Ceilings, Dry Wall
- Flooring: Engineered Wood, Tile/Brick, Carpet, Wood
- Windows: Screens, Window Treatments
- Has basement: No
- Number of fireplaces: 1
- Fireplace features: Gas/Propane
Interior area
- Total structure area: 2,798
- Total interior livable area: 2,798 sqft
- Finished area above ground: 2,798
- Finished area below ground: 0
Property
Parking
- Total spaces: 4
- Parking features: Storage, Garage Faces Front, Garage Door Opener, Attached, Driveway, Off Street
- Attached garage spaces: 2
- Uncovered spaces: 2
Accessibility
- Accessibility features: Doors - Swing In
Features
- Levels: Two
- Stories: 2
- Patio & porch: Patio, Porch, Screened, Screened Porch
- Exterior features: Barbecue
- Pool features: None
- Has view: Yes
- View description: Garden
- Waterfront features: Canoe/Kayak, Fishing Allowed, Private Access, Swimming Allowed, River
- Body of water: San Domingo
Lot
- Size: 0.34 Acres
- Features: Landscaped, Premium, Front Yard, Backs to Trees
Details
- Additional structures: Above Grade, Below Grade
- Parcel number: 2102115719
- Zoning: R
- Special conditions: Standard
Construction
Type & style
- Home type: SingleFamily
- Architectural style: Colonial
- Property subtype: Single Family Residence
Materials
- Frame
- Foundation: Crawl Space
Condition
- Excellent
- New construction: No
- Year built: 2006
Utilities & green energy
- Sewer: Public Sewer
- Water: Private, Well
- Utilities for property: Phone Connected, Propane
Community & HOA
Community
- Subdivision: Back Creek Landing
HOA
- Has HOA: Yes
- HOA fee: $1,200 annually
- HOA name: BACK CREEK LANDING
Location
- Region: Saint Michaels
Financial & listing details
- Price per square foot: $264/sqft
- Tax assessed value: $570,233
- Annual tax amount: $4,845
- Date on market: 3/20/2026
- Listing agreement: Exclusive Right To Sell
- Ownership: Fee Simple
Estimated market value
$709,000
$674,000 - $744,000
$3,068/mo
Price history
| Date | Event | Price |
|---|---|---|
| 7/27/2026 | Contingent | $739,000$264/sqft |
Source:  Bright MLS #MDTA2013112 Report a problem Bright MLS #MDTA2013112 Report a problem | ||
| 3/24/2026 | Listed for sale | $739,000+29.2%$264/sqft |
Source: Bright MLS #MDTA2013112 Report a problem | ||
| 11/1/2006 | Sold | $572,121$204/sqft |
Source: Public Record Report a problem | ||
Public tax history
| Year | Property taxes | Tax assessment |
|---|---|---|
| 2025 | -- | $529,400 +8.5% |
| 2024 | $4,406 +15.4% | $487,900 +9.3% |
| 2023 | $3,819 +18.8% | $446,400 +10.2% |
| 2022 | $3,215 +6% | $404,900 |
| 2021 | $3,034 | $404,900 |
| 2020 | $3,034 -1.8% | $404,900 -1.8% |
| 2019 | $3,090 +4.3% | $412,500 |
| 2018 | $2,962 +5.2% | $412,500 |
| 2017 | $2,817 +1.1% | $412,500 -4.8% |
| 2016 | $2,785 | $433,300 |
| 2015 | $2,785 -1.5% | $433,300 |
| 2014 | $2,828 | $433,300 -20.8% |
| 2013 | -- | $547,000 |
| 2012 | -- | $547,000 |
| 2011 | -- | $547,000 -11.2% |
| 2010 | -- | $616,080 +6.7% |
| 2009 | -- | $577,200 +7.2% |
| 2008 | -- | $538,320 +7.8% |
| 2007 | -- | $499,440 +306.2% |
| 2006 | -- | $122,956 +12% |
| 2005 | -- | $109,783 +13.6% |
| 2004 | -- | $96,610 +5.4% |
| 2003 | -- | $91,630 |
Find assessor info on the county website
Monthly payment
Est. payment
Payment breakdown
Explore the cost of this home by adjusting the details. Changes won't be saved.Climate risks
Neighborhood: 21663
Nearby schools
GreatSchools rating
- 5/10St. Michaels Elementary SchoolGrades: PK-5Distance: 0.9 mi
- 5/10St. Michaels Middle/High SchoolGrades: 6-12Distance: 0.9 mi
Schools provided by the listing agent
- District: Talbot County Public Schools
Source: Bright MLS. This data may not be complete. We recommend contacting the local school district to confirm school assignments for this home.
- $726,5004 bd4 ba3.1k sqft24969 Back Creek Dr, Saint Michaels, MD 21663Off Market

- $749,7004 bd4 ba3k sqft24973 Back Creek Dr, Saint Michaels, MD 21663Off Market
- $---- bd-- ba-- sqftPond Haven Ln, Saint michaels, MD 21663Off Market
- $725,0004 bd3 ba3.1k sqft7902 Hart Glen Ct, Saint Michaels, MD 21663Off Market

- $750,100-- bd2 ba3k sqft7951 Pond Haven Ln, Saint Michaels, MD 21663Off Market
- $730,400-- bd2 ba2.9k sqft7961 Pond Haven Ln, Saint Michaels, MD 21663Off Market
- $685,0004 bd4 ba3k sqft24977 Back Creek Dr, Saint Michaels, MD 21663Sold
- $698,200-- bd2 ba3k sqft7963 Pond Haven Ln, Saint Michaels, MD 21663Off Market
A local agent can set up tours, give advice and negotiate with sellers.
A local lender can help you make sure your offer is ready when you are.
Similar homes
- $795,0004 bd3 ba1.9k sqft9359 Martingham Cir, Saint Michaels, MD 21663For Sale

 MLS ID #MDTA2013550, Cornelia C Heckenbach, Long & Foster Real Estate, Inc.. Bright MLS
 - $1,049,0004 bd3 ba2.2k sqft109 W Marengo St, St Michaels, MD 21663For Sale
 MLS ID #MDTA2013980, Chuck Mangold JR., Benson & Mangold, LLC. Bright MLS
 - $699,9994 bd3 ba2.8k sqft7586 Easton Club Dr, Easton, MD 21601For Sale
 MLS ID #MDTA2013024, Tiffany Cloud, Meredith Fine Properties. Bright MLS
 - $750,0003 bd4 ba2.5k sqft30420 Deep Branch Rd, Trappe, MD 21673For Sale
 MLS ID #MDTA2014614, Henry Gibbons-Neff, Meredith Fine Properties. Bright MLS
 - $715,0003 bd3 ba2.4k sqft28288 Hemmersley St, Easton, MD 21601For SaleMLS ID #MDTA2013660, Coard Benson, Benson & Mangold, LLC. Bright MLS
- $769,0004 bd3 ba2.6k sqft1 Bunker Ct, Grasonville, MD 21638For SaleMLS ID #MDQA2016492, Tricia Z Wilson, Wilson Realty & Staging LLC. Bright MLS
- $739,9004 bd3 ba2.5k sqft28816 Jasper Ln, Easton, MD 21601For SaleMLS ID #MDTA2013688, Chuck Mangold JR., Benson & Mangold, LLC. Bright MLS
- $799,0004 bd4 ba2.6k sqft8050 Easton Village Dr, Easton, MD 21601For SaleMLS ID #MDTA2012962, Annie Witte Raymond, Coldwell Banker Realty. Bright MLS
- $749,0004 bd3 ba2.1k sqft407 Five Farms Dr, Stevensville, MD 21666For SaleMLS ID #MDQA2016634, Crystal Smith, RE/MAX Executive. Bright MLS
- $575,0004 bd3 ba2.4k sqft6705 Tilghman Island Rd, Sherwood, MD 21665For SaleMLS ID #MDTA2013270, Kimberly Crouch, Benson & Mangold, LLC. Bright MLS
- $655,0004 bd3 ba2.6k sqft209 3rd St, Oxford, MD 21654For SaleMLS ID #MDTA2013162, Debbie McQuaid, TTR Sotheby's International Realty. Bright MLS
- $795,0004 bd4 ba2.9k sqft28713 Emanuel St, Easton, MD 21601For SaleMLS ID #MDTA2014200, Chuck Mangold JR., Benson & Mangold, LLC. Bright MLS
- $724,5005 bd4 ba3.2k sqft1868 Roberta Dr, Chester, MD 21619For SaleMLS ID #MDQA2016194, Biana Arentz, Coldwell Banker Realty. Bright MLS
- $595,0003 bd3 ba1.9k sqft11 Londonderry Dr, Easton, MD 21601For SaleMLS ID #MDTA2014554, Sheila Washburn, Benson & Mangold, LLC. Bright MLS
- $850,0004 bd3 ba2.1k sqft121 Eareckson Ln, Stevensville, MD 21666For SaleMLS ID #MDQA2017628, Larry Doyle, Long & Foster Real Estate, Inc.. Bright MLS
- $875,0004 bd3 ba2.5k sqft108 Prospect Bay Dr W, Grasonville, MD 21638For SaleMLS ID #MDQA2017368, Jimmy White, Long & Foster Real Estate, Inc.. Bright MLS
- $599,0003 bd3 ba2.7k sqft7425 Michael Ave, Easton, MD 21601For SaleMLS ID #MDTA2013578, Barbara Watkins, Benson & Mangold, LLC. Bright MLS
- $669,9004 bd3 ba2.8k sqft220 Creeks End Ln, Stevensville, MD 21666For SaleMLS ID #MDQA2017920, Curtis Lemay, Real Estate Depot. Bright MLS
- $635,0004 bd3 ba2.7k sqft376 Web Foot Ln, Stevensville, MD 21666For SaleMLS ID #MDQA2017998, Linda Austin, Long & Foster Real Estate, Inc.. Bright MLS
- $769,0003 bd3 ba3.1k sqft3547 Prchal Rd, Preston, MD 21655For SaleMLS ID #MDCM2007092, Amy Endzel, Keller Williams Select Realtors of Annapolis. Bright MLS
