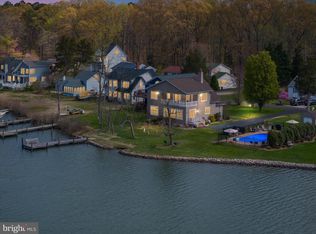
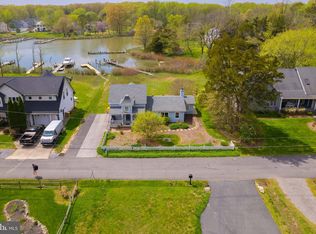
Embrace the ultimate coastal lifestyle in this charming move-in-ready cottage, the perfect weekend retreat! Boasting a private pier, protected water access, and captivating sunset views, this home is a boater’s dream, with direct Chesapeake Bay access. Enter into a spacious lower-level living area featuring direct access to the 2-car garage, plenty of storage, a convenient half-bath (plumbed for a future shower), and sliding glass doors that open to the lower deck and tranquil backyard. Upstairs, vaulted ceilings and abundant natural light highlight the open-concept main floor. The eat-in kitchen features quartz countertops, subway tile backsplash, and brand-new 2026 stainless steel appliances. Step out onto the expansive upper deck—the perfect venue for outdoor dining, entertaining, and savoring panoramic water and sunset views. Down the hall, you will find the convenient laundry alongside three bedrooms and two full bathrooms. The primary suite features a walk-in closet, an updated ensuite bath, and a private balcony perfect for your morning coffee. Enjoy a fully level backyard complete with dual decks, a lush garden featuring a mature fig tree, and your own private pier inviting daily kayaking, paddleboarding, crabbing, and boating adventures. Well maintained and thoughtful updates throughout: newer roof (5 yrs), HVAC (2018), fresh exterior paint, updated bathrooms, Washer/Dryer ( 2yrs), and new appliances. A community boat ramp is also located just down the street. Tucked away in the sought-after Mimosa Cove community, you are just minutes from Deale's vibrant marinas, waterfront restaurants, coffee shops, parks, library, farmer's market, and local retail. An easy commute to DC, Annapolis, and Baltimore makes this the ideal primary residence, weekend escape, or lucrative short-term rental.
For sale
$699,900
5934 Sneed Dr, Deale, MD 20751
3beds
1,904sqft
Single Family Residence
Built in 1991
8,712 Square Feet Lot
$683,600 Zestimate®
$368/sqft
$-- HOA
What's special
Fully level backyardWalk-in closetConvenient laundryDirect chesapeake bay accessOpen-concept main floorExpansive upper deckVaulted ceilings
- 55 days
- 1,116
- 50
Likely to sell faster than
Zillow last checked:
Listing updated:
Listed by:
Catherine Arnaud-Charbonneau 301-602-7808,
Compass (703) 266-7277
Source: Bright MLS,MLS#: MDAA2151328
Facts & features
Interior
Bedrooms & bathrooms
- Bedrooms: 3
- Bathrooms: 3
- Full bathrooms: 2
- 1/2 bathrooms: 1
- Main level bathrooms: 1
Basement
- Area: 0
Heating
- Heat Pump, Electric
Cooling
- Central Air, Electric
Appliances
- Included: Dishwasher, Dryer, Washer, Disposal, Exhaust Fan, Oven/Range - Electric, Refrigerator, Stainless Steel Appliance(s), Water Heater, Electric Water Heater
- Laundry: Upper Level, Has Laundry, Dryer In Unit, Washer In Unit
Features
- Family Room Off Kitchen, Kitchen - Table Space, Eat-in Kitchen, Primary Bath(s), Bathroom - Walk-In Shower, Bathroom - Tub Shower, Ceiling Fan(s), Combination Kitchen/Dining, Dining Area, Open Floorplan, Recessed Lighting, Upgraded Countertops, Walk-In Closet(s)
- Windows: Double Pane Windows, Window Treatments
- Has basement: No
- Has fireplace: No
Interior area
- Total structure area: 1,904
- Total interior livable area: 1,904 sqft
- Finished area above ground: 1,904
- Finished area below ground: 0
Property
Parking
- Total spaces: 4
- Parking features: Garage Faces Front, Inside Entrance, Asphalt, Attached, Driveway
- Attached garage spaces: 2
- Uncovered spaces: 2
Accessibility
- Accessibility features: None
Features
- Levels: Two
- Stories: 2
- Patio & porch: Deck
- Exterior features: Rain Gutters, Balcony
- Pool features: None
- Has view: Yes
- View description: Water
- Has water view: Yes
- Water view: Water
- Waterfront features: Rip-Rap, Boat/Launch Ramp - Private, Canoe/Kayak, Fishing Allowed, Private Access, Boat - Powered, Personal Watercraft (PWC)
- Body of water: Parkers Creek
- Frontage length: Water Frontage Ft: 50
Lot
- Size: 8,712 Square Feet
- Features: No Thru Street, Rear Yard
Details
- Additional structures: Above Grade, Below Grade
- Parcel number: 020700002356100
- Zoning: R
- Special conditions: Standard
Construction
Type & style
- Home type: SingleFamily
- Architectural style: Colonial
- Property subtype: Single Family Residence
Materials
- Frame
- Foundation: Other
Condition
- New construction: No
- Year built: 1991
Utilities & green energy
- Sewer: Public Sewer
- Water: Well
Community & HOA
Community
- Subdivision: Deale
HOA
- Has HOA: No
Location
- Region: Deale
Financial & listing details
- Price per square foot: $368/sqft
- Tax assessed value: $646,200
- Annual tax amount: $7,258
- Date on market: 8/28/2026
- Listing agreement: Exclusive Right To Sell
- Listing terms: Cash,Conventional,FHA,Variable,VA Loan
- Ownership: Fee Simple
Estimated market value
$683,600
$649,000 - $718,000
$3,011/mo
Price history
| Date | Event | Price |
|---|---|---|
| 8/28/2026 | Listed for sale | $699,900+60.9%$368/sqft |
Source:  Bright MLS #MDAA2151328 Report a problem Bright MLS #MDAA2151328 Report a problem | ||
| 8/11/2010 | Sold | $435,000-8.4%$228/sqft |
Source: Public Record Report a problem | ||
| 6/13/2010 | Listed for sale | $475,000$249/sqft |
Source: BIRDVIEW Technologies. Inc. #AA7361736 Report a problem | ||
Public tax history
| Year | Property taxes | Tax assessment |
|---|---|---|
| 2025 | $5,747 -13.8% | $627,367 +3.1% |
| 2024 | $6,663 +3.5% | $608,533 +3.2% |
| 2023 | $6,440 +15.7% | $589,700 +10.7% |
| 2022 | $5,568 +12% | $532,800 +12% |
| 2021 | $4,973 +13.5% | $475,900 +13.6% |
| 2020 | $4,383 -0.1% | $419,000 |
| 2019 | $4,387 +3.3% | $419,000 |
| 2018 | $4,249 +3490.8% | $419,000 -9.4% |
| 2017 | $118 | $462,400 |
| 2016 | $118 | $462,400 |
| 2015 | $118 | $462,400 -2% |
| 2014 | $118 | $471,600 |
| 2013 | -- | $471,600 |
| 2012 | -- | $471,600 -23.7% |
| 2011 | -- | $618,440 +1.6% |
| 2010 | -- | $608,832 +1.6% |
| 2009 | -- | $599,226 +1.6% |
| 2008 | -- | $589,620 +15.8% |
| 2007 | -- | $509,332 +18.7% |
| 2006 | -- | $429,046 +23% |
| 2005 | -- | $348,760 +15.4% |
| 2004 | -- | $302,262 +18.2% |
| 2003 | -- | $255,766 +22.2% |
| 2002 | -- | $209,270 |
| 2001 | -- | $209,270 |
Find assessor info on the county website
Monthly payment
Est. payment
Payment breakdown
Explore the cost of this home by adjusting the details. Changes won't be saved.Climate risks
Neighborhood: 20751
Nearby schools
Schools provided by the listing agent
- District: Anne Arundel County Public Schools
Source: Bright MLS. This data may not be complete. We recommend contacting the local school district to confirm school assignments for this home.

Similar homes
- $475,0004 bd3 ba2k sqft5943 Sneed Dr, Deale, MD 20751For Sale
 MLS ID #MDAA2157118, Kevin Brown, Samson Properties. Bright MLS
 - $749,0004 bd3 ba2.3k sqft5523 Ilchester St, Churchton, MD 20733For Sale
 MLS ID #MDAA2147550, Lori Rogers, Keller Williams Realty Centre. Bright MLS
 - $699,0004 bd3 ba2.1k sqft407 Five Farms Dr, Stevensville, MD 21666For Sale
 MLS ID #MDQA2018868, Crystal Smith, RE/MAX Executive. Bright MLS
 - $648,0004 bd2 ba1.6k sqft1001 Benning Rd, Galesville, MD 20765For Sale
 MLS ID #MDAA2148088, Karlton Morris, Long & Foster Real Estate, Inc.. Bright MLS
 - $549,9994 bd3 ba1.9k sqft1006 Allen Ave, West River, MD 20778For SaleMLS ID #MDAA2158928, Jeff Leighton, Samson Properties. Bright MLS
- $599,9004 bd3 ba1.9k sqft1582 Snug Harbor Rd, Shady Side, MD 20764For SaleMLS ID #MDAA2148800, Mr. Steven M Songer JR., Maryland Waterfront Properties LLC. Bright MLS
- $625,0005 bd3 ba2.6k sqft881 Chinquapin Crest Dr, Harwood, MD 20776For SaleMLS ID #MDAA2151596, Michele Cordle, Long & Foster Real Estate, Inc.. Bright MLS
- $589,0003 bd3 ba1.6k sqft804 Beach Ave, North Beach, MD 20714For SaleMLS ID #MDAA2158720, Jose Bautista, RE/MAX Excellence Realty. Bright MLS
- $799,9995 bd4 ba2.6k sqft1405 James Way, Edgewater, MD 21037For SaleMLS ID #MDAA2155948, Alex Estill, Long & Foster Real Estate, Inc.. Bright MLS
- $720,0003 bd2 ba2.2k sqft110 Lake View Dr, Annapolis, MD 21403For SaleMLS ID #MDAA2150070, Danielle Franz, EXP Realty, LLC. Bright MLS
- $675,0004 bd3 ba2.3k sqft104 Groh Ln, Annapolis, MD 21403For SaleMLS ID #MDAA2150374, Wendy Oliver, Coldwell Banker Realty. Bright MLS
- $629,9004 bd3 ba2.1k sqft1430 Catlyn Pl, Annapolis, MD 21401For SaleMLS ID #MDAA2156232, Donna Reichert, Keller Williams Flagship. Bright MLS
- $749,9004 bd3 ba2.2k sqft100 Oak Dr, Annapolis, MD 21403For SaleMLS ID #MDAA2149498, Lauren Dorsey, Innovative Properties, Inc.. Bright MLS
- $625,0004 bd3 ba2.5k sqft4734 Oak Rd, Shady Side, MD 20764For SaleMLS ID #MDAA2150294, Ray Mudd, Schwartz Realty, Inc.. Bright MLS
- $519,0005 bd4 ba2.6k sqft3693 Brookeside Dr, Chesapeake Beach, MD 20732For SaleMLS ID #MDCA2031116, Haley Taylor, Real Broker, LLC - Dunkirk. Bright MLS
- $424,9003 bd2 ba1.6k sqft5604 Dover St, Churchton, MD 20733For SaleMLS ID #MDAA2151570, Rick Gloekler, RE/MAX Executive. Bright MLS
- $624,9003 bd2 ba1.5k sqft420 Five Farms Dr, Stevensville, MD 21666For SaleMLS ID #MDQA2017416, Crystal Smith, RE/MAX Executive. Bright MLS
- $639,0004 bd2 ba2k sqft9600 Cedarhollow Ln, Upper Marlboro, MD 20774For SaleMLS ID #MDPG2220878, Arshia Kia, EXP Realty, LLC. Bright MLS
- $589,0004 bd3 ba1.9k sqftHillsmere Estates, Annapolis, MD 21403For SaleMLS ID #MDAA2158198, Rachel Gontkovic, EXP Realty, LLC. Bright MLS
- $735,0005 bd3 ba2.2k sqft1452 Grandview Rd, Arnold, MD 21012For SaleMLS ID #MDAA2155788, Sonia Singh, Samson Properties. Bright MLS
