Skip main navigation
Sold for $1,400,000
  • $1,400,000

    5936 Sneed Dr, Deale, MD 20751

    5beds
    2,243sqft
    Single Family Residence
    Built in 1956
    0.41 Acres Lot
    $1,400,500 Zestimate®
    $624/sqft
    $3,278 Estimated rent

    Home value

    $1,400,500

    $1.32M - $1.48M

    $3,278/mo

    Zestimate® history
    Loading
    Loading...

    Owner options

    List your home for rent

    $3,278/mo

    Rent Zestimate®

    Find your next renter with Zillow Rental Manager. Plus, with online applications, you can quickly screen prospective tenants – for free.

    Learn more

    $3,278/mo

    Rent Zestimate®

    Refinance and save

    $6,910/mo

    Est. payment

    Refinancing to a lower rate could help reduce your monthly payments and save thousands over the life of the loan.

    See today's rates

    $6,910/mo

    Est. payment

    Explore your selling options

    Work with a Zillow partner agent

    Leverage their expertise and Zillow's premium Showcase listings to get your home seen by more buyers.

    Get started

    List with your own agent

    Get your home in front of millions of buyers by listing it on Zillow.

    Learn how to do it

    Sell it yourself

    Take full control of how buyers see your home on Zillow by listing For Sale by Owner (FSBO).

    List your home

    What's special

    Wood burning fireplaceQuiet dead-end roadPropane back-up heatPrivate pierFive bedroomsSweeping water viewsOpen floor plan
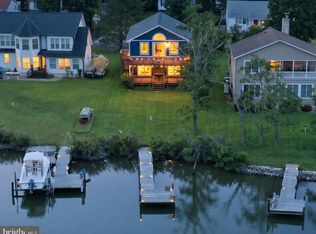
    Experience waterfront living the moment you arrive—where the driveway ends and the water begins. Pull in and you’re immediately greeted by sweeping water views—this is what peaceful waterfront feels like. Tucked away on a quiet dead-end road in Deale, this property offers a rare combination of privacy, space, and direct access to the Chesapeake Bay lifestyle. If you want your future to revolve around the water, this setup simply makes sense. Launch your kayak, paddleboard, jet ski, or small boat right from a ramp on your property, or tie up at your private pier after a day on the bay. Water depth averages 2-3 ft depth. Enjoy fishing, crabbing, or just unwinding as you take in the peaceful surroundings and abundant wildlife. With 125 feet of rip-rap shoreline, you get both beauty and shoreline protection.One of the standout features is the in-ground pool just steps from the water’s edge—a rare find so close to the water - that elevates outdoor living and entertaining. The liner was replaced in 2024. The home was completely renovated in 2017. The interior offers an open floor plan, five bedrooms, and three full bathrooms, providing flexibility for everyday living, guests, or multi-generational needs. One of the bedrooms on the main level could be a great home office. A southern-style second-story balcony creates the perfect vantage point to take in elevated water views and coastal breezes. The home’s exterior is finished with low-maintenance materials, making it easy to spend more time enjoying the lifestyle and less time on upkeep. There is a wood burning fireplace and propane back-up heat for extra cold winters. There is also a generator on the side of the house. This unique offering includes two parcels totaling .41 acres—(5936 and 5946 Sneed Dr) the home sits on one lot, while the second lot features the pool and shed, along with additional lot space that opens the door for future possibilities like a garage or expanded outdoor living. A 20.5 bonus right-of-way between the parcels enhances driveway access and usability while allowing additional land space. The two properties fit together seamlessly feels like both are one property. You have a front yard and a waterside yard. The Sellers are conveying both properties simultaneously and are not interested in selling the pool lot as a separate building site, however Buyers can consider that opportunity upon future ownership. Possible future boat slip if a Buyer wants to pursue a permit for additional pilings at the end of the pier. Flood Insurance through Allstate is only $839/yr and covers house, pool and shed. No HOA fees or Special Tax.This is the kind of waterfront opportunity people wait years to find—where every day feels like a getaway, and coming home is the best part. Most waterfront homes require compromise—but this one delivers on space, access, and lifestyle with additional opportunities. Tucked along the western shore of the Chesapeake Bay, Deale offers a rare blend of coastal charm, relaxed living, and true boating lifestyle. Known as a historic fishing village turned hidden gem, this tight-knit community is surrounded by scenic creeks, marinas, and endless water views that define life on the Bay. Residents are drawn to Deale for its laid-back pace and strong sense of community—a place where neighbors know each other, local restaurants welcome you by name, and weekends revolve around farmers markets, waterfront dining, and time on the water. Despite its peaceful setting, Deale offers convenient access to Annapolis and Washington, D.C., making it an ideal choice for commuters or second-home buyers seeking an easy escape from city life. **Agents, please reference the documents section and the Agent remarks**

    Zillow last checked:

    Listing updated:

    Listed by:

    Arian Lucas 443-569-2724,

    Lofgren-Sargent Real Estate,

    Listing Team: The Lucas/Knott/Laye Team

    Bought with:

    Mallory Bare

    CENTURY 21 New Millennium

    Source: Bright MLS,MLS#: MDAA2138642MLS Logo

    Facts & features

    Interior

    Bedrooms & bathrooms
    • Bedrooms: 5
    • Bathrooms: 3
    • Full bathrooms: 3
    • Main level bathrooms: 2
    • Main level bedrooms: 2
    Basement
    • Area: 0
    Heating
    • Heat Pump, Electric, Propane
    Cooling
    • Central Air, Ceiling Fan(s), Electric
    Appliances
    • Included: Microwave, Cooktop, Dishwasher, Dryer, Oven, Refrigerator, Washer, Water Heater, Water Treat System, Electric Water Heater
    Features
    • Ceiling Fan(s), Combination Dining/Living, Combination Kitchen/Dining, Combination Kitchen/Living, Entry Level Bedroom, Open Floorplan, Kitchen Island, Walk-In Closet(s)
    • Flooring: Wood
    • Windows: Double Hung, Window Treatments
    • Has basement: No
    • Number of fireplaces: 1
    Interior area
    • Total structure area: 2,243
    • Total interior livable area: 2,243 sqft
    • Finished area above ground: 2,243
    • Finished area below ground: 0

    Property

    Parking
    • Parking features: Asphalt, Driveway
    • Has uncovered spaces: Yes
    Accessibility
    • Accessibility features: None
    Features
    • Levels: Two
    • Stories: 2
    • Has private pool: Yes
    • Pool features: Private
    • Has view: Yes
    • View description: Water
    • Has water view: Yes
    • Water view: Water
    • Waterfront features: Boat/Launch Ramp - Private, Rip-Rap, Boat - Powered, Canoe/Kayak, Fishing Allowed, Personal Watercraft (PWC), Private Access, Cove
    • Body of water: Back Creek / Parker Creek
    • Frontage length: Water Frontage Ft: 125
    Lot
    • Size: 0.41 Acres
    • Dimensions: see survey for two lots and 25 ft bonus right of way
    • Features: Additional Lot(s)
    Details
    • Additional structures: Above Grade, Below Grade
    • Parcel number: 020700002745400
    • Zoning: R5
    • Special conditions: Standard

    Construction

    Type & style
    • Home type: SingleFamily
    • Architectural style: Traditional
    • Property subtype: Single Family Residence
    Materials
    • Vinyl Siding
    • Foundation: Crawl Space
    • Roof: Architectural Shingle
    Condition
    • New construction: No
    • Year built: 1956
    • Major remodel year: 2017

    Utilities & green energy

    • Sewer: Public Sewer
    • Water: Private

    Community & neighborhood

    Location
    • Region: Deale
    • Subdivision: None Available

    Other

    Other facts
    • Listing agreement: Exclusive Right To Sell
    • Ownership: Fee Simple

    Price history

    DateEventPrice
    5/29/2026Sold$1,400,000-3.4%$624/sqft
    Source: Bright MLS #MDAA2138642 Report a problem
    4/22/2026Contingent$1,450,000$646/sqft
    Source: Bright MLS #MDAA2138642 Report a problem
    4/15/2026Listed for sale$1,450,000+480%$646/sqft
    Source: Bright MLS #MDAA2138642 Report a problem
    3/30/2015Sold$250,000$111/sqft
    Source: Public Record Report a problem

    Public tax history

    YearProperty taxesTax assessment
    2025$6,716 -12.4%$728,733 +4.1%
    2024$7,662 +4.6%$699,767 +4.3%
    2023$7,325 +14.3%$670,800 +9.4%
    2022$6,409 +10.3%$613,300 +10.3%
    2021$5,808 +11.4%$555,800 +11.5%
    2020$5,212 -0.1%$498,300
    2019$5,217 +3.3%$498,300
    2018$5,053 -6.9%$498,300 -6.4%
    2017$5,426 +4485.6%$532,300
    2016$118 $532,300 +34.7%
    2015$118 $395,300 -1.7%
    2014$118 $402,300
    2013-- $402,300
    2012-- $402,300 -27.3%
    2011-- $553,510
    2010-- $553,510
    2009-- $553,510 -4.7%
    2008-- $581,080 +18.9%
    2007-- $488,516 +23.4%
    2006-- $395,953 +30.5%
    2005-- $303,390 +17.3%
    2004-- $258,586 +21%
    2003-- $213,783 +26.5%
    2002-- $168,980 +0.1%
    2001-- $168,770

    Find assessor info on the county website

    Neighborhood: 20751

    Nearby schools

    GreatSchools rating
    Schools provided by the listing agent
    • Elementary: Deale
    • Middle: Southern
    • High: Southern
    • District: Anne Arundel County Public Schools

    Source: Bright MLS. This data may not be complete. We recommend contacting the local school district to confirm school assignments for this home.

    Get a cash offer in 3 minutes
    Find out how much your home could sell for in as little as 3 minutes with a no-obligation cash offer.
    Estimated market value
    $1,400,500
    Get a cash offer in 3 minutes
    Find out how much your home could sell for in as little as 3 minutes with a no-obligation cash offer.
    Estimated market value
    $1,400,500