MOVE-IN READY! Welcome to Dunbarton Hall, offering 5 bedrooms, 3 full bathrooms, a fully finished basement, and a 2-car garage. Upon entry, you'll find a formal living room with hardwood floors, a separate dining room, and a spacious kitchen with a comfortable eat-in area and gas range. The home also features two brand-new dual-zone HVAC systems serving the upper and lower levels, complete with smart technology for convenient remote temperature control. An irrigation system set-up to added convenience for maintaining the property's landscaping. The sun-filled family room is a standout, featuring vaulted ceilings, four large windows, and a cozy gas fireplace. The upper windows offer remote-controlled operation, while the abundance of natural light creates a bright and inviting space throughout the year. Upstairs, you'll find four bedrooms and two full bathrooms, including an oversized primary suite with plenty of room for a sitting area or home office, a spacious en-suite bathroom, and generous walk-in closets. The additional bedrooms are well-sized and share a full hallway bathroom. The fully finished lower level adds valuable living space with a legal fifth bedroom, full bathroom, and kitchenette—ideal for guests, extended living, a home office, or additional recreational space. Conveniently located near major commuter routes and public transportation, including New Carrollton Metro Station with access to the Orange Line, MARC, and Amtrak, as well as nearby Metrobus routes. Shopping, dining, and everyday conveniences are also within easy reach at Woodmore Towne Centre. Move-in ready with plenty of space to live, work, and entertain—schedule your private tour today!
For sale
Price cut: $20K (9/23)
$805,000
10105 Elgin Cir, Bowie, MD 20721
5beds
4,146sqft
Single Family Residence
Built in 2004
7,768 Square Feet Lot
$800,300 Zestimate®
$194/sqft
$47/mo HOA
What's special
Cozy gas fireplaceGenerous walk-in closetsSeparate dining roomGas rangeSpacious en-suite bathroomFully finished basement
- 50 days
- 496
- 47
Zillow last checked:
Listing updated:
Listed by:
Keilah King 240-485-9211,
Compass (301) 298-1001,
Co-Listing Agent: Kalonji Foreman 202-910-8831,
Compass
Source: Bright MLS,MLS#: MDPG2215484
Facts & features
Interior
Bedrooms & bathrooms
- Bedrooms: 5
- Bathrooms: 4
- Full bathrooms: 3
- 1/2 bathrooms: 1
- Main level bathrooms: 1
Basement
- Area: 1824
Heating
- Forced Air, Natural Gas
Cooling
- Central Air, Electric
Appliances
- Included: Gas Water Heater
- Laundry: Lower Level, Main Level
Features
- Basement: Finished,Rear Entrance
- Number of fireplaces: 1
Interior area
- Total structure area: 5,970
- Total interior livable area: 4,146 sqft
- Finished area above ground: 4,146
- Finished area below ground: 0
Property
Parking
- Total spaces: 2
- Parking features: Garage Faces Front, Attached, Driveway
- Attached garage spaces: 2
- Has uncovered spaces: Yes
Accessibility
- Accessibility features: Other
Features
- Levels: Three
- Stories: 3
- Pool features: None
Lot
- Size: 7,768 Square Feet
Details
- Additional structures: Above Grade, Below Grade
- Parcel number: 17133336351
- Zoning: LCD
- Special conditions: Standard
Construction
Type & style
- Home type: SingleFamily
- Architectural style: Colonial
- Property subtype: Single Family Residence
Materials
- Frame
- Foundation: Slab
Condition
- New construction: No
- Year built: 2004
Utilities & green energy
- Sewer: Public Sewer
- Water: Public
Community & HOA
Community
- Subdivision: Tartan South-plat Four>
HOA
- Has HOA: Yes
- HOA fee: $140 quarterly
Location
- Region: Bowie
Financial & listing details
- Price per square foot: $194/sqft
- Tax assessed value: $732,500
- Annual tax amount: $10,090
- Date on market: 8/17/2026
- Listing agreement: Exclusive Right To Sell
- Ownership: Fee Simple
Estimated market value
$800,300
$760,000 - $840,000
$5,156/mo
Price history
| Date | Event | Price |
|---|---|---|
| 9/23/2026 | Price change | $805,000-2.4%$194/sqft |
Source:  Bright MLS #MDPG2215484 Report a problem Bright MLS #MDPG2215484 Report a problem | ||
| 8/17/2026 | Listed for sale | $825,000$199/sqft |
Source: Bright MLS #MDPG2215484 Report a problem | ||
| 5/28/2026 | Listing removed | $825,000$199/sqft |
Source: Bright MLS #MDPG2199162 Report a problem | ||
| 5/14/2026 | Contingent | $825,000$199/sqft |
Source: Bright MLS #MDPG2199162 Report a problem | ||
| 5/7/2026 | Listed for sale | $825,000+4.6%$199/sqft |
Source: Bright MLS #MDPG2199162 Report a problem | ||
| 1/12/2024 | Sold | $789,000$190/sqft |
Source: Bright MLS #MDPG2093834 Report a problem | ||
| 12/8/2023 | Contingent | $789,000$190/sqft |
Source: Bright MLS #MDPG2093834 Report a problem | ||
| 12/6/2023 | Price change | $789,000-0.8%$190/sqft |
Source: Bright MLS #MDPG2093834 Report a problem | ||
| 11/21/2023 | Listed for sale | $795,000$192/sqft |
Source: Bright MLS #MDPG2093834 Report a problem | ||
| 10/28/2023 | Contingent | $795,000$192/sqft |
Source: Bright MLS #MDPG2093834 Report a problem | ||
| 10/19/2023 | Listed for sale | $795,000$192/sqft |
Source: Bright MLS #MDPG2093834 Report a problem | ||
Public tax history
| Year | Property taxes | Tax assessment |
|---|---|---|
| 2026 | $12,784 | $732,500 +7.9% |
| 2025 | $12,784 +83.8% | $679,033 +8.5% |
| 2024 | $6,956 +9.3% | $625,567 +9.3% |
| 2023 | $6,362 | $572,100 |
| 2022 | $6,362 +7.2% | $572,100 +7.2% |
| 2021 | $5,935 +3.7% | $533,700 +3.7% |
| 2020 | $5,721 -14% | $514,500 +14.9% |
| 2019 | $6,655 | $447,833 |
| 2018 | $6,655 +8% | $447,833 +8% |
| 2017 | $6,159 -37.2% | $414,500 +2.9% |
| 2016 | $9,813 | $402,967 +2.9% |
| 2015 | $9,813 | $391,433 +3% |
| 2014 | $9,813 | $379,900 |
| 2013 | -- | $379,900 |
| 2012 | -- | $379,900 -36.6% |
| 2011 | -- | $598,870 +5.5% |
| 2010 | -- | $567,770 +5.8% |
| 2009 | -- | $536,670 +6.2% |
| 2008 | -- | $505,570 +8.7% |
| 2007 | -- | $464,992 +9.6% |
| 2006 | -- | $424,416 +10.6% |
| 2005 | -- | $383,840 +593.2% |
| 2004 | -- | $55,370 |
| 2003 | -- | $55,370 +733.9% |
| 2002 | -- | $6,640 |
| 2001 | -- | $6,640 |
Find assessor info on the county website
Monthly payment
Est. payment
Payment breakdown
Explore the cost of this home by adjusting the details. Changes won't be saved.Climate risks
Neighborhood: 20721
Nearby schools
Schools provided by the listing agent
- District: Prince George's County Public Schools
Source: Bright MLS. This data may not be complete. We recommend contacting the local school district to confirm school assignments for this home.
Similar homes
- $725,0004 bd4 ba3.4k sqft2310 Nicol Cir, Bowie, MD 20721For Sale

 MLS ID #MDPG2209970, John Lesniewski, RE/MAX United Real Estate. Bright MLS
 - $699,9005 bd4 ba3k sqft9617 Byward Blvd, Bowie, MD 20721For Sale
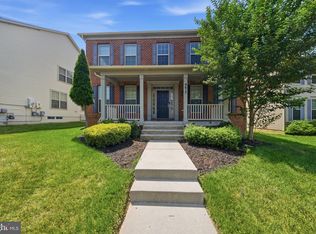 MLS ID #MDPG2203904, Mr. Nathaniel Arnold, Epique Realty. Bright MLS
 - $649,9004 bd3 ba3k sqft9620 Byward Blvd, Bowie, MD 20721For Sale
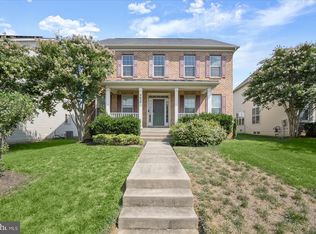 MLS ID #MDPG2212530, Jim Bim, Winning Edge. Bright MLS
 - $899,9904 bd5 ba5.1k sqft14202 Derby Ridge Rd, Bowie, MD 20721For Sale
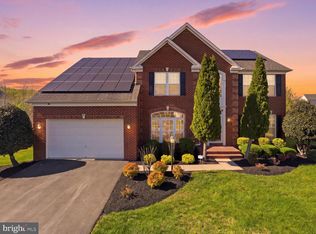 MLS ID #MDPG2198870, Mr. Pandharinath A Shenvi, HomeSmart. Bright MLS
 - $740,0005 bd4 ba3.3k sqft6013 Glenn Dale Rd, Glenn Dale, MD 20769For SaleMLS ID #MDPG2214272, Reggie Lee, Long & Foster Real Estate, Inc.. Bright MLS
- $849,0005 bd4 ba5k sqft7800 Mystic River Ter, Glenn Dale, MD 20769For SaleMLS ID #MDPG2207552, Melody Chen, UnionPlus Realty, Inc.. Bright MLS
- $849,0004 bd5 ba4.3k sqft7203 Glen Pine St, Glenn Dale, MD 20769For SaleMLS ID #MDPG2216004, AMAN DHALIWAL, EXP Realty, LLC. Bright MLS
- $825,0004 bd5 ba4.3k sqft321 Radiant Ct, Upper Marlboro, MD 20774For SaleMLS ID #MDPG2191092, Shameeka Price, Capital Structures Real Estate, LLC.. Bright MLS
- $845,0006 bd4 ba3k sqft11603 Brigit Ct, Bowie, MD 20720For SaleMLS ID #MDPG2199658, Frank Agboola, HomeLogic Solutions, LLC. Bright MLS
- $730,0005 bd4 ba3.6k sqft7310 Checkerberry Way, Upper Marlboro, MD 20772For SaleMLS ID #MDPG2216648, Stephanie Anderson-Smoot, Berkshire Hathaway HomeServices PenFed Realty. Bright MLS
- $849,0005 bd5 ba4.3k sqft105 Bottsford Ave, Upper Marlboro, MD 20774For SaleMLS ID #MDPG2218002, Keith Nowlin, Fairfax Realty Premier. Bright MLS
- $795,0005 bd4 ba3.7k sqft15506 Ed Coffren Pl, Upper Marlboro, MD 20774For SaleMLS ID #MDPG2217466, Gene Sementilli, CENTURY 21 New Millennium. Bright MLS
- $699,9904 bd4 ba3.8k sqft14116 Aberdeens Folly Ct, Bowie, MD 20720For SaleMLS ID #MDPG2205332, DEMETRIUS CRAWFORD, HomeSmart. Bright MLS
- $800,0005 bd4 ba3k sqft9429 Fairview Ave, Laurel, MD 20723New ConstructionMLS ID #MDHW2074824, homecoin.com Minerick, Homecoin.com. Bright MLS
- $685,0005 bd4 ba4k sqft16409 Euro Ct, Bowie, MD 20716For SaleMLS ID #MDPG2193116, Steve Patten, KW Metro Center. Bright MLS
- $990,0006 bd6 ba4.2k sqft10225 Everley Ter, Lanham, MD 20706For SaleMLS ID #MDPG2218618, LORENZO APPOLINAIRE, Smart Realty, LLC. Bright MLS
- $774,9997 bd4 ba3.4k sqft4702 Tecumseh St, College Park, MD 20740For SaleMLS ID #MDPG2220390, Omer RESHID, Real Broker, LLC - Gaithersburg. Bright MLS
- $779,9005 bd4 ba4.7k sqft13006 Davenport Dr, Brandywine, MD 20613For SaleMLS ID #MDPG2219228, Russell Chandler, Redfin Corp. Bright MLS
- $830,0005 bd5 ba3.8k sqft10604 Sir Brendan Ave, Clinton, MD 20735For SaleMLS ID #MDPG2212310, Briana Clark, Clark Premier Realty Group. Bright MLS
- $859,0005 bd4 ba4.9k sqft15320 Governors Park Ln, Upper Marlboro, MD 20772For SaleMLS ID #MDPG2218526, Kevin Lee, Fairfax Realty 50/66 LLC. Bright MLS
