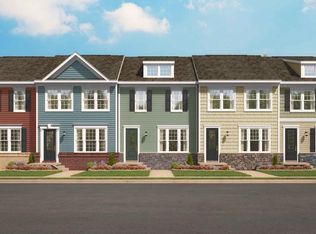
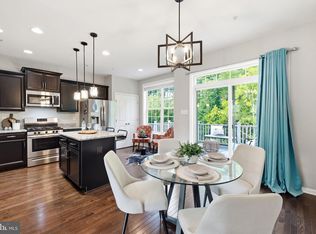
Welcome to 14726 Townshend Terrace Ave, a beautifully maintained home that feels nearly new and offers the kind of space and flexibility that makes everyday living more enjoyable. Located in the highly sought after Timothy Branch community, this impressive four bedroom home features three full bathrooms, one half bathroom, a true two car garage and multiple outdoor spaces to enjoy throughout the year. From the moment you walk in, you will appreciate how much this home has to offer. The entry level features a large flexible space that can be whatever you need it to be. Whether you envision a second living room, an entertainment area, a private home office or even the potential to convert the space into an additional bedroom, you have the room to make it your own. Head upstairs to the heart of the home where the spacious living room flows naturally into an expansive kitchen designed for gathering. The large center island offers plenty of room to cook, serve and catch up with family and friends. A built in office area adds a practical touch for working from home or keeping life organized. Just off the kitchen, the large balcony is the perfect spot to enjoy your morning coffee, dine outdoors or relax at the end of the day. The next level is thoughtfully designed with three spacious bedrooms and a conveniently located laundry area right where you need it. The primary suite offers a comfortable place to unwind with an ensuite bathroom featuring a double sink vanity, shower and separate water closet ( enclosed toilet) Two additional bedrooms provide plenty of room for family, guests or a dedicated workspace. And just when you think you have seen it all, the fourth level offers even more to love. A versatile loft creates the perfect spot for a cozy lounge, reading area or additional workspace. You will also find a fourth spacious bedroom and another full bathroom, making this level ideal for guests or anyone who appreciates a little extra privacy. Step outside onto the rooftop terrace and picture yourself starting the morning with a cup of coffee or enjoying a peaceful evening under the open sky. Beyond the home itself, Timothy Branch offers a lifestyle that is just as appealing. Residents can enjoy a community clubhouse, outdoor swimming pool, fitness center, playgrounds, dog park and walking trails. Whether you are looking to stay active, spend time outdoors with family or simply connect with neighbors, the community offers plenty of ways to make the most of your free time. Convenience is another highlight, with Brandywine Crossing just a short drive away. With popular destinations including Target, Costco, Safeway and a variety of restaurants, everyday errands, shopping and dining are all within easy reach. With four levels of thoughtfully arranged living space, multiple areas to gather and unwind, a true two car garage and access to wonderful community amenities, this home offers a combination of comfort, flexibility and convenience that is hard to overlook. Meticulously maintained and in excellent condition, it delivers a nearly new construction feel in a community where there is plenty to enjoy both at home and beyond.
Accepting backups
$565,000
14726 Townshend Terrace Ave, Brandywine, MD 20613
4beds
2,920sqft
Townhouse
Built in 2022
2,214 Square Feet Lot
$-- Zestimate®
$193/sqft
$105/mo HOA
What's special
Versatile loftMultiple outdoor spacesFour bedroom homeRooftop terraceLarge flexible spaceLarge balconyBuilt in office area
- 24 days
- 134
- 10
Zillow last checked:
Listing updated:
Listed by:
courtney smith 240-838-6854,
Compass (301) 298-1001,
Co-Listing Agent: Kalonji Foreman 202-910-8831,
Compass
Source: Bright MLS,MLS#: MDPG2221312
Facts & features
Interior
Bedrooms & bathrooms
- Bedrooms: 4
- Bathrooms: 4
- Full bathrooms: 4
- Main level bathrooms: 4
- Main level bedrooms: 4
Basement
- Area: 1008
Heating
- Central
Cooling
- Other, Electric
Appliances
- Included: Electric Water Heater
Features
- Basement: Finished
- Has fireplace: No
Interior area
- Total structure area: 3,928
- Total interior livable area: 2,920 sqft
- Finished area above ground: 2,920
- Finished area below ground: 0
Property
Parking
- Total spaces: 2
- Parking features: Basement, Attached
- Attached garage spaces: 2
Accessibility
- Accessibility features: >84" Garage Door, Accessible Doors
Features
- Levels: Four
- Stories: 4
- Pool features: Community
Lot
- Size: 2,214 Square Feet
Details
- Additional structures: Above Grade, Below Grade
- Parcel number: 17115675167
- Zoning: TACE
- Special conditions: Standard
Construction
Type & style
- Home type: Townhouse
- Architectural style: Colonial
- Property subtype: Townhouse
Materials
- Frame
- Foundation: Concrete Perimeter
Condition
- Excellent
- New construction: Yes
- Year built: 2022
Utilities & green energy
- Sewer: Public Sewer
- Water: Public
Community & HOA
Community
- Subdivision: Timothy Branch Towns
HOA
- Has HOA: Yes
- HOA fee: $105 monthly
Location
- Region: Brandywine
Financial & listing details
- Price per square foot: $193/sqft
- Tax assessed value: $516,867
- Annual tax amount: $7,464
- Date on market: 10/17/2026
- Listing agreement: Exclusive Right To Sell
- Ownership: Fee Simple
Estimated market value
Not available
Estimated sales range
Not available
Not available
Price history
| Date | Event | Price |
|---|---|---|
| 10/17/2026 | Listed for sale | $565,000-0.2%$193/sqft |
Source:  Bright MLS #MDPG2221312 Report a problem | ||
| 9/16/2022 | Sold | $565,880$194/sqft |
Source: Public Record Report a problem | ||
Public tax history
| Year | Property taxes | Tax assessment |
|---|---|---|
| 2026 | $21 | $516,867 +0.6% |
| 2025 | $21 -99.6% | $513,800 +6.7% |
| 2024 | $5,352 +7.2% | $481,333 +7.2% |
| 2023 | $4,991 +2892.4% | $448,867 +2892.4% |
| 2022 | $167 | $15,000 |
| 2021 | $167 | $15,000 |
Find assessor info on the county website
Monthly payment
Est. payment
Payment breakdown
Explore the cost of this home by adjusting the details. Changes won't be saved.Climate risks
Neighborhood: 20613
Nearby schools
Schools provided by the listing agent
- District: Prince George's County Public Schools
Source: Bright MLS. This data may not be complete. We recommend contacting the local school district to confirm school assignments for this home.
- $501,700-- bd3 ba2k sqft14724 Townshend Terrace Ave, Brandywine, MD 20613Off Market
- $481,200-- bd2 ba2k sqft14732 Townshend Terrace Ave, Brandywine, MD 20613Off Market
- $507,400-- bd3 ba2k sqft14734 Townshend Terrace Ave, Brandywine, MD 20613Off Market
- $453,900-- bd3 ba1.4k sqft14729 Mattawoman Dr, Brandywine, MD 20613Off Market
Similar homes
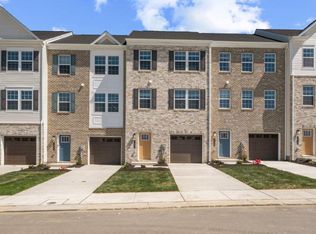
- $449,9904 bd4 ba2.3k sqft12530 Copper Leaf Ave, Brandywine, MD 20613New Construction
 MLS ID #MDPG2213774, Danielle Wallace, SM Brokerage, LLC. Bright MLS
- $454,5003 bd4 ba2.1k sqft15124 Lady Lauren Ln, Brandywine, MD 20613For Sale
 MLS ID #MDPG2217116, Saneva Zayas, Corcoran McEnearney. Bright MLS
- $560,9003 bd2 ba1.5k sqft8406 Red Clay Ct, Brandywine, MD 20613For Sale
 MLS ID #MDPG2216082, Darryl Griffin-Simmons, Pearson Smith Realty, LLC. Bright MLS
- $424,9904 bd4 ba1.9k sqft7606 Daybreak Dr, Brandywine, MD 20613New Construction
 Bright MLS
- $500,0004 bd4 ba3.2k sqft3718 Marlborough Pl, Waldorf, MD 20603For SaleMLS ID #MDCH2060584, Tia Richards, Keller Williams Realty. Bright MLS
- $499,9003 bd3 ba1.7k sqft5812 E Williamson Ct, Brandywine, MD 20613For SaleMLS ID #MDPG2214826, Wemmy Collins, Redfin Corp. Bright MLS
- $439,9703 bd4 ba2.3k sqft12534 Copper Leaf Ave, Brandywine, MD 20613New ConstructionBright MLS
- $600,0004 bd4 ba3.3k sqft1908 Orchard Hill Dr, Fort Washington, MD 20744For SaleMLS ID #MDPG2220260, Chris Craddock, EXP Realty, LLC. Bright MLS
- $799,9005 bd5 ba3.3k sqft5817 Savannah Dr, Brandywine, MD 20613For SaleMLS ID #MDPG2222062, Errin Smith, RE/MAX Realty Group. Bright MLS
- $460,0003 bd4 ba2.9k sqft3247 Careysbrook Ct, Waldorf, MD 20601For SaleMLS ID #MDCH2060594, Yasmin Brown, The Home Team Realty Group, LLC. Bright MLS
- $565,0004 bd4 ba2.6k sqft2116 Garden Grove Ln, Bowie, MD 20721For SaleMLS ID #MDPG2214454, Ms. Amylex Conteh, Northrop Realty. Bright MLS
- $575,0004 bd5 ba3.1k sqft4044 Ranch Rd, Upper Marlboro, MD 20772For SaleMLS ID #MDPG2215986, Monique Stephens, EXIT ESSENTIALS REALTY, LLC. Bright MLS
- $630,0005 bd4 ba3.4k sqft11504 Eastern Red Cedar Ave, Clinton, MD 20735For SaleMLS ID #MDPG2223210, Hazel Shakur, Redfin Corp. Bright MLS
- $389,0002 bd3 ba1.6k sqft12602 Canopy Ave, Brandywine, MD 20613For SaleMLS ID #MDPG2219912, Christine Floyd, VB Realty, LLC. Bright MLS
- $515,0003 bd4 ba2.4k sqft5000 Forest Pines Dr, Upper Marlboro, MD 20772For SaleMLS ID #MDPG2223052, Carlos R Burgos, Berkshire Hathaway HomeServices PenFed Realty. Bright MLS
- $525,0004 bd4 ba3.1k sqft10437 Silvervine Ct, Waldorf, MD 20603For SaleMLS ID #MDCH2059716, FENNY RUSLI, Keller Williams Realty. Bright MLS
- $399,9903 bd4 ba1.6k sqft7119 Savannah Pkwy, Brandywine, MD 20613New ConstructionBright MLS
- $598,2624 bd5 ba2.7k sqft9738 Gaelic Pl, Waldorf, MD 20601New ConstructionMLS ID #MDCH2059122, Mike Snow, Pearson Smith Realty, LLC. Bright MLS
- $494,9904 bd4 ba2.4k sqft10406 Serenade Ln, Clinton, MD 20735For SaleMLS ID #MDPG2209760, Boyd Grainger, Pearson Smith Realty, LLC. Bright MLS
- $511,5004 bd5 ba2.3k sqft1207 Trenton Pl SE, Washington, DC 20032For SaleMLS ID #DCDC2282258, Matthew Paschall, Compass. Bright MLS
