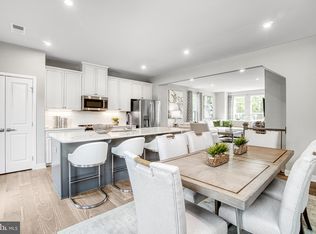
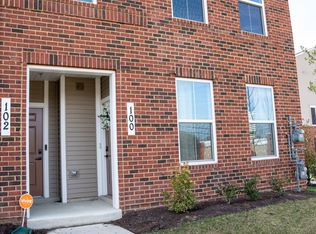
This Matisse condo at ONLY 2 Years Old is in EXCELLENT - LIKE NEW CONDITION and is MOVE-IN READY! You get Brick Front, an attached Garage, Washer & Dryer, Stainless Steel Appliances, a Built-In Microwave, Recessed Lighting, very Spacious Rooms, Private Balcony, Rooms that Flow and WONDERFUL Natural Light that greets you when you enter the home. The garage is accessible from the kitchen which is VERY convenient when bringing in groceries. Upstairs is your luxurious owner's suite with TWO walk-in closets for PLENTY of storage space and its own bathroom featuring a double vanity. Upstairs is also two large secondary bedrooms with great closet space, a full bathroom, and the washer & dryer. PLUS there’s a community full of amenities such as a pool, clubhouse, a bike trail, and a playground. This home gives you great access to other parts of MD, to DC, and to VA. Wait, there’s more…closing help available and furniture included at no additional cost! This is a FANTASTIC opportunity to own a great home, in a great location, and get a great deal!
For sale
$435,000
104 Matisse Pl, Bowie, MD 20716
3beds
1,720sqft
Townhouse
Built in 2024
-- sqft lot
$435,100 Zestimate®
$253/sqft
$294/mo HOA
What's special
Brick frontTwo walk-in closetsAttached garageWasher and dryerRecessed lightingWonderful natural lightStainless steel appliances
- 45 days
- 172
- 21
Zillow last checked:
Listing updated:
Listed by:
Sherette Gordon 202-607-3364,
All Service Real Estate 301-868-8787
Source: Bright MLS,MLS#: MDPG2221496
Facts & features
Interior
Bedrooms & bathrooms
- Bedrooms: 3
- Bathrooms: 3
- Full bathrooms: 2
- 1/2 bathrooms: 1
- Main level bathrooms: 1
Rooms
- Room types: Living Room, Kitchen
Kitchen
- Level: Main
Living room
- Level: Main
Heating
- Forced Air, Natural Gas
Cooling
- Central Air, Electric
Appliances
- Included: Gas Water Heater
- Laundry: Washer In Unit, Dryer In Unit
Features
- Has basement: No
- Has fireplace: No
Interior area
- Total structure area: 1,720
- Total interior livable area: 1,720 sqft
- Finished area above ground: 1,720
Property
Parking
- Total spaces: 1
- Parking features: Garage Faces Rear, Garage Door Opener, Inside Entrance, Attached
- Attached garage spaces: 1
Accessibility
- Accessibility features: None
Features
- Levels: Two
- Stories: 2
- Pool features: Community
Details
- Additional structures: Above Grade
- Parcel number: 17075767520
- Zoning: RESIDENTIAL
- Special conditions: Standard
Construction
Type & style
- Home type: Townhouse
- Architectural style: Traditional
- Property subtype: Townhouse
Materials
- Brick Front, Vinyl Siding
- Foundation: Slab
- Roof: Shingle
Condition
- New construction: No
- Year built: 2024
Utilities & green energy
- Sewer: Public Sewer
- Water: Public
Community & HOA
Community
- Condo and coop fee: $139 monthly
- Subdivision: South Lake
HOA
- Has HOA: Yes
- Amenities included: Pool, Tot Lots/Playground
- Services included: Common Area Maintenance, Maintenance Structure, Maintenance Grounds, Pool(s), Snow Removal, Trash
- HOA fee: $155 monthly
- HOA name: SOUTH LAKE CA
Location
- Region: Bowie
Financial & listing details
- Price per square foot: $253/sqft
- Tax assessed value: $423,500
- Annual tax amount: $8,004
- Date on market: 10/5/2026
- Listing agreement: Exclusive Right To Sell
- Ownership: Condominium
Estimated market value
$435,100
$413,000 - $457,000
$3,179/mo
Price history
| Date | Event | Price |
|---|---|---|
| 5/3/2024 | Sold | $419,080$244/sqft |
Source: Public Record Report a problem | ||
Public tax history
| Year | Property taxes | Tax assessment |
|---|---|---|
| 2026 | $8,364 | $423,500 -13.3% |
| 2025 | $8,364 +36.1% | $488,500 +9.9% |
| 2024 | $6,143 | $444,533 |
Find assessor info on the county website
Monthly payment
Est. payment
Payment breakdown
Explore the cost of this home by adjusting the details. Changes won't be saved.Climate risks
Neighborhood: 20716
Nearby schools
Schools provided by the listing agent
- District: Prince George's County Public Schools
Source: Bright MLS. This data may not be complete. We recommend contacting the local school district to confirm school assignments for this home.
Similar homes
- $465,5003 bd4 ba2.4k sqft9810 Smithview Pl, Lanham, MD 20706For Sale

 MLS ID #MDPG2225146, Glenworth St Vall, KW Metro Center. Bright MLS
- $650,0005 bd5 ba2.5k sqft16108 Meadow Glenn Dr, Bowie, MD 20716For Sale
 MLS ID #MDPG2224126, Joel Wagner, Keller Williams Realty. Bright MLS
- $520,0004 bd4 ba2.1k sqft16913 Saint William Way, Bowie, MD 20716For Sale
 MLS ID #MDPG2225182, Karen Summerfield, Compass. Bright MLS
- $575,9904 bd4 ba1.9k sqft16572 Fife Way, Bowie, MD 20716For Sale
 MLS ID #MDPG2206286, Sharon Blaszczak, Long & Foster Real Estate, Inc.. Bright MLS
- $474,9003 bd3 ba1.6k sqft725 Sky Bridge Dr, Upper Marlboro, MD 20774For SaleMLS ID #MDPG2220948, Beatrice Doose, Keller Williams Legacy. Bright MLS
- $425,0003 bd3 ba1.6k sqft7607 Presidential Pkwy, Upper Marlboro, MD 20774For SaleMLS ID #MDPG2202812, Anna Ensley, Samson Properties. Bright MLS
- $470,0003 bd3 ba1.6k sqft2666 Sierra Nevada Ave, Upper Marlboro, MD 20774For SaleMLS ID #MDPG2210256, Kela Welch, Samson Properties. Bright MLS
- $489,9003 bd4 ba2k sqft9604 Weshire Dr, Upper Marlboro, MD 20774For SaleMLS ID #MDPG2225254, Spencer Hodgson, TTR Sotheby's International Realty. Bright MLS
- $470,0004 bd4 ba1.5k sqft9500 Westerdale Dr, Upper Marlboro, MD 20774For SaleMLS ID #MDPG2210040, NWABUEZE OKWODU, Fairfax Realty Premier. Bright MLS
- $460,0003 bd2 ba1.7k sqft1409 Wigeon Way APT 304, Gambrills, MD 21054For SaleMLS ID #MDAA2161456, Melanie Wood, Berkshire Hathaway HomeServices PenFed Realty. Bright MLS
- $464,9003 bd4 ba1.7k sqft9114 Deer Meadow Ln, Upper Marlboro, MD 20772For SaleMLS ID #MDPG2209654, Kevin Rollins, RE/MAX Professionals. Bright MLS
- $445,0003 bd3 ba2.4k sqft364 Chessington Dr, Odenton, MD 21113For SaleMLS ID #MDAA2158118, Jessica Young-Stewart, RE/MAX Executive. Bright MLS
- $470,0003 bd4 ba1.6k sqft9505 Sycamore Grv, Upper Marlboro, MD 20772For SaleMLS ID #MDPG2215016, Linda Whiting, Real Broker, LLC. Bright MLS
- $480,0004 bd4 ba2.1k sqft9505 Smithview Pl, Lanham, MD 20706For SaleMLS ID #MDPG2222196, Chi Barbosa, Compass. Bright MLS
- $459,9003 bd4 ba2.1k sqft7724 Sentry Ter, Severn, MD 21144For SaleMLS ID #MDAA2160800, Benjamin Daniels, Samson Properties. Bright MLS
- $479,0003 bd4 ba2.3k sqft11003 Pinnacle Green Rd, Upper Marlboro, MD 20774For SaleMLS ID #MDPG2223048, Yolanda Muckle, Long & Foster Real Estate, Inc.. Bright MLS
- $395,0002 bd3 ba1.8k sqft10501 Jim Lovell Ln, Lanham, MD 20706For SaleMLS ID #MDPG2225142, Diego Abregu, Keller Williams Realty. Bright MLS
- $469,9904 bd5 ba2k sqft10939 Wheat Berry Dr, Upper Marlboro, MD 20774New ConstructionBright MLS
- $479,9903 bd4 ba2k sqft10961 Wheat Berry Dr, Upper Marlboro, MD 20774New ConstructionBright MLS
- $380,0003 bd3 ba1.6k sqft5640 Lanteen St, Lanham, MD 20706For SaleMLS ID #MDPG2220566, Erika Williams, Compass. Bright MLS
