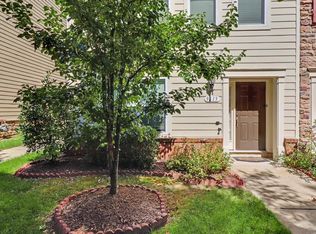
**Rare opportunity for a FHA assumable loan with a 3.0% interest rate!** Built in 2021, this contemporary two-level, end-unit townhouse-style condo offers excellent value and has been refreshed with fresh paint throughout, modern luxury vinyl plank flooring on the main level, and brand-new carpet upstairs. As you walk into your home, an open floor plan welcomes you, featuring an inviting living room with a built-in electric fireplace that flows into the kitchen. The kitchen features quartz countertops, a farmhouse sink, pendant lighting, stainless steel appliances, a pantry, abundant cabinet space, and bar seating. A convenient half bath and direct access to the rear-entry garage complete the main level. The driveway provides additional parking, and there’s plenty of visitor parking nearby. Upstairs, you’ll find two spacious bedrooms and an open loft. The generously sized primary suite features two large walk-in closets and a spacious en-suite bath with dual vanities. The loft works well as a second living area and offers potential for a third-bedroom conversion. It also opens to a private balcony, a great spot to unwind or enjoy your morning coffee. For everyday errands, head to Vista Gardens Marketplace or Woodmore Towne Centre, home to Wegmans, Costco, and Copper Canyon Grill. Spend the weekend biking the paved WB&A Railroad Trail, hiking at Greenbelt Park, or catching a movie at historic Greenbelt Cinema. Nearby US-50, the Capital Beltway, and the Baltimore–Washington Parkway offer multiple driving routes, while New Carrollton Station provides Metro service into DC and Northern Virginia, plus MARC and Amtrak service. Best value at Glendale Commons! Schedule your showing today!
For sale
$395,000
10501 Jim Lovell Ln, Lanham, MD 20706
2beds
1,823sqft
Townhouse
Built in 2021
-- sqft lot
$394,200 Zestimate®
$217/sqft
$268/mo HOA
What's special
Open loftFresh paint throughoutStainless steel appliancesDriveway provides additional parkingBar seatingAbundant cabinet spacePendant lighting
- 5 days
- 239
- 26
Likely to sell faster than
Zillow last checked:
Listing updated:
Listed by:
Diego Abregu 571-268-2298,
Keller Williams Realty 7034309008
Source: Bright MLS,MLS#: MDPG2225142
Facts & features
Interior
Bedrooms & bathrooms
- Bedrooms: 2
- Bathrooms: 3
- Full bathrooms: 2
- 1/2 bathrooms: 1
- Main level bathrooms: 1
Heating
- Heat Pump, Electric
Cooling
- Central Air, Electric
Appliances
- Included: Electric Water Heater
- Laundry: Upper Level, Washer In Unit, Dryer In Unit
Features
- Combination Kitchen/Living, Walk-In Closet(s)
- Flooring: Luxury Vinyl, Carpet
- Has basement: No
- Has fireplace: No
Interior area
- Total structure area: 1,823
- Total interior livable area: 1,823 sqft
- Finished area above ground: 1,823
Property
Parking
- Total spaces: 1
- Parking features: Garage Faces Rear, Inside Entrance, Driveway, Public, Attached
- Attached garage spaces: 1
- Has uncovered spaces: Yes
Accessibility
- Accessibility features: None
Features
- Levels: Two
- Stories: 2
- Exterior features: Sidewalks, Street Lights
- Pool features: None
Lot
- Features: Corner Lot
Details
- Additional structures: Above Grade
- Parcel number: 17145691668
- Zoning: RMF-12
- Special conditions: Standard
Construction
Type & style
- Home type: Townhouse
- Architectural style: Contemporary
- Property subtype: Townhouse
Materials
- Brick, Vinyl Siding
- Foundation: Slab
Condition
- Excellent
- New construction: No
- Year built: 2021
Utilities & green energy
- Sewer: Public Sewer
- Water: Public
Community & HOA
Community
- Condo and coop fee: $150 monthly
- Subdivision: Glen Dale Commons Phase 2
HOA
- Has HOA: Yes
- Amenities included: Common Grounds, Jogging Path, Tot Lots/Playground, Dog Park, Answering Service
- Services included: Common Area Maintenance, Lawn Care Front, Lawn Care Rear, Lawn Care Side, Maintenance Grounds, Management, Snow Removal, Trash
- HOA fee: $118 monthly
- HOA name: GLENDALE COMMONS
Location
- Region: Lanham
Financial & listing details
- Price per square foot: $217/sqft
- Tax assessed value: $387,100
- Annual tax amount: $5,752
- Date on market: 11/12/2026
- Listing agreement: Exclusive Right To Sell
- Listing terms: Cash,Conventional,FHA,VA Loan
- Ownership: Condominium
Estimated market value
$394,200
$374,000 - $414,000
$3,020/mo
Price history
| Date | Event | Price |
|---|---|---|
| 11/12/2026 | Listed for sale | $395,000$217/sqft |
Source:  Bright MLS #MDPG2225142 Report a problem | ||
Public tax history
| Year | Property taxes | Tax assessment |
|---|---|---|
| 2026 | $21 | -- |
| 2025 | $21 | -- |
| 2024 | -- | -- |
| 2023 | -- | -- |
| 2022 | -- | -- |
| 2021 | -- | -- |
| 2020 | $338 | $30,400 |
Find assessor info on the county website
Monthly payment
Est. payment
Payment breakdown
Explore the cost of this home by adjusting the details. Changes won't be saved.Climate risks
Neighborhood: 20706
Nearby schools
Schools provided by the listing agent
- District: Prince George's County Public Schools
Source: Bright MLS. This data may not be complete. We recommend contacting the local school district to confirm school assignments for this home.
- $389,800-- bd-- ba1.8k sqft10501 Jim Lovell Ln #1301, Lanham, MD 20706Off Market
- $462,500-- bd-- ba2.7k sqft10503 Jim Lovell Ln #1302, Lanham, MD 20706Off Market
- $438,000-- bd-- ba2.7k sqft10507 Jim Lovell Ln #1304, Lanham, MD 20706Off Market
- $382,000-- bd-- ba1.8k sqft10509 Jim Lovell Ln #1305, Lanham, MD 20706Off Market
Similar homes
- $378,0002 bd3 ba1.5k sqft6924 Woodstream Ln, Lanham, MD 20706For Sale

 MLS ID #MDPG2220660, Yee Fung, Info Realty. Bright MLS
- $380,0003 bd3 ba1.6k sqft5640 Lanteen St, Lanham, MD 20706For Sale
 MLS ID #MDPG2220566, Erika Williams, Compass. Bright MLS
- $378,0003 bd3 ba1.6k sqft9625 Block St, Lanham, MD 20706For Sale
 MLS ID #MDPG2214738, Charnise Carter, Realty One Group Performance, LLC. Bright MLS
- $465,0003 bd4 ba2.2k sqft9813 Wood Edge Way, Lanham, MD 20706For Sale
 MLS ID #MDPG2219168, Hallima Abdulkareem, Keller Williams Preferred Properties. Bright MLS
- $450,0004 bd4 ba2.3k sqft7200 Wood Meadow Way, Lanham, MD 20706For SaleMLS ID #MDPG2155412, gyimah kyei, Keller Williams Preferred Properties. Bright MLS
- $439,9004 bd4 ba2k sqft7822 Emilys Way, Greenbelt, MD 20770For SaleMLS ID #MDPG2221168, Mr. Dag Alemayehu, Samson Properties. Bright MLS
- $382,0003 bd3 ba1.3k sqft1136 Wickford Ct, Crofton, MD 21114For SaleMLS ID #MDAA2160854, Tasha Greene Coleman, Keller Williams Realty Centre. Bright MLS
- $480,0004 bd4 ba2.1k sqft9505 Smithview Pl, Lanham, MD 20706For SaleMLS ID #MDPG2222196, Chi Barbosa, Compass. Bright MLS
- $380,0003 bd3 ba1.2k sqft3465 Regency Pkwy, District Heights, MD 20747For SaleMLS ID #MDPG2225168, Elizabeth Coleridge-Taylor, KW Metro Center. Bright MLS
- $424,9993 bd4 ba1.7k sqft522 Tailgate Ter, Landover, MD 20785For SaleMLS ID #MDPG2204848, Mr. Thomas Rozario, FAB Realty LLC. Bright MLS
- $439,0003 bd4 ba1.9k sqft7119 Masonry Aly, Beltsville, MD 20705For SaleMLS ID #MDPG2216326, Kevin Ayensu, Keller Williams Capital Properties. Bright MLS
- $437,0003 bd4 ba1.2k sqft7103 Wythe Aly, Beltsville, MD 20705For SaleMLS ID #MDPG2217504, nicole donald, Corcoran McEnearney. Bright MLS
- $370,0003 bd3 ba1.5k sqft16608 Eastview Ter, Bowie, MD 20716For SaleMLS ID #MDPG2210426, John Lesniewski, RE/MAX United Real Estate. Bright MLS
- $395,0003 bd3 ba2.1k sqft5526 Capital Gateway Dr #406, Suitland, MD 20746For SaleMLS ID #MDPG2214880, Whitney Ward, Berkshire Hathaway HomeServices PenFed Realty. Bright MLS
- $425,0002 bd4 ba1.9k sqft7327 Old Calvary Rd, Hanover, MD 21076For SaleMLS ID #MDAA2157570, Kristin Brillantes, Compass. Bright MLS
