This is an Estate Sale****Gorgeous single-family home with stunning updated light fixtures, move in ready! The home features, spacious master bedroom with high tray ceiling, large master bathroom with jacuzzi tub, separate shower, walk-in closet. The home has 3 bedrooms and 2 baths on the main level. Great layout 4-bedroom 3 full bathroom with a fabulous flow for everyday living and entertainment. You will love the updated washers and dryers, new built-in microwave, and new kitchen faucet. New interior paint, new bedroom flooring in the upper private suite, new hot water heater, new roofing installed less than 1 year ago, and more!
Sold for $465,000
$465,000
9907 Stonewood Ct, Upper Marlboro, MD 20772
4beds
1,620sqft
Single Family Residence
Built in 2002
6,200 Square Feet Lot
$491,300 Zestimate®
$287/sqft
$3,231 Estimated rent
Home value
$491,300
$467,000 - $516,000
$3,231/mo
Zestimate® history
Owner options
List your home for rent
$3,231/mo
Rent Zestimate®
Find your next renter with Zillow Rental Manager. Plus, with online applications, you can quickly screen prospective tenants – for free.
$3,231/mo
Rent Zestimate®
Refinance and save
$3,120/mo
Est. payment
Refinancing to a lower rate could help reduce your monthly payments and save thousands over the life of the loan.
$3,120/mo
Est. payment
Explore your selling options
Work with a Zillow partner agent
Leverage their expertise and Zillow's premium Showcase listings to get your home seen by more buyers.
Get startedList with your own agent
Get your home in front of millions of buyers by listing it on Zillow.
Learn how to do itSell it yourself
Take full control of how buyers see your home on Zillow by listing For Sale by Owner (FSBO).
List your homeWhat's special
Separate showerNew interior paintUpper private suiteHigh tray ceilingSpacious master bedroomLarge master bathroom
Zillow last checked:
Listing updated:
Listed by:
Bettie Chatmon 240-223-7467,
Samson Properties
Bought with:
Cynthia Branch, 589861
RE/MAX United Real Estate
Source: Bright MLS,MLS#: MDPG2102282
Facts & features
Interior
Bedrooms & bathrooms
- Bedrooms: 4
- Bathrooms: 3
- Full bathrooms: 3
- Main level bathrooms: 2
- Main level bedrooms: 3
Rooms
- Room types: Primary Bedroom, Family Room
Basement
- Area: 0
Heating
- Forced Air, Natural Gas
Cooling
- Central Air, Ceiling Fan(s), Electric
Appliances
- Included: Cooktop, Dishwasher, Disposal, Dryer, Ice Maker, Refrigerator, Washer, Exhaust Fan, Water Heater, Microwave, Oven, Gas Water Heater
- Laundry: Main Level
Features
- Ceiling Fan(s), Chair Railings, Crown Molding, Dining Area, Entry Level Bedroom, Open Floorplan, Walk-In Closet(s), Recessed Lighting, Soaking Tub, Bathroom - Stall Shower, 2 Story Ceilings, Dry Wall
- Flooring: Hardwood, Ceramic Tile, Carpet, Wood
- Doors: Six Panel, Sliding Glass
- Windows: Bay/Bow, Screens
- Has basement: No
- Number of fireplaces: 1
- Fireplace features: Gas/Propane, Glass Doors
Interior area
- Total structure area: 1,620
- Total interior livable area: 1,620 sqft
- Finished area above ground: 1,620
- Finished area below ground: 0
Property
Parking
- Total spaces: 1
- Parking features: Garage Faces Front, Concrete, Attached, Driveway
- Attached garage spaces: 1
- Has uncovered spaces: Yes
Accessibility
- Accessibility features: Accessible Entrance
Features
- Levels: One and One Half
- Stories: 1.5
- Patio & porch: Patio
- Exterior features: Lighting, Other
- Pool features: None
Lot
- Size: 6,200 Square Feet
- Features: Level
Details
- Additional structures: Above Grade, Below Grade
- Parcel number: 17153331741
- Zoning: RR
- Special conditions: Standard
Construction
Type & style
- Home type: SingleFamily
- Architectural style: Colonial
- Property subtype: Single Family Residence
Materials
- Vinyl Siding
- Foundation: Slab
- Roof: Asphalt
Condition
- Very Good
- New construction: No
- Year built: 2002
Utilities & green energy
- Sewer: Public Sewer
- Water: Public
- Utilities for property: Cable Available, Natural Gas Available, Water Available, Sewer Available, Electricity Available
Community & HOA
Community
- Security: Smoke Detector(s), Security System
- Senior community: Yes
- Subdivision: Marwood
HOA
- Has HOA: Yes
- Amenities included: Community Center, Fitness Center, Pool, Putting Green, Recreation Facilities, Retirement Community, Security, Other
- Services included: Snow Removal
- HOA fee: $150 monthly
Location
- Region: Upper Marlboro
Financial & listing details
- Price per square foot: $287/sqft
- Tax assessed value: $332,633
- Annual tax amount: $3,699
- Date on market: 2/3/2024
- Listing agreement: Exclusive Right To Sell
- Inclusions: Patio Set
- Ownership: Fee Simple
Price history
| Date | Event | Price |
|---|---|---|
| 3/27/2025 | Listing removed | $489,000$302/sqft |
Source:  Bright MLS #MDPG2143704 Report a problem Bright MLS #MDPG2143704 Report a problem | ||
| 3/21/2025 | Listed for sale | $489,000+5.2%$302/sqft |
Source: Bright MLS #MDPG2143704 Report a problem | ||
| 3/8/2024 | Sold | $465,000$287/sqft |
Source: Bright MLS #MDPG2102282 Report a problem | ||
| 2/13/2024 | Pending sale | $465,000$287/sqft |
Source: Bright MLS #MDPG2102282 Report a problem | ||
| 2/8/2024 | Contingent | $465,000$287/sqft |
Source: Bright MLS #MDPG2102282 Report a problem | ||
| 2/3/2024 | Listed for sale | $465,000+73.1%$287/sqft |
Source: Bright MLS #MDPG2102282 Report a problem | ||
| 7/25/2002 | Sold | $268,654$166/sqft |
Source: Public Record Report a problem | ||
Public tax history
| Year | Property taxes | Tax assessment |
|---|---|---|
| 2025 | $5,878 +49.2% | $376,100 +6.1% |
| 2024 | $3,941 +6.5% | $354,367 +6.5% |
| 2023 | $3,699 +7% | $332,633 +7% |
| 2022 | $3,457 +2.1% | $310,900 +2.1% |
| 2021 | $3,385 +2.2% | $304,433 +2.2% |
| 2020 | $3,313 -17% | $297,967 +10.9% |
| 2019 | $3,992 | $268,667 |
| 2018 | $3,992 +9.3% | $268,667 +9.3% |
| 2017 | $3,653 -18.2% | $245,833 +10.2% |
| 2016 | $4,463 | $223,000 |
| 2015 | $4,463 | $223,000 |
| 2014 | $4,463 | $223,000 -16% |
| 2013 | -- | $265,500 |
| 2012 | -- | $265,500 |
| 2011 | -- | $265,500 -34.6% |
| 2010 | -- | $406,180 +11.4% |
| 2009 | -- | $364,552 +12.9% |
| 2008 | -- | $322,926 +14.8% |
| 2007 | -- | $281,300 +9.9% |
| 2006 | -- | $256,010 +11% |
| 2005 | -- | $230,720 +12.3% |
| 2004 | -- | $205,430 |
| 2003 | -- | $205,430 +2943.4% |
| 2002 | -- | $6,750 |
| 2001 | -- | $6,750 |
Find assessor info on the county website
Neighborhood: Rosaryville
Nearby homes
- $469,700-- bd3 ba1.6k sqft9909 Stonewood Ct, Upper Marlboro, MD 20772Off Market
- $342,2001 bd2 ba1.2k sqft9905 Stonewood Ct, Upper Marlboro, MD 20772Off Market
- $399,9992 bd2 ba1.2k sqft9903 Stonewood Ct, Upper Marlboro, MD 20772For Sale
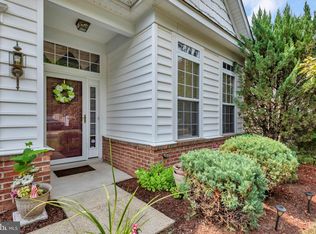
- $370,9002 bd2 ba1.2k sqft5602 S Marwood Blvd, Upper Marlboro, MD 20772Off Market

- $405,0002 bd2 ba1.2k sqft9911 Stonewood Ct, Upper Marlboro, MD 20772Sold
- $523,600-- bd3 ba2k sqft5631 N Marwood Blvd, Upper Marlboro, MD 20772Off Market
- $472,400-- bd3 ba1.6k sqft9901 Stonewood Ct, Upper Marlboro, MD 20772Off Market
- $395,2002 bd2 ba1.2k sqft5604 S Marwood Blvd, Upper Marlboro, MD 20772Off Market
Nearby schools
GreatSchools rating
- 2/10Melwood Elementary SchoolGrades: PK-5Distance: 1.5 mi
- 3/10James Madison Middle SchoolGrades: 6-8Distance: 1.7 mi
- 3/10Dr. Henry A. Wise Jr. High SchoolGrades: 9-12Distance: 2.8 mi
Schools provided by the listing agent
- District: Prince George's County Public Schools
Source: Bright MLS. This data may not be complete. We recommend contacting the local school district to confirm school assignments for this home.
Get a cash offer in 3 minutes
Find out how much your home could sell for in as little as 3 minutes with a no-obligation cash offer.
Estimated market value
$491,300
Get a cash offer in 3 minutes
Find out how much your home could sell for in as little as 3 minutes with a no-obligation cash offer.
Estimated market value
$491,300
- Maryland
- Prince Georges County
- Upper Marlboro
- 20772
- Rosaryville
- 9907 Stonewood Ct
Nearby cities
Nearby neighborhoods
Nearby zip codes
Other Upper Marlboro Topics
