Welcome to Marwood, a sought-after 55+ adult community in Upper Marlboro! Discover comfort, convenience, and community in this beautifully maintained 2-bedroom, 2-bath home designed with today’s active adult in mind. The inviting open floor plan features a bright and cosy living and dining area, perfect for everyday living and entertaining. The well-appointed kitchen offers abundant cabinetry and workspace, making meal preparation both easy and enjoyable. The spacious owner’s suite includes a private bath, while a second large bedroom provides flexibility for guests, hobbies, or a home office. Step outside to your beautiful deck, a perfect retreat for morning coffee, dining al fresco, or simply enjoying the fresh air. Enjoy resort-style living with community amenities such as a clubhouse, pool, fitness center, walking trails, security patrols , lawn service,, snow removal and organized activities designed for a vibrant and social lifestyle. Just minutes from shopping, dining, and major commuter routes,. This home combines easy living with peace of mind. Whether you’re looking to downsize or simply embrace the 55+ lifestyle, this Marwood gem is ready to welcome you home!
Sold for $405,000
$405,000
9911 Stonewood Ct, Upper Marlboro, MD 20772
2beds
1,286sqft
Single Family Residence
Built in 2002
5,209 Square Feet Lot
$402,500 Zestimate®
$315/sqft
$2,447 Estimated rent
Home value
$402,500
$358,000 - $451,000
$2,447/mo
Zestimate® history
Owner options
List your home for rent
$2,447/mo
Rent Zestimate®
Find your next renter with Zillow Rental Manager. Plus, with online applications, you can quickly screen prospective tenants – for free.
$2,447/mo
Rent Zestimate®
Refinance and save
$2,768/mo
Est. payment
Refinancing to a lower rate could help reduce your monthly payments and save thousands over the life of the loan.
$2,768/mo
Est. payment
Explore your selling options
Work with a Zillow partner agent
Leverage their expertise and Zillow's premium Showcase listings to get your home seen by more buyers.
Get startedList with your own agent
Get your home in front of millions of buyers by listing it on Zillow.
Learn how to do itSell it yourself
Take full control of how buyers see your home on Zillow by listing For Sale by Owner (FSBO).
List your homeWhat's special
Zillow last checked:
Listing updated:
Listed by:
Mr. Frank Adams 301-339-3389,
Samson Properties
Bought with:
Jennifer Tilghman, 622057
Keller Williams Preferred Properties
Source: Bright MLS,MLS#: MDPG2177120
Facts & features
Interior
Bedrooms & bathrooms
- Bedrooms: 2
- Bathrooms: 2
- Full bathrooms: 2
- Main level bathrooms: 2
- Main level bedrooms: 2
Basement
- Area: 0
Heating
- Central, Natural Gas
Cooling
- Central Air, Electric
Appliances
- Included: Dishwasher, Disposal, Dryer, Exhaust Fan, Microwave, Washer, Water Heater, Refrigerator, Gas Water Heater
Features
- Combination Kitchen/Dining, Dining Area
- Flooring: Hardwood, Carpet
- Windows: Screens, Wood Frames, Vinyl Clad
- Has basement: No
- Number of fireplaces: 1
Interior area
- Total structure area: 1,286
- Total interior livable area: 1,286 sqft
- Finished area above ground: 1,286
- Finished area below ground: 0
Property
Parking
- Total spaces: 2
- Parking features: Garage Door Opener, Concrete, Driveway, Attached
- Attached garage spaces: 1
- Uncovered spaces: 1
Accessibility
- Accessibility features: No Stairs
Features
- Levels: One
- Stories: 1
- Pool features: Community
Lot
- Size: 5,209 Square Feet
Details
- Additional structures: Above Grade, Below Grade
- Parcel number: 17153331766
- Zoning: RR
- Special conditions: Standard
Construction
Type & style
- Home type: SingleFamily
- Architectural style: Villa
- Property subtype: Single Family Residence
- Attached to another structure: Yes
Materials
- Frame
- Foundation: Slab
Condition
- Excellent
- New construction: No
- Year built: 2002
Details
- Builder name: centrex
Utilities & green energy
- Sewer: Private Septic Tank, Private Sewer, Public Sewer
- Water: Public
- Utilities for property: Natural Gas Available, Phone, Underground Utilities, Water Available, Phone Available, Cable
Community & HOA
Community
- Senior community: Yes
- Subdivision: Marwood
HOA
- Has HOA: Yes
- Amenities included: Clubhouse, Fitness Center, Pool
- HOA fee: $165 monthly
- HOA name: MARWOOD
Location
- Region: Upper Marlboro
Financial & listing details
- Price per square foot: $315/sqft
- Tax assessed value: $351,200
- Annual tax amount: $4,833
- Date on market: 9/25/2025
- Listing agreement: Exclusive Right To Sell
- Listing terms: Conventional,FHA,VA Loan,Cash
- Ownership: Fee Simple
Price history
| Date | Event | Price |
|---|---|---|
| 12/1/2025 | Sold | $405,000$315/sqft |
Source:  Bright MLS #MDPG2177120 Report a problem Bright MLS #MDPG2177120 Report a problem | ||
| 10/29/2025 | Contingent | $405,000+1.3%$315/sqft |
Source: Bright MLS #MDPG2177120 Report a problem | ||
| 9/25/2025 | Listed for sale | $399,990+103.6%$311/sqft |
Source: Bright MLS #MDPG2177120 Report a problem | ||
| 9/26/2002 | Sold | $196,462$153/sqft |
Source: Public Record Report a problem | ||
Public tax history
| Year | Property taxes | Tax assessment |
|---|---|---|
| 2025 | $4,357 +20.5% | $351,200 +8% |
| 2024 | $3,617 +8.7% | $325,233 +8.7% |
| 2023 | $3,328 +9.5% | $299,267 +9.5% |
| 2022 | $3,039 +9.1% | $273,300 +9.1% |
| 2021 | $2,786 +10% | $250,500 +10% |
| 2020 | $2,532 -12.7% | $227,700 +16.6% |
| 2019 | $2,902 | $195,267 |
| 2018 | $2,902 +5.2% | $195,267 +5.2% |
| 2017 | $2,759 -17.3% | $185,633 +5.5% |
| 2016 | $3,336 | $176,000 |
| 2015 | $3,336 | $176,000 |
| 2014 | $3,336 | $176,000 -6.6% |
| 2013 | -- | $188,500 |
| 2012 | -- | $188,500 |
| 2011 | -- | $188,500 -24.7% |
| 2010 | -- | $250,380 +6.8% |
| 2009 | -- | $234,336 +7.3% |
| 2008 | -- | $218,293 +7.9% |
| 2007 | -- | $202,250 +7.1% |
| 2006 | -- | $188,872 +7.6% |
| 2005 | -- | $175,496 +8.3% |
| 2004 | -- | $162,120 |
| 2003 | -- | $162,120 +2301.8% |
| 2002 | -- | $6,750 |
| 2001 | -- | $6,750 |
Find assessor info on the county website
Neighborhood: Rosaryville
Nearby homes
- $332,9001 bd1 ba1.1k sqft9913 Stonewood Ct, Upper Marlboro, MD 20772Off Market
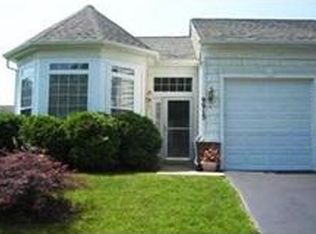
- $469,700-- bd3 ba1.6k sqft9909 Stonewood Ct, Upper Marlboro, MD 20772Off Market
- $504,000-- bd2 ba2k sqft9917 Stonewood Ct, Upper Marlboro, MD 20772Off Market
- $385,0003 bd2 ba1.6k sqft9919 Stonewood Ct, Upper Marlboro, MD 20772Sold

- $370,6002 bd2 ba1.2k sqft5627 N Marwood Blvd, Upper Marlboro, MD 20772Off Market
- $456,3003 bd2 ba1.6k sqft5629 N Marwood Blvd, Upper Marlboro, MD 20772Off Market
- $373,600-- bd2 ba1.2k sqft5625 N Marwood Blvd, Upper Marlboro, MD 20772Off Market
- $465,0004 bd3 ba1.6k sqft9907 Stonewood Ct, Upper Marlboro, MD 20772Sold
Nearby schools
GreatSchools rating
- 4/10Melwood Elementary SchoolGrades: PK-5Distance: 1.5 mi
- 2/10James Madison Middle SchoolGrades: 6-8Distance: 1.7 mi
- 3/10Dr. Henry A. Wise Jr. High SchoolGrades: 9-12Distance: 2.8 mi
Schools provided by the listing agent
- Elementary: Melwood
- Middle: James Madison
- High: Dr. Henry A. Wise, Jr.
- District: Prince George's County Public Schools
Source: Bright MLS. This data may not be complete. We recommend contacting the local school district to confirm school assignments for this home.
Get a cash offer in 3 minutes
Find out how much your home could sell for in as little as 3 minutes with a no-obligation cash offer.
Estimated market value
$402,500
Get a cash offer in 3 minutes
Find out how much your home could sell for in as little as 3 minutes with a no-obligation cash offer.
Estimated market value
$402,500
- Maryland
- Prince Georges County
- Upper Marlboro
- 20772
- Rosaryville
- 9911 Stonewood Ct
Nearby cities
Nearby neighborhoods
Nearby zip codes
Other Upper Marlboro Topics
