Your perfect oasis awaits. This bright, charming one - level living, detached 3-bedroom, 2-bathroom home is waiting for your personal touch! Discover the serene beauty of this sought-after 55+ community and enjoy its resort-style amenities. As a resident of the Marwood Community, you'll enjoy a fantastic array of amenities and services designed for your active and carefree living including; (1) a sparkling community swimming pool, perfect for a refreshing dip on warm days; (2) a putting green to hone your golf’s short game and socialize with neighbors; (3) security patrols for enhanced safety, security and peace of mind; (4) a gym with state-of-the-art exercise equipment; (5) a clubhouse to book your private parties and receptions; (6) enjoy hassle-free living with professional snow removal and (7) lawn care service. Enjoy the peaceful privacy of the outdoors by relaxing on your backyard patio. The Marwood Community is conveniently located in an area of Upper Marlboro that offers easy access to shopping, dining, medical facilities, and public transportation. Don't miss this incredible opportunity to embrace a vibrant, worry-free adult lifestyle!
Sold for $385,000
$385,000
9919 Stonewood Ct, Upper Marlboro, MD 20772
3beds
1,608sqft
Single Family Residence
Built in 2002
5,149 Square Feet Lot
$380,600 Zestimate®
$239/sqft
$2,882 Estimated rent
Home value
$380,600
$339,000 - $430,000
$2,882/mo
Zestimate® history
Owner options
List your home for rent
$2,882/mo
Rent Zestimate®
Find your next renter with Zillow Rental Manager. Plus, with online applications, you can quickly screen prospective tenants – for free.
$2,882/mo
Rent Zestimate®
Refinance and save
$2,610/mo
Est. payment
Refinancing to a lower rate could help reduce your monthly payments and save thousands over the life of the loan.
$2,610/mo
Est. payment
Explore your selling options
Work with a Zillow partner agent
Leverage their expertise and Zillow's premium Showcase listings to get your home seen by more buyers.
Get startedList with your own agent
Get your home in front of millions of buyers by listing it on Zillow.
Learn how to do itSell it yourself
Take full control of how buyers see your home on Zillow by listing For Sale by Owner (FSBO).
List your homeWhat's special
Sparkling community swimming poolBright charming one-level livingBackyard patio
Zillow last checked:
Listing updated:
Listed by:
Arial Pegues 240-435-2888,
RLAH @properties
Bought with:
Kelly Jackson, SP200206056
EXP Realty, LLC
Source: Bright MLS,MLS#: MDPG2146570
Facts & features
Interior
Bedrooms & bathrooms
- Bedrooms: 3
- Bathrooms: 2
- Full bathrooms: 2
- Main level bathrooms: 2
- Main level bedrooms: 3
Rooms
- Room types: Living Room, Primary Bedroom, Bedroom 2, Kitchen, Den, Foyer, Breakfast Room, Study, Laundry, Bedroom 6
Primary bedroom
- Features: Flooring - Carpet
- Level: Main
- Area: 210 Square Feet
- Dimensions: 15 X 14
Bedroom 2
- Features: Flooring - Carpet
- Level: Main
- Area: 120 Square Feet
- Dimensions: 12 X 10
Bedroom 6
- Level: Unspecified
Breakfast room
- Features: Flooring - Vinyl
- Level: Main
- Area: 81 Square Feet
- Dimensions: 9 X 9
Den
- Features: Flooring - Carpet
- Level: Main
- Area: 130 Square Feet
- Dimensions: 13 X 10
Foyer
- Features: Flooring - Tile/Brick
- Level: Main
- Area: 72 Square Feet
- Dimensions: 8 X 9
Kitchen
- Features: Flooring - Vinyl
- Level: Main
- Area: 154 Square Feet
- Dimensions: 11 X 14
Laundry
- Level: Unspecified
Living room
- Features: Flooring - Carpet
- Level: Main
- Area: 195 Square Feet
- Dimensions: 13 X 15
Study
- Level: Unspecified
Heating
- Forced Air, Natural Gas
Cooling
- Ceiling Fan(s), Central Air, Natural Gas
Appliances
- Included: Cooktop, Dishwasher, Disposal, Dryer, Exhaust Fan, Ice Maker, Double Oven, Self Cleaning Oven, Oven/Range - Gas, Refrigerator, Washer, Water Conditioner - Owned, Gas Water Heater
- Laundry: Washer/Dryer Hookups Only, Laundry Room
Features
- Kitchen - Table Space, Kitchenette, Dining Area, Primary Bath(s), Crown Molding, Entry Level Bedroom, Recessed Lighting, Open Floorplan, 9'+ Ceilings, Cathedral Ceiling(s), Dry Wall, Tray Ceiling(s), Vaulted Ceiling(s)
- Doors: Insulated, Six Panel, Sliding Glass, Storm Door(s)
- Windows: Vinyl Clad, Double Pane Windows, Screens, Window Treatments
- Has basement: No
- Has fireplace: No
Interior area
- Total structure area: 1,608
- Total interior livable area: 1,608 sqft
- Finished area above ground: 1,608
- Finished area below ground: 0
Property
Parking
- Total spaces: 2
- Parking features: Garage Door Opener, Garage Faces Front, Off Street, Detached
- Garage spaces: 2
Accessibility
- Accessibility features: Entry Slope <1', Grip-Accessible Features, Accessible Entrance
Features
- Levels: One
- Stories: 1
- Patio & porch: Patio
- Exterior features: Satellite Dish
- Pool features: Community
Lot
- Size: 5,149 Square Feet
- Features: Cul-De-Sac, Landscaped, Premium
Details
- Additional structures: Above Grade, Below Grade
- Parcel number: 17153331790
- Zoning: RR
- Special conditions: Standard
Construction
Type & style
- Home type: SingleFamily
- Architectural style: Contemporary
- Property subtype: Single Family Residence
Materials
- Frame
- Foundation: Slab
- Roof: Fiberglass
Condition
- Very Good
- New construction: No
- Year built: 2002
Details
- Builder model: THE SENECA
- Builder name: CENTEX HOMES
Utilities & green energy
- Sewer: Public Sewer
- Water: Public
Community & HOA
Community
- Senior community: Yes
- Subdivision: Marwood
HOA
- Has HOA: Yes
- Amenities included: Clubhouse, Common Grounds, Pool, Retirement Community, Security, Community Center
- Services included: Lawn Care Front, Lawn Care Rear, Lawn Care Side, Maintenance Grounds, Management, Insurance, Recreation Facility, Reserve Funds, Snow Removal, Trash
- HOA fee: $150 monthly
Location
- Region: Upper Marlboro
Financial & listing details
- Price per square foot: $239/sqft
- Tax assessed value: $372,033
- Annual tax amount: $5,528
- Date on market: 4/10/2025
- Listing agreement: Exclusive Right To Sell
- Listing terms: FHA,Conventional,VA Loan
- Ownership: Fee Simple
Price history
| Date | Event | Price |
|---|---|---|
| 5/22/2025 | Sold | $385,000$239/sqft |
Source:  Bright MLS #MDPG2146570 Report a problem Bright MLS #MDPG2146570 Report a problem | ||
| 5/13/2025 | Pending sale | $385,000$239/sqft |
Source: Bright MLS #MDPG2146570 Report a problem | ||
| 4/22/2025 | Contingent | $385,000$239/sqft |
Source: Bright MLS #MDPG2146570 Report a problem | ||
| 4/10/2025 | Listed for sale | $385,000+75%$239/sqft |
Source: Bright MLS #MDPG2146570 Report a problem | ||
| 1/1/2015 | Sold | $220,000$137/sqft |
Source:  Long & Foster Broker Feed #1004122330_100 Report a problem Long & Foster Broker Feed #1004122330_100 Report a problem | ||
| 2/4/2013 | Sold | $220,000-2.2%$137/sqft |
Source: Public Record Report a problem | ||
| 12/4/2012 | Listed for sale | $225,000$140/sqft |
Source: Long & Foster Real Estate #PG7908539 Report a problem | ||
| 11/1/2012 | Listing removed | $225,000$140/sqft |
Source: Long & Foster Real Estate #PG7908539 Report a problem | ||
| 9/18/2012 | Price change | $225,000-9.8%$140/sqft |
Source: Long & Foster Real Estate #PG7908539 Report a problem | ||
| 8/17/2012 | Listed for sale | $249,500+19.1%$155/sqft |
Source: Long & Foster Real Estate #PG7908539 Report a problem | ||
| 8/30/2002 | Sold | $209,514$130/sqft |
Source: Public Record Report a problem | ||
Public tax history
| Year | Property taxes | Tax assessment |
|---|---|---|
| 2025 | $5,115 +23.6% | $398,800 +7.2% |
| 2024 | $4,137 +7.8% | $372,033 +7.8% |
| 2023 | $3,839 +8.4% | $345,267 +8.4% |
| 2022 | $3,542 +8.7% | $318,500 +8.7% |
| 2021 | $3,257 +9.6% | $292,933 +9.6% |
| 2020 | $2,973 -14.4% | $267,367 +14.5% |
| 2019 | $3,471 | $233,600 |
| 2018 | $3,471 +3.6% | $233,600 +3.6% |
| 2017 | $3,349 -15.4% | $225,400 +3.8% |
| 2016 | $3,960 | $217,200 |
| 2015 | $3,960 | $217,200 |
| 2014 | $3,960 | $217,200 -7.4% |
| 2013 | -- | $234,500 |
| 2012 | -- | $234,500 |
| 2011 | -- | $234,500 -29% |
| 2010 | -- | $330,260 +10.1% |
| 2009 | -- | $299,956 +11.2% |
| 2008 | -- | $269,653 +12.7% |
| 2007 | -- | $239,350 +7.1% |
| 2006 | -- | $223,446 +7.7% |
| 2005 | -- | $207,543 +8.3% |
| 2004 | -- | $191,640 |
| 2003 | -- | $191,640 +2739.1% |
| 2002 | -- | $6,750 |
| 2001 | -- | $6,750 |
Find assessor info on the county website
Neighborhood: Rosaryville
Nearby homes
- $366,600-- bd2 ba1.2k sqft9921 Stonewood Ct, Upper Marlboro, MD 20772Off Market
- $500,200-- bd2 ba2k sqft9917 Stonewood Ct, Upper Marlboro, MD 20772Off Market
- $363,1002 bd2 ba1.2k sqft9920 Stonewood Ct, Upper Marlboro, MD 20772Off Market
- $332,9001 bd1 ba1.1k sqft9913 Stonewood Ct, Upper Marlboro, MD 20772Off Market
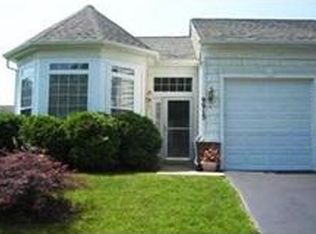
- $405,0002 bd2 ba1.2k sqft9911 Stonewood Ct, Upper Marlboro, MD 20772Sold
- $480,0003 bd3 ba1.6k sqft9918 Stonewood Ct, Upper Marlboro, MD 20772Sold
- $370,5002 bd2 ba1.2k sqft5609 Havenwood Ct, Upper Marlboro, MD 20772Off Market
- $373,600-- bd2 ba1.2k sqft5607 Havenwood Ct, Upper Marlboro, MD 20772Off Market
Nearby schools
GreatSchools rating
- 2/10Melwood Elementary SchoolGrades: PK-5Distance: 1.5 mi
- 3/10James Madison Middle SchoolGrades: 6-8Distance: 1.7 mi
- 3/10Dr. Henry A. Wise Jr. High SchoolGrades: 9-12Distance: 2.8 mi
Schools provided by the listing agent
- District: Prince George's County Public Schools
Source: Bright MLS. This data may not be complete. We recommend contacting the local school district to confirm school assignments for this home.
Get a cash offer in 3 minutes
Find out how much your home could sell for in as little as 3 minutes with a no-obligation cash offer.
Estimated market value
$380,600
Get a cash offer in 3 minutes
Find out how much your home could sell for in as little as 3 minutes with a no-obligation cash offer.
Estimated market value
$380,600
- Maryland
- Prince Georges County
- Upper Marlboro
- 20772
- Rosaryville
- 9919 Stonewood Ct
Nearby cities
Nearby neighborhoods
Nearby zip codes
Other Upper Marlboro Topics
