VERY NICE 1ST FLOOR CONDO WITH A BALCONY AND GARAGE Welcome to 2606 Chapel Lake Drive 107 at the Village at Waugh Chapel West! Nestled in one of Gambrills most sought-after 55+communities, THIS FIRST FLOOR, well maintained condo, offers convenience and comfort. Featuring brand-new carpet and flooring, this is move in ready. The light-filled floor plan has the living and dining areas flow effortlessly together which provides quiet evenings and easy entertaining. A private deck provides the perfect spot for your morning coffee or evening beverage. The spacious master suite features a generous layout including a walk-in closet and a private bath. An additional 2nd bedroom, nice size TV room, and secure underground deeded parking space is included.
For sale
$372,500
2606 Chapel Lake Dr APT 107, Gambrills, MD 21054
2beds
1,371sqft
Condominium
Built in 2004
-- sqft lot
$-- Zestimate®
$272/sqft
$393/mo HOA
What's special
Walk-in closetPrivate bathPrivate deckWell maintained condoGenerous layoutNice size tv roomSpacious master suite
- 94 days |
- 188 |
- 2 |
Zillow last checked:
Listing updated:
Listed by:
Phil Adzima 301-332-5958,
Straight Source Real Estate Brokers, LLC 2408829270
Source: Bright MLS,MLS#: MDAA2145056
Facts & features
Interior
Bedrooms & bathrooms
- Bedrooms: 2
- Bathrooms: 2
- Full bathrooms: 2
- Main level bathrooms: 2
- Main level bedrooms: 2
Basement
- Area: 0
Heating
- Forced Air, Natural Gas, Electric
Cooling
- Ceiling Fan(s), Central Air, Electric
Appliances
- Included: Dishwasher, Disposal, Dryer, Exhaust Fan, Ice Maker, Microwave, Self Cleaning Oven, Oven/Range - Electric, Refrigerator, Washer, Gas Water Heater
- Laundry: Main Level, In Unit
Features
- Breakfast Area, Combination Dining/Living, Upgraded Countertops, Crown Molding, Elevator, Entry Level Bedroom, Primary Bath(s), Open Floorplan, 9'+ Ceilings, Dry Wall
- Flooring: Carpet
- Doors: Insulated, Six Panel
- Windows: Double Pane Windows, Window Treatments
- Has basement: No
- Has fireplace: No
- Common walls with other units/homes: 2+ Common Walls
Interior area
- Total structure area: 1,371
- Total interior livable area: 1,371 sqft
- Finished area above ground: 1,371
- Finished area below ground: 0
Property
Parking
- Total spaces: 1
- Parking features: Basement, Garage Door Opener, Handicap Parking, Lighted, Parking Space Conveys, Garage
- Attached garage spaces: 1
Accessibility
- Accessibility features: Accessible Doors, Doors - Lever Handle(s), Accessible Elevator Installed, Stair Lift, Grip-Accessible Features, Accessible Entrance
Features
- Levels: One
- Stories: 1
- Patio & porch: Patio
- Exterior features: Rain Gutters, Sidewalks, Street Lights, Underground Lawn Sprinkler
- Pool features: None
Details
- Additional structures: Above Grade, Below Grade
- Parcel number: 020488390215014
- Zoning: R
- Special conditions: Standard
- Other equipment: None, Intercom
Construction
Type & style
- Home type: Condo
- Architectural style: Traditional
- Property subtype: Condominium
- Attached to another structure: Yes
Materials
- Combination, Brick
- Foundation: Concrete Perimeter
- Roof: Architectural Shingle
Condition
- Excellent
- New construction: No
- Year built: 2004
- Major remodel year: 2021
Utilities & green energy
- Electric: 100 Amp Service
- Sewer: Public Sewer
- Water: Public
- Utilities for property: Cable Available, Electricity Available, Multiple Phone Lines, Natural Gas Available, Phone Available, Sewer Available, Water Available, Cable, DSL, Fiber Optic
Community & HOA
Community
- Security: Main Entrance Lock, Fire Escape
- Condo and coop fee: $393 monthly
- Senior community: Yes
- Subdivision: The Village At Waugh Chapel
HOA
- Has HOA: Yes
- Amenities included: Elevator(s), Fitness Center, Game Room, Party Room, Security
- Services included: Common Area Maintenance, Maintenance Structure, Maintenance Grounds, Management, Snow Removal, Trash, Water
- HOA name: METROPOLIS
Location
- Region: Gambrills
- Municipality: GAMBRILLS
Financial & listing details
- Price per square foot: $272/sqft
- Tax assessed value: $292,433
- Annual tax amount: $3,337
- Date on market: 5/15/2026
- Listing agreement: Exclusive Right To Sell
- Listing terms: Conventional
- Inclusions: As Is
- Exclusions: As Is
- Ownership: Condominium
Estimated market value
Not available
Estimated sales range
Not available
Not available
Price history
| Date | Event | Price |
|---|---|---|
| 5/15/2026 | Listed for sale | $372,500+62%$272/sqft |
Source:  Bright MLS #MDAA2145056 Report a problem Bright MLS #MDAA2145056 Report a problem | ||
| 9/11/2014 | Sold | $230,000-0.9%$168/sqft |
Source: Public Record Report a problem | ||
| 8/5/2014 | Pending sale | $232,000$169/sqft |
Source: Coldwell Banker Residential Brokerage - Severna Park #AA8413490 Report a problem | ||
| 7/25/2014 | Listed for sale | $232,000-3.3%$169/sqft |
Source: Coldwell Banker Residential Brokerage - Severna Park #AA8413490 Report a problem | ||
| 5/25/2014 | Listing removed | $1,500$1/sqft |
Source: Coldwell Banker Residential Brokerage - Severna Park #AA8259539 Report a problem | ||
| 1/25/2014 | Listed for rent | $1,500$1/sqft |
Source: Coldwell Banker Residential Brokerage - Severna Park #AA8259539 Report a problem | ||
| 4/16/2012 | Listing removed | $1,500$1/sqft |
Source: Coldwell Banker Residential Brokerage - Severna Park #AA7784533 Report a problem | ||
| 3/2/2012 | Listed for rent | $1,500$1/sqft |
Source: Coldwell Banker Residential Brokerage - Severna Park #AA7784533 Report a problem | ||
| 2/27/2004 | Sold | $239,799$175/sqft |
Source: Public Record Report a problem | ||
Public tax history
| Year | Property taxes | Tax assessment |
|---|---|---|
| 2025 | $2,389 -15.5% | $267,300 +3.5% |
| 2024 | $2,827 +4% | $258,167 +3.7% |
| 2023 | $2,719 +8.5% | $249,033 +3.8% |
| 2022 | $2,507 +5% | $239,900 +5% |
| 2021 | $2,387 +5.2% | $228,467 +5.3% |
| 2020 | $2,270 +5.5% | $217,033 +5.6% |
| 2019 | $2,153 +8.1% | $205,600 +4.6% |
| 2018 | $1,992 +4.3% | $196,467 +4.9% |
| 2017 | $1,909 | $187,333 +5.1% |
| 2016 | -- | $178,200 |
| 2015 | -- | $178,200 |
| 2014 | -- | $178,200 -13.3% |
| 2013 | -- | $205,600 |
| 2012 | -- | $205,600 |
| 2011 | -- | $205,600 -28.6% |
| 2010 | -- | $287,910 +6.2% |
| 2009 | -- | $271,000 +6.7% |
| 2008 | -- | $254,090 +7.1% |
| 2007 | -- | $237,180 +5.7% |
| 2006 | -- | $224,382 +6% |
| 2005 | -- | $211,586 |
Find assessor info on the county website
Monthly payment
Est. payment
Payment breakdown
Explore the cost of this home by adjusting the details. Changes won't be saved.Climate risks
Neighborhood: 21054
Nearby schools
GreatSchools rating
- 8/10Four Seasons Elementary SchoolGrades: PK-5Distance: 1.3 mi
- 9/10Arundel Middle SchoolGrades: 6-8Distance: 2.4 mi
- 8/10Arundel High SchoolGrades: 9-12Distance: 2.4 mi
Schools provided by the listing agent
- District: Anne Arundel County Public Schools
Source: Bright MLS. This data may not be complete. We recommend contacting the local school district to confirm school assignments for this home.
- $357,000-- bd2 ba1.3k sqft2606 Chapel Lake Dr APT 106, Gambrills, MD 21054Sold
- $399,0002 bd3 ba1.6k sqft2606 Chapel Lake Dr APT 208, Gambrills, MD 21054For Sale

- $309,8002 bd2 ba1.1k sqft2604 Chapel Lake Dr APT 301, Gambrills, MD 21054Off Market
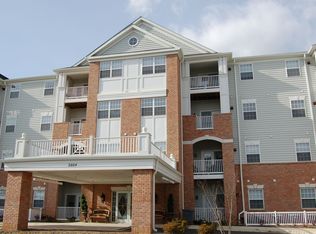
- $355,0002 bd2 ba1.3k sqft2606 Chapel Lake Dr APT 110, Gambrills, MD 21054Sold

- $307,5001 bd2 ba1.2k sqft2606 Chapel Lake Dr APT 212, Gambrills, MD 21054Sold
- $340,3002 bd2 ba1.3k sqft2607 Chapel Lake Dr APT 310, Gambrills, MD 21054Off Market
- $330,0002 bd2 ba1.1k sqft2604 Chapel Lake Dr APT 107, Gambrills, MD 21054Sold
- $277,9001 bd2 ba974 sqft2606 Chapel Lake Dr APT 104, Gambrills, MD 21054Off Market
A local agent can set up tours, give advice and negotiate with sellers.
Similar homes
- $375,0002 bd2 ba1.3k sqftCarroll's Creek, Gambrills, MD 21054For Sale
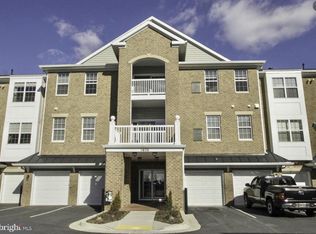
 MLS ID #MDAA2138836, George DuBose, Samson Properties. Bright MLS
 - $275,9001 bd2 ba995 sqft2604 Chapel Lake Dr APT 104, Gambrills, MD 21054For Sale
 MLS ID #MDAA2153384, Ms. Janet L Freund, Coldwell Banker Realty. Bright MLS
 - $279,5001 bd2 ba878 sqft2605 Chapel Lake Dr APT 101, Gambrills, MD 21054For Sale
 MLS ID #MDAA2143984, Kristi Korwek, Douglas Realty, LLC. Bright MLS
 - $378,9003 bd3 ba1.3k sqft2702 Cherrywood Ct, Odenton, MD 21113For Sale
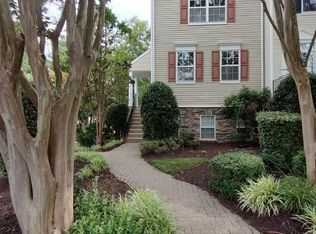 MLS ID #MDAA2151792, Kevin Lethbridge, Berkshire Hathaway HomeServices PenFed Realty. Bright MLS
 - $385,0003 bd3 ba1.5k sqft95 Harbour Heights Dr #95, Annapolis, MD 21401For SaleMLS ID #MDAA2154096, Novera King, Samson Properties. Bright MLS
- $380,0002 bd2 ba1.2k sqft600 McKinsey Park Dr APT 102, Severna Park, MD 21146For SaleMLS ID #MDAA2125816, Bev Langley, Coldwell Banker Realty. Bright MLS
- $365,0003 bd4 ba1.6k sqft120 Foxview Dr, Glen Burnie, MD 21061For SaleMLS ID #MDAA2153188, Melissa Marsden, Hoffman Real Estate Group, LLC. Bright MLS
- $419,0003 bd3 ba1.6k sqft1946 Palonia Ct, Odenton, MD 21113For SaleMLS ID #MDAA2150736, Lynn La, NBI Realty, LLC. Bright MLS
- $342,9993 bd3 ba1.1k sqft1727 Jacobs Meadow Dr, Severn, MD 21144For SaleMLS ID #MDAA2147552, LINH HANG, Excel Realty Corp.. Bright MLS
- $350,0003 bd2 ba1.2k sqft7605 Fairbanks Ct, Hanover, MD 21076For SaleMLS ID #MDAA2148756, Gary Melvin, United Real Estate Executives. Bright MLS
- $399,9003 bd2 ba1.8k sqft1705 Barnwood Ct, Severn, MD 21144For SaleMLS ID #MDAA2146736, John Walker, LPT Realty, LLC. Bright MLS
- $385,0004 bd2 ba1.7k sqft2606 Felter Ln, Bowie, MD 20715For SaleMLS ID #MDPG2201460, Minassie Tekalign, Tek-Align Realty, LLC. Bright MLS
- $345,0003 bd3 ba1.2k sqftHill Oaks Condo Phase 1-13>, Landover, MD 20785For SaleMLS ID #MDPG2213082, Donna Connley, Keller Williams Preferred Properties. Bright MLS
- $365,0003 bd2 ba1.2k sqft1366 Hazel Nut Ct, Annapolis, MD 21409For SaleMLS ID #MDAA2142724, Stacy Early, Long & Foster Real Estate, Inc.. Bright MLS
- $369,9903 bd3 ba1.1k sqft6925 Scotch Dr, Laurel, MD 20707For SaleMLS ID #MDPG2209068, Uchenna Onyewu, URO Realty, LLC. Bright MLS
- $408,0003 bd2 ba1.6k sqft3904 Bishopmill Pl, Upper Marlboro, MD 20772For SaleMLS ID #MDPG2207850, Hutchinson James, Fairfax Realty Premier. Bright MLS
- $364,9003 bd2 ba1.4k sqft1174 Booth Bay Hbr, Pasadena, MD 21122For SaleMLS ID #MDAA2151108, Shawn McCarthy, Long & Foster Real Estate, Inc.. Bright MLS
- $399,9992 bd3 ba1.8k sqft10501 Neil Armstrong Way, Lanham, MD 20706For SaleMLS ID #MDPG2193584, Isioma Akwara, Delta Exclusive Realty, LLC. Bright MLS
- $--2 bd3 ba1.1k sqft13807 Courtland Ln, Upper Marlboro, MD 20772AuctionAuction.com 1
- $289,5003 bd3 ba1.5k sqft4615 Red Hawk Ter, Bladensburg, MD 20710For SaleMLS ID #MDPG2213694, Larry Doyle, Long & Foster Real Estate, Inc.. Bright MLS
