Welcome to this well maintained 3 Bedroom, 2.5 Bathroom Townhome with hardwood floor in all levels of the property. The neighborhood location is very nice, quiet and calm area for any one to live and raise family, plus it is within 5 minutes of grocery stores... and it's not far from major highways to connect to different cities near and far. Although this property is sold As-is, it shows very well... So, contact the agent to schedule a showing.
For sale
$369,990
6925 Scotch Dr, Laurel, MD 20707
3beds
1,176sqft
Townhouse
Built in 1979
1,650 Square Feet Lot
$370,300 Zestimate®
$315/sqft
$88/mo HOA
What's special
- 116 days
- 174
- 9
Zillow last checked:
Listing updated:
Listed by:
Uchenna Onyewu 240-460-8110,
URO Realty, LLC 301-552-2019
Source: Bright MLS,MLS#: MDPG2209068
Facts & features
Interior
Bedrooms & bathrooms
- Bedrooms: 3
- Bathrooms: 3
- Full bathrooms: 2
- 1/2 bathrooms: 1
- Main level bathrooms: 1
Basement
- Area: 588
Heating
- Heat Pump, Electric
Cooling
- Central Air, Electric
Appliances
- Included: Microwave, Dishwasher, Disposal, Dryer, Exhaust Fan, Refrigerator, Cooktop, Electric Water Heater
- Laundry: In Basement
Features
- Breakfast Area, Combination Dining/Living, Floor Plan - Traditional, Kitchen - Country, Eat-in Kitchen, Kitchen - Table Space, Walk-In Closet(s)
- Flooring: Wood
- Basement: Finished,Improved,Exterior Entry
- Number of fireplaces: 1
Interior area
- Total structure area: 1,764
- Total interior livable area: 1,176 sqft
- Finished area above ground: 1,176
- Finished area below ground: 0
Property
Parking
- Parking features: Other
Accessibility
- Accessibility features: None
Features
- Levels: Two
- Stories: 2
- Exterior features: Other
- Pool features: None
Lot
- Size: 1,650 Square Feet
Details
- Additional structures: Above Grade, Below Grade
- Parcel number: 17101130988
- Zoning: LAUR
- Special conditions: Standard
Construction
Type & style
- Home type: Townhouse
- Architectural style: Colonial
- Property subtype: Townhouse
Materials
- Frame
- Foundation: Block
Condition
- New construction: No
- Year built: 1979
Utilities & green energy
- Sewer: Public Septic
- Water: Public
- Utilities for property: Electricity Available
Community & HOA
Community
- Subdivision: Laurel
HOA
- Has HOA: Yes
- HOA fee: $88 monthly
- HOA name: SCOTCHTOWN HILL TOWN
Location
- Region: Laurel
- Municipality: Laurel
Financial & listing details
- Price per square foot: $315/sqft
- Tax assessed value: $292,800
- Annual tax amount: $5,361
- Date on market: 6/29/2026
- Listing agreement: Exclusive Right To Sell
- Ownership: Fee Simple
Estimated market value
$370,300
$352,000 - $389,000
$2,606/mo
Price history
| Date | Event | Price |
|---|---|---|
| 8/17/2026 | Listed for sale | $369,990$315/sqft |
Source:  Bright MLS #MDPG2209068 Report a problem | ||
| 8/12/2026 | Contingent | $369,990$315/sqft |
Source: Bright MLS #MDPG2209068 Report a problem | ||
| 7/22/2026 | Price change | $369,990-3.9%$315/sqft |
Source: Bright MLS #MDPG2209068 Report a problem | ||
| 6/29/2026 | Listed for sale | $385,000+27.1%$327/sqft |
Source: Bright MLS #MDPG2209068 Report a problem | ||
| 6/27/2024 | Sold | $303,000+1%$258/sqft |
Source: Bright MLS #MDPG2110846 Report a problem | ||
| 5/14/2024 | Contingent | $299,999$255/sqft |
Source: Bright MLS #MDPG2110846 Report a problem | ||
| 5/11/2024 | Listing removed | -- |
Source: Bright MLS #MDPG2110846 Report a problem | ||
| 5/5/2024 | Listed for sale | $299,999+91.1%$255/sqft |
Source: Bright MLS #MDPG2110846 Report a problem | ||
| 12/28/2012 | Sold | $157,000+12.1%$134/sqft |
Source: Public Record Report a problem | ||
| 3/12/2012 | Pending sale | $140,000$119/sqft |
Source: RE/MAX 2000 #PG7363465 Report a problem | ||
| 11/30/2011 | Listed for sale | $140,000$119/sqft |
Source: RE/MAX 2000 #PG7363465 Report a problem | ||
| 10/28/2011 | Listing removed | $140,000$119/sqft |
Source: RE/MAX 2000 #PG7363465 Report a problem | ||
| 5/20/2011 | Price change | $140,000-6.7%$119/sqft |
Source: RE/MAX 2000 #PG7363465 Report a problem | ||
| 3/19/2011 | Price change | $150,000-6.3%$128/sqft |
Source: RE/MAX 2000 #PG7363465 Report a problem | ||
| 1/23/2011 | Listed for sale | $160,000+33.3%$136/sqft |
Source: Re/Max 2000 #PG7363465 Report a problem | ||
| 11/13/2010 | Listing removed | $120,000$102/sqft |
Source: Re/Max 2000 #PG7363465 Report a problem | ||
| 10/30/2010 | Price change | $120,000-20%$102/sqft |
Source: Re/Max 2000 #PG7363465 Report a problem | ||
| 10/22/2010 | Price change | $150,000+11.1%$128/sqft |
Source: Re/Max 2000 #PG7363465 Report a problem | ||
| 10/10/2010 | Price change | $135,000-6.9%$115/sqft |
Source: Re/Max 2000 #PG7363465 Report a problem | ||
| 10/2/2010 | Price change | $145,000-3.3%$123/sqft |
Source: Re/Max 2000 #PG7363465 Report a problem | ||
| 9/26/2010 | Listed for sale | $150,000$128/sqft |
Source: Re/Max 2000 #PG7363465 Report a problem | ||
| 8/6/2010 | Listing removed | $150,000$128/sqft |
Source: Re/Max 2000 #PG7363465 Report a problem | ||
| 7/17/2010 | Price change | $150,000-9.1%$128/sqft |
Source: Re/Max 2000 #PG7363465 Report a problem | ||
| 6/16/2010 | Listed for sale | $165,000-43.3%$140/sqft |
Source: Re/Max 2000 #PG7363465 Report a problem | ||
| 6/10/2008 | Sold | $291,000$247/sqft |
Source: Public Record Report a problem | ||
Public tax history
| Year | Property taxes | Tax assessment |
|---|---|---|
| 2026 | $5,432 | $292,800 +0.6% |
| 2025 | $5,432 +17.6% | $291,100 +5.7% |
| 2024 | $4,620 +6.7% | $275,500 +6% |
| 2023 | $4,330 +7.5% | $259,900 +6.4% |
| 2022 | $4,029 +6.2% | $244,300 +5.5% |
| 2021 | $3,792 +5.8% | $231,667 +5.8% |
| 2020 | $3,583 +45.8% | $219,033 +13.2% |
| 2019 | $2,458 | $193,533 |
| 2018 | -- | $193,533 +7.1% |
| 2017 | $2,685 -11.4% | $180,667 +7.7% |
| 2016 | $3,031 | $167,800 +3.3% |
| 2015 | $3,031 | $162,500 +3.4% |
| 2014 | $3,031 | $157,200 +3.5% |
| 2013 | -- | $151,900 |
| 2012 | -- | $151,900 |
| 2011 | -- | $151,900 -41.3% |
| 2010 | -- | $258,750 +14.1% |
| 2009 | -- | $226,696 +16.5% |
| 2008 | -- | $194,643 +19.7% |
| 2007 | -- | $162,590 +11.1% |
| 2006 | -- | $146,310 +12.5% |
| 2005 | -- | $130,030 +14.3% |
| 2004 | -- | $113,750 |
| 2003 | -- | $113,750 +6.8% |
| 2002 | -- | $106,520 +15.7% |
| 2001 | -- | $92,060 |
Find assessor info on the county website
Monthly payment
Est. payment
Payment breakdown
Explore the cost of this home by adjusting the details. Changes won't be saved.Climate risks
Neighborhood: 20707
Nearby schools
Schools provided by the listing agent
- District: Prince George's County Public Schools
Source: Bright MLS. This data may not be complete. We recommend contacting the local school district to confirm school assignments for this home.



Similar homes
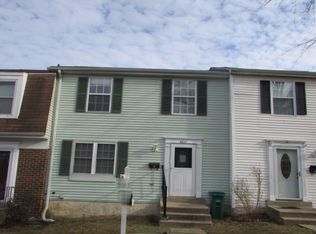
- $445,0003 bd2 ba888 sqft212 11th St, Laurel, MD 20707For Sale
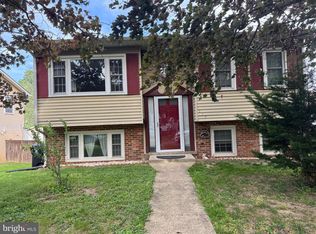
 MLS ID #MDPG2202724, George Nguyen, Blufin Realty, LLC.. Bright MLS
- $417,9903 bd3 ba1.6k sqft138 Eastridge Cir, Odenton, MD 21113For SaleMLS ID #MDAA2159704, Bill Welzenbach, Legend Real Estate. Bright MLS
- $365,0002 bd3 ba1.3k sqft3436 Littleleaf Pl, Laurel, MD 20724For Sale
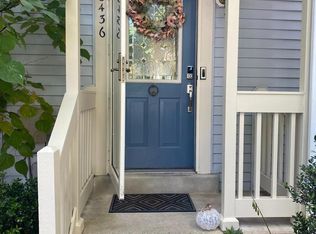 MLS ID #MDAA2143466, Sonni Layton, DMV Residential Realty. Bright MLS
- $325,0003 bd3 ba1.5k sqft8589 Seasons Way #4-5B, Lanham, MD 20706For Sale
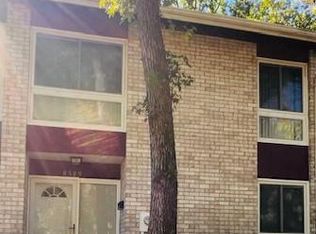 MLS ID #MDPG2223104, Tracey Thompson, EXP Realty, LLC. Bright MLS
- $380,0003 bd3 ba1.5k sqft5449 Endicott Ln, Columbia, MD 21044For SaleMLS ID #MDHW2072648, Diane Bullock, Douglas Realty, LLC. Bright MLS
- $429,9004 bd4 ba1.3k sqft11218 Black Foot Ct, Beltsville, MD 20705For SaleMLS ID #MDPG2211782, Kelly Eze-Nwoji, Fairfax Realty Premier. Bright MLS
- $325,0002 bd2 ba1.1k sqft7308 Cipriano Springs Dr, Lanham, MD 20706For SaleMLS ID #MDPG2220572, Michael Crawford, Michaels Realty, Inc.. Bright MLS
- $364,9003 bd3 ba1.2k sqft3530 Wood Creek Dr, Suitland, MD 20746For SaleMLS ID #MDPG2212718, Pierre Proctor, Samson Properties. Bright MLS
- $339,9003 bd3 ba1.5k sqft10595 Twin Rivers Rd, Columbia, MD 21044For SaleMLS ID #MDHW2074070, Deanna Marshall, The KW Collective. Bright MLS
- $342,9993 bd3 ba1.1k sqft1727 Jacobs Meadow Dr, Severn, MD 21144For SaleMLS ID #MDAA2147552, LINH HANG, Excel Realty Corp.. Bright MLS
- $409,0003 bd2 ba1k sqft11424 Edmonston Rd, Beltsville, MD 20705For SaleMLS ID #MDPG2218490, Jacqueline Budgen, EZ Realty, LLC.. Bright MLS
- $339,9004 bd4 ba1.4k sqft11879 Old Columbia Pike #70, Silver Spring, MD 20904For SaleMLS ID #MDMC2254536, Chemine Coleman, Own Real Estate. Bright MLS
- $284,0002 bd2 ba1k sqft7907 Crows Nest Ct #9312, Laurel, MD 20707For SaleMLS ID #MDPG2193524, Darleen Smith, CattaWood Spring Realty LLC. Bright MLS
- $269,9002 bd2 ba1.1k sqft7902 Bayshore Dr APT 32, Laurel, MD 20707For SaleMLS ID #MDPG2142140, Frances Castillo, RE/MAX Excellence Realty. Bright MLS
- $399,9003 bd3 ba1.1k sqft17645 Larchmont Ter, Gaithersburg, MD 20877For SaleMLS ID #MDMC2259358, Angel Ribulotta, Aguilar & Associates, Inc.. Bright MLS
- $189,5001 bd1 ba818 sqftBrookmill Condo, Laurel, MD 20707For SaleMLS ID #MDPG2218144, Shenita D Perritt, Bennett Realty Solutions. Bright MLS
- $365,0003 bd4 ba1.6k sqft120 Foxview Dr, Glen Burnie, MD 21061For SaleMLS ID #MDAA2153188, Melissa Marsden, Hoffman Real Estate Group, LLC. Bright MLS
- $359,9903 bd2 ba1.3k sqftMeadowcroft, Crofton, MD 21114For SaleMLS ID #MDAA2154652, Heidi Heiderman, Samson Properties. Bright MLS
- $399,9995 bd3 ba1.6k sqft7511 Newberry Ln, Lanham, MD 20706For SaleMLS ID #MDPG2214182, ADEBAYO FALADE, HomeSmart. Bright MLS
- $379,9993 bd2 ba1.1k sqft2408 Senator Ave, District Heights, MD 20747For SaleMLS ID #MDPG2210472, Brandon Lindsey, Long & Foster Real Estate, Inc.. Bright MLS
