Welcome to 2168 Vittoria Court, located in the highly desirable 55+ community of The Village at Collington in Bowie. This well-designed home offers the ease of main-level living with a spacious, open floor plan that is both comfortable and functional. The thoughtfully designed main level features generous living and dining spaces, a bright kitchen that opens to the family room, and a layout perfect for both everyday living and entertaining. The primary suite and main living areas are conveniently located on the first floor, allowing for true one-level living. One of this home's most exciting features is the unfinished upper level, providing a tremendous opportunity to create additional living space tailored to your needs. Whether you envision extra bedrooms, a home office, hobby room, fitness area, or a spacious loft, the possibilities are endless. Additional highlights include a one-car garage, ample storage, and a low-maintenance lifestyle within a beautifully maintained active adult community. Residents enjoy beautifully landscaped surroundings, walking paths, and a welcoming neighborhood atmosphere, all while being conveniently located near shopping, dining, medical facilities, and major commuter routes. If you're looking for a home that offers comfortable living today with room to expand tomorrow, 2168 Vittoria Court is a must-see!
Coming soon 08/15
$395,000
2168 Vittoria Ct #58, Bowie, MD 20721
3beds
2,317sqft
:
Get pre-qualified$3,291/mo
Townhouse
Built in 2002
6,956 Square Feet Lot
$430,100 Zestimate®
$170/sqft
$590/mo HOA
What's special
- 15 days |
- 284 |
- 12 |
Zillow last checked:
Listing updated:
Listed by:
Jack Papaleonti 410-991-4465,
Academy Realty Inc. (410) 263-9105,
Listing Team: The Anchor Team
Source: Bright MLS,MLS#: MDPG2210210
Facts & features
Interior
Bedrooms & bathrooms
- Bedrooms: 3
- Bathrooms: 3
- Full bathrooms: 3
- Main level bathrooms: 3
- Main level bedrooms: 3
Basement
- Area: 0
Heating
- Forced Air, Natural Gas
Cooling
- Central Air, Electric
Appliances
- Included: Dishwasher, Disposal, Dryer, Washer, Cooktop, Microwave, Refrigerator, Gas Water Heater
- Laundry: Dryer In Unit, Main Level, Washer In Unit
Features
- Breakfast Area, Entry Level Bedroom, Kitchen Island, Primary Bath(s), Bathroom - Tub Shower, Walk-In Closet(s), Combination Dining/Living, Other, High Ceilings, 9'+ Ceilings
- Flooring: Carpet, Tile/Brick, Wood
- Windows: Window Treatments
- Has basement: No
- Has fireplace: No
Interior area
- Total structure area: 2,317
- Total interior livable area: 2,317 sqft
- Finished area above ground: 2,317
- Finished area below ground: 0
Property
Parking
- Total spaces: 2
- Parking features: Storage, Garage Faces Front, Inside Entrance, Attached, Driveway
- Attached garage spaces: 1
- Uncovered spaces: 1
Accessibility
- Accessibility features: Other, Accessible Entrance, 2+ Access Exits
Features
- Levels: Two
- Stories: 2
- Patio & porch: Porch
- Exterior features: Street Lights, Other
- Pool features: Community
- Has view: Yes
- View description: Street, Trees/Woods, Garden
Lot
- Size: 6,956 Square Feet
- Features: Backs - Open Common Area, Other, Wooded
Details
- Additional structures: Above Grade, Below Grade
- Parcel number: 17133448214
- Zoning: RH
- Zoning description: Residential
- Special conditions: Standard
Construction
Type & style
- Home type: Townhouse
- Architectural style: Villa,Traditional
- Property subtype: Townhouse
Materials
- Combination, Other, Vinyl Siding
- Foundation: Slab, Other
- Roof: Asphalt,Shingle,Composition
Condition
- New construction: No
- Year built: 2002
Utilities & green energy
- Sewer: Public Sewer
- Water: Public
- Utilities for property: Cable Available, Electricity Available, Natural Gas Available, Phone Available, Water Available
Community & HOA
Community
- Security: 24 Hour Security, Carbon Monoxide Detector(s), Smoke Detector(s), Security Gate, Monitored
- Condo and coop fee: $590 monthly
- Senior community: Yes
- Subdivision: The Village At Collington
HOA
- Has HOA: No
- HOA name: Rgn Management Services, Inc
Location
- Region: Bowie
Financial & listing details
- Price per square foot: $170/sqft
- Tax assessed value: $455,000
- Annual tax amount: $6,117
- Date on market: 8/15/2026
- Listing agreement: Exclusive Right To Sell
- Listing terms: Cash,Conventional,FHA,VA Loan
- Ownership: Fee Simple
- Road surface type: Black Top, Concrete, Paved
Estimated market value
$430,100
$409,000 - $452,000
$3,447/mo
Price history
| Date | Event | Price |
|---|---|---|
| 11/27/2002 | Sold | $293,005$126/sqft |
Source: Public Record Report a problem | ||
Public tax history
| Year | Property taxes | Tax assessment |
|---|---|---|
| 2025 | $5,119 +25% | $411,667 +11.8% |
| 2024 | $4,096 +13.3% | $368,333 +13.3% |
| 2023 | $3,614 | $325,000 |
| 2022 | $3,614 +7% | $325,000 +7% |
| 2021 | $3,378 +3.6% | $303,800 +3.6% |
| 2020 | $3,260 -9.8% | $293,200 +20.6% |
| 2019 | $3,614 | $243,200 |
| 2018 | $3,614 +11.5% | $243,200 +11.5% |
| 2017 | $3,242 +106.1% | $218,200 +6.7% |
| 2016 | $1,573 | $204,533 +7.2% |
| 2015 | $1,573 | $190,867 +7.7% |
| 2014 | $1,573 | $177,200 |
| 2013 | -- | $177,200 |
| 2012 | -- | $177,200 -30% |
| 2011 | -- | $253,220 |
| 2010 | -- | $253,220 |
| 2009 | -- | $253,220 -11.2% |
| 2008 | -- | $285,220 +4.8% |
| 2007 | -- | $272,146 +5% |
| 2006 | -- | $259,073 +5.3% |
| 2005 | -- | $246,000 |
| 2004 | -- | $246,000 |
| 2003 | -- | $246,000 |
Find assessor info on the county website
Monthly payment
Est. payment
Payment breakdown
Explore the cost of this home by adjusting the details. Changes won't be saved.Climate risks
Neighborhood: 20721
Nearby schools
GreatSchools rating
- 5/10Kingsford Elementary SchoolGrades: PK-5Distance: 2 mi
- 2/10Ernest Everett Just Middle SchoolGrades: 6-8Distance: 0.8 mi
- 5/10Charles Herbert Flowers High SchoolGrades: 9-12Distance: 0.9 mi
Schools provided by the listing agent
- District: Prince George's County Public Schools
Source: Bright MLS. This data may not be complete. We recommend contacting the local school district to confirm school assignments for this home.
- $430,000-- bd1 ba2.4k sqft2174 Vittoria Ct #55, Bowie, MD 20721Off Market
- $448,3002 bd2 ba2.4k sqft2172 Vittoria Ct #56, Bowie, MD 20721Off Market
- $449,4003 bd3 ba2.3k sqft2170 Vittoria Ct #57, Bowie, MD 20721Off Market
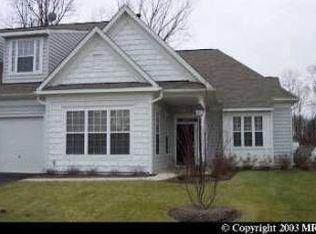
- $---- bd-- ba-- sqft2170 Vittoria Ct, Bowie, MD 20721Off Market
- $---- bd-- ba-- sqft2166 Vittoria Ct, Bowie, MD 20721Off Market
- $419,9002 bd3 ba2k sqft2166 Vittoria Ct #59, Bowie, MD 20721Off Market
- $401,600-- bd1 ba2.4k sqft2176 Vittoria Ct UNIT 54, Bowie, MD 20721Off Market
- $442,4003 bd3 ba2.3k sqft2175 Vittoria Ct #53, Bowie, MD 20721Off Market
A local agent can set up tours, give advice and negotiate with sellers.
Similar homes
- $450,0004 bd4 ba1.3k sqft822 Faraway Ct, Bowie, MD 20721For Sale By Owner
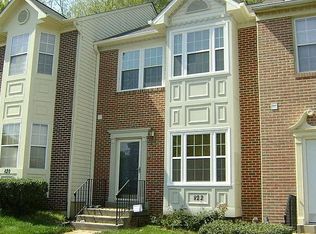
- $460,0003 bd4 ba1.6k sqft10209 Balsam Poplar Pl, Bowie, MD 20721For Sale

 MLS ID #MDPG2210372, Tiffany Dodson, Samson Properties. Bright MLS
 - $390,0003 bd3 ba1.6k sqft9407 Geaton Park Pl, Lanham, MD 20706New Construction
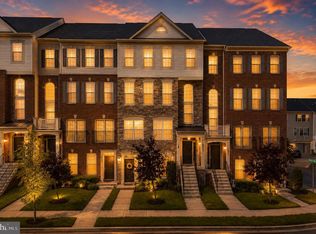 MLS ID #MDPG2210436, gyimah kyei, Keller Williams Preferred Properties. Bright MLS
 - $435,0003 bd3 ba1.3k sqft732 Streamside Dr, Bowie, MD 20721For Sale
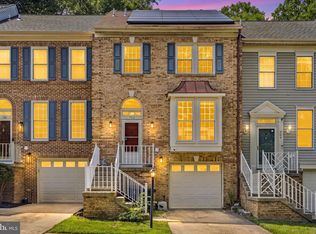 MLS ID #MDPG2208500, Sierra Williams, Redfin Corp. Bright MLS
 - $435,0003 bd3 ba1.6k sqft716 Streamside Dr, Bowie, MD 20721For SaleMLS ID #MDPG2205502, Angela Williams, Northrop Realty. Bright MLS
- $495,0003 bd4 ba1.5k sqft1701 Chinaberry Ct, Bowie, MD 20721For SaleMLS ID #MDPG2206296, Kim Barnes, Taylor Properties. Bright MLS
- $398,0003 bd3 ba1.6k sqftWoodmore Towne Centre, Lanham, MD 20706For SaleMLS ID #MDPG2209512, Candace Dantzler, Compass. Bright MLS
- $499,9004 bd4 ba2.5k sqft10508 Meadowridge Ln, Bowie, MD 20721For SaleMLS ID #MDPG2212624, Patrick Joy, Bennett Realty Solutions. Bright MLS
- $399,9003 bd4 ba1.2k sqft4201 Bar Harbor Pl, Bowie, MD 20720For SaleMLS ID #MDPG2206546, Diane Wright, Samson Properties. Bright MLS
- $399,9003 bd4 ba1.7k sqft11223 Westport Dr, Bowie, MD 20720For SaleMLS ID #MDPG2209038, Dennis Obigwe, RE/MAX Excellence Realty. Bright MLS
- $349,5002 bd3 ba1.3k sqftWoodview Village West Condo Phase 1>, Bowie, MD 20721For SaleMLS ID #MDPG2201806, Dale Mattison, Long & Foster Real Estate, Inc.. Bright MLS
- $--3 bd3 ba1.3k sqft8107 Picard Ln, Upper Marlboro, MD 20774AuctionAuction.com 2
- $370,0003 bd3 ba1.8k sqft4843 Brookstone Ter Unit 21, Bowie, MD 20720For SaleMLS ID #MDPG2210538, Bob Lucido, Keller Williams Lucido Agency. Bright MLS
- $474,9003 bd3 ba1.4k sqft9623 Fagan Dr, Bowie, MD 20721For SaleMLS ID #MDPG2199378, Anthony Dozier, All Homes Realty LLC. Bright MLS
- $490,0003 bd3 ba1.4k sqft9608 Fagan Dr, Bowie, MD 20721For SaleMLS ID #MDPG2204220, Harriet Hawkins, IGOLDENONE REALTY AND CONCIERGE LLC. Bright MLS
- $499,9993 bd3 ba1.7k sqft2707 Princess Victoria Way, Bowie, MD 20721For SaleMLS ID #MDPG2196504, Patrick Thelwell, Conway Real Estate. Bright MLS
- $339,0003 bd3 ba1.3k sqft1727 Countrywood Ct, Landover, MD 20785For SaleMLS ID #MDPG2212348, Chikia Barnes, Keller Williams Preferred Properties. Bright MLS
- $349,0003 bd2 ba1.3k sqft7702 Burnside Rd, Landover, MD 20785For SaleMLS ID #MDPG2210148, Swathi Yalla, Samson Properties. Bright MLS
- $405,0004 bd3 ba2.2k sqft11009 Belton St, Upper Marlboro, MD 20774AuctionMLS ID #MDPG2211456, Sherry Price, RealHome Services and Solutions, Inc.. Bright MLS
- $390,0003 bd3 ba1.9k sqft4845 Brookstone Ter Unit 31, Bowie, MD 20720For SaleMLS ID #MDPG2206926, Hazel Shakur, Redfin Corp. Bright MLS
