Luxurious 55+ Living: Serene 3-Bedroom 2-Bath Condo in Caroll’s Creek. Welcome to sophisticated over-55 living in this meticulously maintained 3rd floor condo, perfectly positioned to embrace nature's tranquility while remaining conveniently close to all essential services. This thoughtfully designed residence combines modern elegance with practical comfort, ideal for active adults seeking an easy maintenance lifestyle with great access to shopping, dining, and healthcare. Inside you will find the gourmet kitchen to be a chef's delight, showcasing premium GE Profile stainless steel appliances that blend style with functionality. Ample counter space and quality finishes make meal preparation a pleasure. An adjoining dining room provides the perfect setting for entertaining family and friends, with seamless flow from kitchen to table. The bright, naturally lit living room creates an inviting atmosphere perfect for entertaining. Additional conveniences include in-unit laundry and dedicated storage room for seasonal items and belongings. The Primary Suite is luxuriously appointed with a spa-inspired ensuite bath featuring a separate soaking tub and walk-in shower, your own personal sanctuary. There are also 2 secondary bedrooms, providing 2 additional spacious and versatile rooms perfect for guests, hobbies, or home office needs. Your private balcony overlooks peaceful woods, providing a serene retreat to enjoy morning coffee or evening relaxation. This vibrant 55+ community also offers exceptional lifestyle benefits: Resort-style clubhouse with heated pool, fully equipped fitness center, social meeting and game rooms for community connection, outdoor patio with grills for entertaining and a scenic pond and nature walking trails. The perfect blend where active community living meets peaceful natural surroundings, with convenient access to everything you need. No lawn maintenance, just pure enjoyment of retirement living at its finest. Don’t miss out…Schedule your showing today!
For sale
Price cut: $8K (7/30)
$425,000
1408 Wigeon Way Unit 301, Gambrills, MD 21054
3beds
1,780sqft
:
Get pre-qualified$3,493/mo
Condominium
Built in 2012
-- sqft lot
$425,800 Zestimate®
$239/sqft
$561/mo HOA
What's special
Quality finishesIn-unit laundryWalk-in showerSpa-inspired ensuite bathAdjoining dining roomAmple counter spaceGourmet kitchen
- 123 days |
- 241 |
- 7 |
Zillow last checked:
Listing updated:
Listed by:
Greg Born 443-250-0002,
Coldwell Banker Realty 4107407100,
Listing Team: The Hulsman Group Of Coldwell Banker Realty, Co-Listing Team: The Hulsman Group Of Coldwell Banker Realty,Co-Listing Agent: Nancy A Hulsman 410-984-3125,
Coldwell Banker Realty
Source: Bright MLS,MLS#: MDAA2140692
Facts & features
Interior
Bedrooms & bathrooms
- Bedrooms: 3
- Bathrooms: 2
- Full bathrooms: 2
- Main level bathrooms: 2
- Main level bedrooms: 3
Basement
- Area: 0
Heating
- Forced Air, Natural Gas
Cooling
- Central Air, Electric
Appliances
- Included: Microwave, Down Draft, Dishwasher, Disposal, Dryer, ENERGY STAR Qualified Washer, Exhaust Fan, Oven, Oven/Range - Gas, Refrigerator, Stainless Steel Appliance(s), Washer, Gas Water Heater
- Laundry: In Unit
Features
- Breakfast Area, Ceiling Fan(s), Chair Railings, Dining Area, Kitchen - Gourmet, Upgraded Countertops
- Flooring: Wood
- Has basement: No
- Has fireplace: No
Interior area
- Total structure area: 3,560
- Total interior livable area: 1,780 sqft
- Finished area above ground: 1,780
- Finished area below ground: 0
Property
Parking
- Total spaces: 1
- Parking features: Basement, Garage Faces Front, Garage Door Opener, Attached
- Attached garage spaces: 1
Accessibility
- Accessibility features: Accessible Elevator Installed
Features
- Levels: One
- Stories: 1
- Exterior features: Street Lights
- Pool features: Community
Details
- Additional structures: Above Grade, Below Grade
- Parcel number: 020413790236063
- Zoning: RESIDENTIAL
- Special conditions: Standard
Construction
Type & style
- Home type: Condo
- Architectural style: Other
- Property subtype: Condominium
- Attached to another structure: Yes
Materials
- Advanced Framing, Block, Brick
Condition
- New construction: No
- Year built: 2012
Utilities & green energy
- Sewer: Public Sewer
- Water: Public
Community & HOA
Community
- Security: Fire Sprinkler System
- Condo and coop fee: $561 monthly
- Senior community: Yes
- Subdivision: Carrolls Creek
HOA
- Has HOA: No
- Amenities included: Clubhouse, Fitness Center, Game Room, Jogging Path, Pool
- Services included: Common Area Maintenance, Maintenance Structure, Management, Maintenance Grounds, Pool(s), Recreation Facility, Snow Removal, Trash
Location
- Region: Gambrills
Financial & listing details
- Price per square foot: $239/sqft
- Tax assessed value: $379,733
- Annual tax amount: $4,303
- Date on market: 4/2/2026
- Listing agreement: Exclusive Right To Sell
- Ownership: Condominium
Estimated market value
$425,800
$405,000 - $447,000
$3,189/mo
Price history
| Date | Event | Price |
|---|---|---|
| 7/30/2026 | Price change | $425,000-1.8%$239/sqft |
Source:  Bright MLS #MDAA2140692 Report a problem Bright MLS #MDAA2140692 Report a problem | ||
| 7/16/2026 | Price change | $433,000-0.5%$243/sqft |
Source: Bright MLS #MDAA2140692 Report a problem | ||
| 6/17/2026 | Price change | $435,000-3.3%$244/sqft |
Source: Bright MLS #MDAA2140692 Report a problem | ||
| 5/19/2026 | Price change | $449,900-1.6%$253/sqft |
Source: Bright MLS #MDAA2140692 Report a problem | ||
| 5/15/2026 | Price change | $457,000-0.6%$257/sqft |
Source: Bright MLS #MDAA2140692 Report a problem | ||
| 5/5/2026 | Price change | $459,900-1.1%$258/sqft |
Source: Bright MLS #MDAA2140692 Report a problem | ||
| 4/29/2026 | Listed for sale | $465,000$261/sqft |
Source: Bright MLS #MDAA2140692 Report a problem | ||
| 4/10/2026 | Pending sale | $465,000$261/sqft |
Source: Bright MLS #MDAA2140692 Report a problem | ||
| 4/2/2026 | Listed for sale | $465,000+32.9%$261/sqft |
Source: Bright MLS #MDAA2140692 Report a problem | ||
| 3/31/2023 | Listing removed | -- |
Source: Bright MLS #MDAA459996 Report a problem | ||
| 4/21/2021 | Sold | $350,000+0%$197/sqft |
Source: Public Record Report a problem | ||
| 2/24/2021 | Listed for sale | $349,987$197/sqft |
Source: Bright MLS #MDAA459996 Report a problem | ||
Public tax history
| Year | Property taxes | Tax assessment |
|---|---|---|
| 2025 | $3,890 +2.4% | $356,000 +2.6% |
| 2024 | $3,801 +2.9% | $347,100 +2.6% |
| 2023 | $3,693 +7.3% | $338,200 +2.7% |
| 2022 | $3,441 +0.9% | $329,300 +0.9% |
| 2021 | $3,410 +0.8% | $326,333 +0.9% |
| 2020 | $3,382 +0.8% | $323,367 +0.9% |
| 2019 | $3,355 +10.4% | $320,400 +6.9% |
| 2018 | $3,038 +6.9% | $299,633 +7.4% |
| 2017 | $2,842 | $278,867 +8% |
| 2016 | -- | $258,100 |
| 2015 | -- | $258,100 |
| 2014 | -- | $258,100 -6.5% |
| 2013 | -- | $275,900 |
Find assessor info on the county website
Monthly payment
Est. payment
Payment breakdown
Explore the cost of this home by adjusting the details. Changes won't be saved.Climate risks
Neighborhood: 21054
Nearby schools
GreatSchools rating
- 8/10Four Seasons Elementary SchoolGrades: PK-5Distance: 1.3 mi
- 9/10Arundel Middle SchoolGrades: 6-8Distance: 2.2 mi
- 8/10Arundel High SchoolGrades: 9-12Distance: 2.1 mi
Schools provided by the listing agent
- District: Anne Arundel County Public Schools
Source: Bright MLS. This data may not be complete. We recommend contacting the local school district to confirm school assignments for this home.
- $360,0002 bd2 ba1.3k sqft1408 Wigeon Way UNIT 102, Gambrills, MD 21054Sold

- $426,6003 bd2 ba1.7k sqft1408 Wigeon Way UNIT 204, Gambrills, MD 21054Off Market
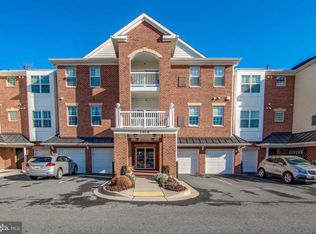
- $368,8002 bd2 ba1.3k sqft1408 Wigeon Way UNIT 203, Gambrills, MD 21054Off Market
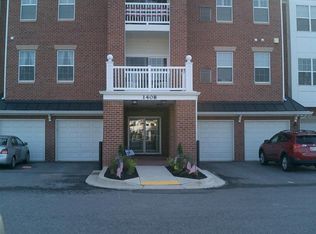
- $359,900-- bd-- ba1.3k sqft1408 Wigeon Way UNIT 103, Gambrills, MD 21054Off Market
- $422,0002 bd2 ba1.6k sqft1408 Wigeon Way UNIT 205, Gambrills, MD 21054Off Market
- $418,0002 bd2 ba1.6k sqft1408 Wigeon Way UNIT 207, Gambrills, MD 21054Off Market
- $446,2003 bd2 ba1.7k sqft1408 Wigeon Way UNIT 101, Gambrills, MD 21054Off Market
- $440,9003 bd2 ba1.7k sqft1408 Wigeon Way UNIT 201, Gambrills, MD 21054Off Market
A local agent can set up tours, give advice and negotiate with sellers.
Similar homes
- $375,0002 bd2 ba1.3k sqft1403 Wigeon Way Unit 302, Gambrills, MD 21054For Sale

 MLS ID #MDAA2148030, Kyle McCarthy, RE/MAX Leading Edge. Bright MLS
 - $452,5002 bd3 ba1.7k sqft2610 Chapel Lake Dr APT 404, Gambrills, MD 21054For Sale
 MLS ID #MDAA2142852, Jimmy Rupert, Douglas Realty, LLC. Bright MLS
 - $424,9003 bd2 ba1.5k sqft8721 Spring Brook Way, Odenton, MD 21113For Sale
 MLS ID #MDAA2150024, Jim Bim, Winning Edge. Bright MLS
 - $400,0002 bd2 ba1.6k sqft12800 Libertys Delight Dr Unit 306, Bowie, MD 20715For Sale
 MLS ID #MDPG2211724, Richard Mitchell, Redfin Corp. Bright MLS
 - $359,9002 bd2 ba1.5k sqft8605 Wandering Fox Trl Unit 105, Odenton, MD 21113For SaleMLS ID #MDAA2152806, Tim Hodgin, Keller Williams Legacy. Bright MLS
- $419,9003 bd3 ba1.2k sqftTown Center Commons Condominium, Odenton, MD 21113For SaleMLS ID #MDAA2152016, Peter Boscas, Red Cedar Real Estate, LLC. Bright MLS
- $349,9002 bd2 ba1.4k sqft2412 Chestnut Terrace Ct Unit 102, Odenton, MD 21113For SaleMLS ID #MDAA2152600, Emily Motto, Investors Management, Inc.. Bright MLS
- $249,9001 bd2 ba966 sqft2608 Chapel Lake Dr APT 204, Gambrills, MD 21054For SaleMLS ID #MDAA2147210, Jim Bim, Winning Edge. Bright MLS
- $400,0003 bd3 ba1.7k sqft8016 Orchard Grove Rd, Odenton, MD 21113For SaleMLS ID #MDAA2150358, Michelle Hood, Keller Williams Flagship. Bright MLS
- $510,0003 bd3 ba2k sqft624 Trout Run Ct, Odenton, MD 21113For SaleMLS ID #MDAA2152538, Mr. Steven M Songer JR., Maryland Waterfront Properties LLC. Bright MLS
- $419,9993 bd4 ba1.9k sqft1504 Falling Brook Ct, Odenton, MD 21113For SaleMLS ID #MDAA2149310, Greg Carter Hewitt, Samson Properties. Bright MLS
- $445,0003 bd4 ba1.2k sqft2611 Cedar Elm Dr, Odenton, MD 21113For SaleMLS ID #MDAA2149640, Ken Milner, RE/MAX Advantage Realty. Bright MLS
- $425,0003 bd4 ba2k sqft1816 Wind Gate Rd, Baltimore, MD 21227For SaleMLS ID #MDBC2170396, Jay Fischetti, Keller Williams Realty Centre. Bright MLS
- $479,9003 bd4 ba2.1k sqft7724 Sentry Ter, Severn, MD 21144For SaleMLS ID #MDAA2152954, Suzanne Valentin, Modern Maryland Realty. Bright MLS
- $415,0003 bd4 ba1.2k sqft7210 Silver Thorn Way, Beltsville, MD 20705For SaleMLS ID #MDPG2212554, Chris Craddock, EXP Realty, LLC. Bright MLS
- $395,0003 bd4 ba1.9k sqft6212 Primrose Path, Glen Burnie, MD 21061For SaleMLS ID #MDAA2147610, Sheila Doucet, Samson Properties. Bright MLS
- $419,9994 bd4 ba2.1k sqftQuail Run South, Severn, MD 21144For SaleMLS ID #MDAA2146454, Cory Hudson, Berkshire Hathaway HomeServices PenFed Realty. Bright MLS
- $415,0002 bd3 ba1.8k sqft7642 Buzz Aldrin Ln, Lanham, MD 20706For SaleMLS ID #MDPG2212598, Paula Thaxton, Pearson Smith Realty, LLC. Bright MLS
- $400,0003 bd3 ba1.9k sqft324 Eagles Ridge Way, Glen Burnie, MD 21061For SaleMLS ID #MDAA2142418, Robin Houston, Bennett Realty Solutions. Bright MLS
- $455,0003 bd4 ba2k sqft8624 Savannah River Rd, Laurel, MD 20724For SaleMLS ID #MDAA2149548, John Hughson, Long & Foster Real Estate, Inc.. Bright MLS
