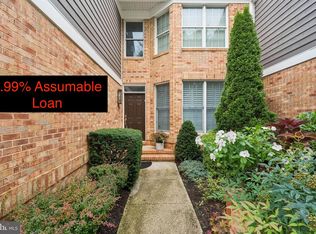
Recently appraised at $675,000, this beautifully remodeled home presents an exceptional opportunity in one of Pikesville’s most desirable gated communities. Welcome to 64 River Oaks Circle, ideally situated in the gated Greene Tree community. Fully remodeled throughout in 2025, this home offers thoughtful updates, flexible living spaces, and the ease of a low-maintenance lifestyle in an exceptional location. A bright, open entryway sets a clean and welcoming tone. Just off the foyer, a main-level flex room provides valuable versatility — ideal for a home office, den, or playroom. The gourmet kitchen was completely remodeled and reflects a timeless, elevated design. Custom cabinetry, generous countertop space, elegant hardware, and a striking herringbone backsplash create a polished and cohesive look. The layout flows seamlessly into the dining area, making everyday meals and entertaining equally comfortable. The dining room opens directly into a sun-filled living room, where natural light enhances the open feel of the main level. As part of the home’s extensive 2025 renovation, every space has been thoughtfully refreshed with clean, sophisticated finishes and a cohesive design aesthetic throughout. Upstairs, two spacious secondary bedrooms share a well-appointed full bath. The primary suite offers a true retreat, complete with a walk-in closet and a beautifully finished en suite bath. Wrapped in marble, the bathroom features a deep soaking tub designed for relaxation, a separate glass-enclosed stall shower, and refined fixtures throughout. It’s a thoughtfully designed space that combines comfort with clean, sophisticated finishes. The fully finished lower level adds even more flexibility. In addition to a full bathroom, there is an additional finished room that can function as a bedroom, private office, or guest space. Whether used for extended stays, remote work, or recreation, the lower level significantly expands the home’s livable footprint. With the home’s full 2025 remodel already completed, this is a truly move-in-ready opportunity within one of the area’s most sought-after gated communities. Greene Tree residents enjoy access to a private community pool, tennis and pickleball courts, playgrounds, and beautifully maintained common grounds — all within a secure, landscaped setting with a staffed gate. The HOA handles exterior maintenance and common area care, making day-to-day living simple and worry-free. Just a 0.5-mile walk from your front door, The Festival at Woodholme puts some of Pikesville’s best shopping, dining, fitness, and everyday conveniences within easy walking distance, including Trader Joe’s, Starbucks, Shake Shack, Barnes & Noble, Lifebridge Health & Fitness, and a variety of additional shops and dining options. Foundry Row is just minutes away, along with nearby parks and Woodholme Golf Course. Towson, Downtown Baltimore, and major commuter routes including I-695, I-795, I-83, and Route 140 are all easily accessible. A beautifully remodeled home in a premier gated community — offering comfort, convenience, and luxury living in the heart of Pikesville.
For sale
Price cut: $14.9K (10/6)
$660,000
64 River Oaks Cir, Baltimore, MD 21208
4beds
3,120sqft
Townhouse
Built in 1987
3,746 Square Feet Lot
$647,200 Zestimate®
$212/sqft
$660/mo HOA
What's special
Private community poolAdditional finished roomRefined fixturesWalk-in closetSeparate glass-enclosed stall showerMain-level flex roomCustom cabinetry
- 52 days
- 314
- 11
Zillow last checked:
Listing updated:
Listed by:
Daniel Cohen 410-598-4372,
EXP Realty, LLC 8888607369,
Co-Listing Agent: Hannah Butler 410-533-8335,
EXP Realty, LLC
Source: Bright MLS,MLS#: MDBC2174172
Facts & features
Interior
Bedrooms & bathrooms
- Bedrooms: 4
- Bathrooms: 4
- Full bathrooms: 3
- 1/2 bathrooms: 1
- Main level bathrooms: 1
Rooms
- Room types: Living Room, Dining Room, Primary Bedroom, Bedroom 2, Bedroom 3, Bedroom 4, Kitchen, Office, Recreation Room, Bathroom 2, Bathroom 3, Primary Bathroom, Half Bath
Primary bedroom
- Features: Flooring - Luxury Vinyl Plank, Lighting - Pendants, Lighting - Wall sconces, Primary Bedroom - Sitting Area, Walk-In Closet(s)
- Level: Upper
- Area: 240 Square Feet
- Dimensions: 15 X 16
Bedroom 2
- Level: Upper
- Area: 150 Square Feet
- Dimensions: 15 X 10
Bedroom 3
- Level: Upper
- Area: 143 Square Feet
- Dimensions: 13 X 11
Bedroom 4
- Level: Lower
Primary bathroom
- Features: Soaking Tub, Bathroom - Stall Shower, Double Sink, Flooring - Marble, Lighting - Wall sconces
- Level: Upper
- Area: 80 Square Feet
- Dimensions: 8 X 10
Bathroom 2
- Level: Upper
- Area: 88 Square Feet
- Dimensions: 11 X 8
Bathroom 3
- Level: Lower
- Area: 40 Square Feet
- Dimensions: 8 X 5
Dining room
- Level: Main
- Area: 168 Square Feet
- Dimensions: 14 X 12
Half bath
- Level: Main
- Area: 30 Square Feet
- Dimensions: 6 X 5
Kitchen
- Features: Built-in Features, Countertop(s) - Quartz, Flooring - Luxury Vinyl Plank
- Level: Main
- Area: 154 Square Feet
- Dimensions: 14 X 11
Living room
- Level: Main
- Area: 255 Square Feet
- Dimensions: 17 X 15
Office
- Level: Main
- Area: 140 Square Feet
- Dimensions: 14 X 10
Recreation room
- Level: Lower
- Area: 405 Square Feet
- Dimensions: 15 X 27
Heating
- Forced Air, Natural Gas
Cooling
- Central Air, Electric
Appliances
- Included: Microwave, Cooktop, Dishwasher, Disposal, Dryer, Freezer, Ice Maker, Oven, Refrigerator, Stainless Steel Appliance(s), Washer, Electric Water Heater
Features
- Soaking Tub, Bathroom - Stall Shower, Built-in Features, Curved Staircase, Dining Area, Family Room Off Kitchen, Open Floorplan, Formal/Separate Dining Room, Kitchen - Gourmet, Pantry, Primary Bath(s), Recessed Lighting, Walk-In Closet(s)
- Flooring: Carpet
- Basement: Finished
- Number of fireplaces: 1
Interior area
- Total structure area: 3,375
- Total interior livable area: 3,120 sqft
- Finished area above ground: 2,355
- Finished area below ground: 765
Property
Parking
- Total spaces: 1
- Parking features: Garage Faces Front, Attached, Driveway, Parking Lot
- Attached garage spaces: 1
- Has uncovered spaces: Yes
Accessibility
- Accessibility features: None
Features
- Levels: Three
- Stories: 3
- Pool features: Community
Lot
- Size: 3,746 Square Feet
Details
- Additional structures: Above Grade, Below Grade
- Parcel number: 04032000008507
- Zoning: R
- Special conditions: Standard
Construction
Type & style
- Home type: Townhouse
- Architectural style: Traditional
- Property subtype: Townhouse
Materials
- Frame
- Foundation: Other
Condition
- New construction: No
- Year built: 1987
Utilities & green energy
- Sewer: Public Sewer
- Water: Public
Community & HOA
Community
- Subdivision: Greene Tree
HOA
- Has HOA: Yes
- HOA fee: $660 monthly
Location
- Region: Baltimore
Financial & listing details
- Price per square foot: $212/sqft
- Tax assessed value: $418,233
- Annual tax amount: $4,720
- Date on market: 8/27/2026
- Listing agreement: Exclusive Right To Sell
- Ownership: Fee Simple
Estimated market value
$647,200
$615,000 - $680,000
$3,494/mo
Price history
| Date | Event | Price |
|---|---|---|
| 10/6/2026 | Price change | $660,000-2.2%$212/sqft |
Source:  Bright MLS #MDBC2174172 Report a problem Bright MLS #MDBC2174172 Report a problem | ||
| 8/27/2026 | Listed for sale | $674,900-3.6%$216/sqft |
Source: Bright MLS #MDBC2174172 Report a problem | ||
| 5/28/2026 | Listing removed | $699,900$224/sqft |
Source: eXp Realty #MDBC2161340 Report a problem | ||
| 5/7/2026 | Listed for sale | $699,900-3.5%$224/sqft |
Source: eXp Realty #MDBC2161340 Report a problem | ||
| 5/5/2026 | Listing removed | $725,000$232/sqft |
Source: eXp Realty #MDBC2152944 Report a problem | ||
| 2/26/2026 | Listed for sale | $725,000+70.6%$232/sqft |
Source: Bright MLS #MDBC2152944 Report a problem | ||
| 11/13/2024 | Sold | $425,000$136/sqft |
Source: Bright MLS #MDBC2101476 Report a problem | ||
| 10/5/2024 | Pending sale | $425,000$136/sqft |
Source: Bright MLS #MDBC2101476 Report a problem | ||
| 9/6/2024 | Listed for sale | $425,000$136/sqft |
Source: Bright MLS #MDBC2101476 Report a problem | ||
| 8/27/2024 | Listing removed | -- |
Source: Bright MLS #MDBC2101476 Report a problem | ||
| 8/17/2024 | Pending sale | $425,000$136/sqft |
Source: Bright MLS #MDBC2101476 Report a problem | ||
| 8/12/2024 | Price change | $425,000-2.1%$136/sqft |
Source: Bright MLS #MDBC2101476 Report a problem | ||
| 7/17/2024 | Listed for sale | $434,000+53.6%$139/sqft |
Source: Bright MLS #MDBC2101476 Report a problem | ||
| 2/5/2003 | Sold | $282,500+15.3%$91/sqft |
Source: Public Record Report a problem | ||
| 5/27/1998 | Sold | $245,000$79/sqft |
Source: Public Record Report a problem | ||
Public tax history
| Year | Property taxes | Tax assessment |
|---|---|---|
| 2026 | $6,340 +7.2% | $418,233 +7.4% |
| 2025 | $5,913 +32.6% | $389,400 +5.8% |
| 2024 | $4,460 +6.2% | $368,000 +6.2% |
| 2023 | $4,201 +6.6% | $346,600 +6.6% |
| 2022 | $3,941 +3.4% | $325,200 +3.4% |
| 2021 | $3,810 +3.6% | $314,367 +3.6% |
| 2020 | $3,679 +3.7% | $303,533 +3.7% |
| 2019 | $3,548 +3% | $292,700 +3% |
| 2018 | $3,444 +3.1% | $284,167 +3.1% |
| 2017 | $3,341 -22.2% | $275,633 +3.2% |
| 2016 | $4,292 | $267,100 |
| 2015 | $4,292 | $267,100 |
| 2014 | $4,292 | $267,100 -12.8% |
| 2013 | -- | $306,400 |
| 2012 | -- | $306,400 |
| 2011 | -- | $306,400 -36.6% |
| 2010 | -- | $483,230 +8.6% |
| 2009 | -- | $444,972 +9.4% |
| 2008 | -- | $406,716 +10.4% |
| 2007 | -- | $368,460 +11.8% |
| 2006 | -- | $329,602 +13.4% |
| 2005 | -- | $290,746 +15.4% |
| 2004 | -- | $251,890 +2.6% |
| 2003 | -- | $245,432 +2.7% |
| 2002 | -- | $238,976 +2.8% |
| 2001 | -- | $232,520 |
Find assessor info on the county website
Monthly payment
Est. payment
Payment breakdown
Explore the cost of this home by adjusting the details. Changes won't be saved.Climate risks
Neighborhood: 21208
Nearby schools
Schools provided by the listing agent
- District: Baltimore County Public Schools
Source: Bright MLS. This data may not be complete. We recommend contacting the local school district to confirm school assignments for this home.
Similar homes
- $625,0003 bd4 ba4.4k sqftNone Available, Baltimore, MD 21208For Sale

 MLS ID #MDBC2168080, James Weiskerger, Next Step Realty. Bright MLS
 - $895,0003 bd4 ba3.6k sqft4 Woodchester Ct #4, Baltimore, MD 21208For Sale
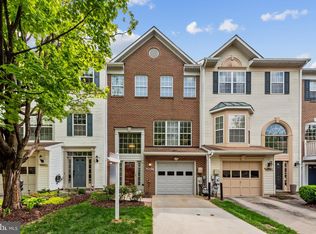
 MLS ID #MDBC2172498, Bryan Miller, Cummings & Co. Realtors. Bright MLS
 - $425,0004 bd4 ba3.3k sqftGrey Rock Villas, Baltimore, MD 21208For Sale
 MLS ID #MDBC2166608, Linda Seidel, Long & Foster Real Estate, Inc.. Bright MLS
 - $405,0003 bd4 ba2.2k sqft8804 Margate Ct #3, Pikesville, MD 21208For Sale
 MLS ID #MDBC2159228, Erica Washington, Coldwell Banker Realty. Bright MLS
 - $649,9004 bd4 ba2.9k sqft10902 Baronet Rd, Owings Mills, MD 21117For SaleMLS ID #MDBC2168302, Sophia Marquez, Compass. Bright MLS
- $850,0003 bd3 ba3.1k sqft5 Glencliffe Cir, Baltimore, MD 21208For SaleMLS ID #MDBC2174712, Jim Bim, Winning Edge. Bright MLS
- $699,9004 bd4 ba3.6k sqft21 Deep Powder Ct, Woodstock, MD 21163For SaleMLS ID #MDBC2169268, Vanity James, Weichert, Realtors - Integrity Home Team. Bright MLS
- $499,0004 bd4 ba2.6k sqft34 Lacosta Ct, Baltimore, MD 21204For SaleMLS ID #MDBC2173464, Caroline Evans, Monument Sotheby's International Realty. Bright MLS
- $625,0004 bd3 ba1.9k sqft3309 Olympia Ave, Baltimore, MD 21215For SaleMLS ID #MDBA2214858, Debbie Finkelstein, RE/MAX Premier Associates. Bright MLS
- $599,9993 bd3 ba2.4k sqft10634 Park Heights Ave, Owings Mills, MD 21117For SaleMLS ID #MDBC2152534, Jennifer Wolff, Real Estate Professionals, Inc.. Bright MLS
- $750,0005 bd4 ba2.9k sqft3813 Spring Meadow Ct, Ellicott City, MD 21042For SaleMLS ID #MDHW2075182, Denie Dulin, Compass. Bright MLS
- $585,0004 bd4 ba2.8k sqft529 Chatterton Rd, Lutherville Timonium, MD 21093For SaleMLS ID #MDBC2168394, Kara Clasing, Cummings & Co. Realtors. Bright MLS
- $674,9994 bd3 ba3k sqft3364 Old Gamber Rd, Finksburg, MD 21048For SaleMLS ID #MDCR2036966, Randy Pomfrey, Cummings & Co. Realtors. Bright MLS
- $679,9006 bd5 ba3.9k sqft113 Edgewood Rd, Towson, MD 21286For SaleMLS ID #MDBC2163180, Yevgeny Faybusovich, EXP Realty, LLC. Bright MLS
- $550,0003 bd4 ba2.6k sqft6103 Buckingham Manor Dr, Baltimore, MD 21210For SaleMLS ID #MDBC2168400, Jeffrey Gaines, Berkshire Hathaway HomeServices Homesale Realty. Bright MLS
- $749,9005 bd4 ba3.5k sqft2 Riderwood Sta, Towson, MD 21204For SaleMLS ID #MDBC2164370, Kara Clasing, Cummings & Co. Realtors. Bright MLS
- $599,9006 bd3 ba3k sqft405 Lyman Ave, Baltimore, MD 21212For SaleMLS ID #MDBA2234594, Frances Castillo, RE/MAX Excellence Realty. Bright MLS
- $360,0003 bd4 ba1.9k sqft808 Brickston Rd, Reisterstown, MD 21136For SaleMLS ID #MDBC2176740, Tiffany Dodson, Samson Properties. Bright MLS
- $639,0003 bd3 ba1.8k sqft7 Goodale Pl, Baltimore, MD 21212For SaleMLS ID #MDBA2232482, David K Wheaton, Cummings & Co. Realtors. Bright MLS
- $839,0004 bd4 ba2.6k sqft3108 Bennington Ct, Baldwin, MD 21013For SaleMLS ID #MDHR2060810, Tony Migliaccio, Long & Foster Real Estate, Inc.. Bright MLS
