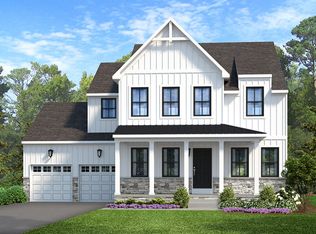
Build this Camden floor plan on 2 acres! It is the perfect blend of architectural elegance and everyday utility in this stunning 4-bedroom, 3.5-bath masterpiece. Boasting over 2,893 sq. ft. of finished living space, this home is designed for those who believe you can never have too much storage—or too much style. High-end stone accents and a 3-car side-load garage provide a sophisticated profile and plenty of room for vehicles and hobbies. Step through the foyer and experience an airy, open-concept layout defined by 9' ceilings on the main floor. Whether you’re hosting in the expansive Great Room or utilizing the versatile flex space for a home office or formal den, this home adapts to your lifestyle. Key Features that you will love about this plan. A Closet for Everyone: Say goodbye to storage wars! Every single bedroom features its own dedicated walk-in closet. The Owner’s Retreat: A true sanctuary featuring a spa-inspired ensuite with a stand-alone soaking tub, separate glass shower, and a massive walk-in closet. The "Teen Suite": A thoughtfully designed bedroom layout with an ensuite that offers privacy and independence for older children or long-term guests. The upper floor oversized laundry room is super convenient for all your laundry needs. This lot is exclusively offered by Phil Carpenter Custom Homes, a premier custom home builder in the area. They offer various home plans or can assist in designing a custom home on this 2-acre property, conveniently located near I-83 and the MD/PA state line. The list price is the starting price to build the Camden floor plan on this lot. Contact listing agent for more details.
New construction
$757,300
Windy Hill Road Plan, New Freedom, PA 17349
4beds
2,893sqft
Single Family Residence
Built in ----
2.1 Acres Lot
$729,000 Zestimate®
$262/sqft
$-- HOA
What's special
High-end stone accentsAiry open-concept layoutExpansive great roomMassive walk-in closetSeparate glass shower
- 160 days |
- 401 |
- 12 |
Zillow last checked:
Listing updated:
Listed by:
Gregg Clymer 717-968-5087,
Coldwell Banker Realty (717) 757-2717
Source: Bright MLS,MLS#: PAYK2097288
Facts & features
Interior
Bedrooms & bathrooms
- Bedrooms: 4
- Bathrooms: 4
- Full bathrooms: 3
- 1/2 bathrooms: 1
- Main level bathrooms: 4
- Main level bedrooms: 4
Basement
- Area: 0
Heating
- Forced Air, Propane
Cooling
- Central Air, Gas, Electric
Appliances
- Included: Microwave, Cooktop, Dishwasher, Electric Water Heater
- Laundry: Upper Level, Hookup
Features
- Open Floorplan, Family Room Off Kitchen, Kitchen Island, Pantry, Primary Bath(s), Walk-In Closet(s), Formal/Separate Dining Room, Breakfast Area, Soaking Tub, Bathroom - Stall Shower, Bathroom - Walk-In Shower, Butlers Pantry, Ceiling Fan(s), 9'+ Ceilings, Dry Wall
- Flooring: Carpet
- Doors: Sliding Glass
- Windows: Double Hung, Double Pane Windows, Low Emissivity Windows, Insulated Windows, Screens, Vinyl Clad
- Basement: Full,Concrete,Sump Pump,Unfinished
- Has fireplace: No
Interior area
- Total structure area: 2,893
- Total interior livable area: 2,893 sqft
- Finished area above ground: 2,893
- Finished area below ground: 0
Property
Parking
- Total spaces: 6
- Parking features: Inside Entrance, Oversized, Garage Faces Side, Storage, Driveway, Attached, Off Street
- Attached garage spaces: 3
- Uncovered spaces: 3
- Details: Garage Sqft: 773
Accessibility
- Accessibility features: 2+ Access Exits
Features
- Levels: Two
- Stories: 2
- Pool features: None
Lot
- Size: 2.1 Acres
Details
- Additional structures: Above Grade, Below Grade
- Parcel number: 45000BJ0057G000000
- Zoning: SR
- Zoning description: Suburban Residential
- Special conditions: Standard
Construction
Type & style
- Home type: SingleFamily
- Architectural style: Farmhouse/National Folk
- Property subtype: Single Family Residence
Materials
- Stick Built, Stone
- Foundation: Concrete Perimeter, Passive Radon Mitigation
- Roof: Architectural Shingle
Condition
- New construction: Yes
Details
- Builder model: Camden
- Builder name: Phil Carpenter Custom Homes, LLC
Utilities & green energy
- Electric: 200+ Amp Service
- Sewer: On Site Septic
- Water: Well
- Utilities for property: Electricity Available, Propane
Community & HOA
Community
- Subdivision: Windy Hill Road
HOA
- Has HOA: No
Location
- Region: New Freedom
- Municipality: SHREWSBURY TWP
Financial & listing details
- Price per square foot: $262/sqft
- Tax assessed value: $60,200
- Annual tax amount: $1,618
- Date on market: 2/11/2026
- Listing agreement: Exclusive Right To Sell
- Listing terms: Cash,Conventional
- Ownership: Fee Simple
Estimated market value
$729,000
$693,000 - $765,000
$2,859/mo
Price history
| Date | Event | Price |
|---|---|---|
| 2/11/2026 | Listed for sale | $757,300$262/sqft |
Source:  Bright MLS #PAYK2097288 Report a problem Bright MLS #PAYK2097288 Report a problem | ||
Public tax history
Tax history is unavailable.
Monthly payment
Est. payment
Payment breakdown
Explore the cost of this home by adjusting the details. Changes won't be saved.Climate risks
Neighborhood: 17349
Nearby schools
GreatSchools rating
- 6/10Shrewsbury El SchoolGrades: K-6Distance: 1.1 mi
- 6/10Southern Middle SchoolGrades: 7-8Distance: 4.4 mi
- 8/10Susquehannock High SchoolGrades: 9-12Distance: 4.4 mi
Schools provided by the listing agent
- High: Susquehannock
- District: Southern York County
Source: Bright MLS. This data may not be complete. We recommend contacting the local school district to confirm school assignments for this home.
- $150,0001.76 AcresWindy Hill Rd, New freedom, PA 17349Sold
- $271,0002 bd1 ba1.1k sqft1771 Windy Hill Rd, New Freedom, PA 17349Off Market
- $85,000-- bd-- ba20k sqft1702 Windy Hill Rd, New Freedom, PA 17349Sold
- $456,7003 bd2 ba1.9k sqft1703 Windy Hill Rd, New Freedom, PA 17349Off Market
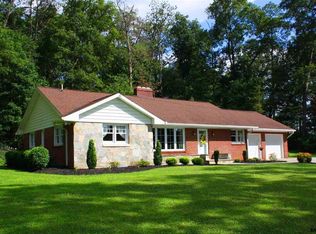
- $434,4004 bd3 ba2.6k sqft1309 E Tolna Rd, New Freedom, PA 17349Off Market
- $439,9003 bd2 ba1.9k sqft1297 E Tolna Rd, New Freedom, PA 17349Off Market
- $431,1004 bd2 ba2.2k sqft1664 Windy Hill Rd, New Freedom, PA 17349Off Market
- $397,9003 bd2 ba2.7k sqft1651 Windy Hill Rd, New Freedom, PA 17349Off Market
A local agent can set up tours, give advice and negotiate with sellers.
A local lender can help you make sure your offer is ready when you are.
Similar homes
- $499,0006 bd2 ba3.5k sqft771 Plank Rd, New Freedom, PA 17349For Sale
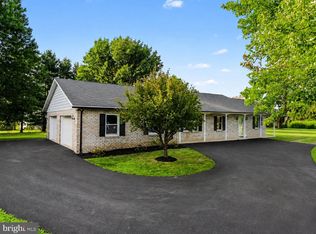
 MLS ID #PAYK2104300, Timothy B Dulany, RE/MAX Advantage Realty. Bright MLS
 - $759,9004 bd3 ba2.8k sqftMargate York Rd, Parkton, MD 21120New Construction
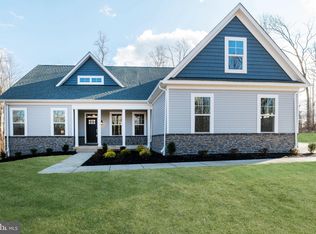 MLS ID #MDBC2143232, Tammy Waechter, The Pinnacle Real Estate Co.. Bright MLS
 - $725,0004 bd4 ba3.2k sqft104 Frogtown Rd, Hanover, PA 17331For Sale
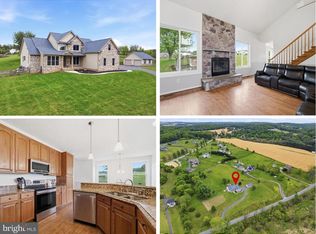 MLS ID #PAYK2099414, Jay Day, LPT Realty, LLC. Bright MLS
 - from $577,6444 bd3 ba2.5k sqftAddison Plan, Foxhaven, Shrewsbury, PA 17361New Construction
 Keystone Custom Homes
 - $474,9004 bd4 ba2.9k sqft17323 Russett Farm Dr, Shrewsbury, PA 17361For SaleMLS ID #PAYK2103028, Elaine Bush, Berkshire Hathaway HomeServices Homesale Realty. Bright MLS
- $789,0004 bd4 ba2.8k sqft3913 Saint Pauls Rd, Millers, MD 21102New ConstructionMLS ID #MDBC2147068, Judy Gill, Coldwell Banker Realty. Bright MLS
- $589,1435 bd4 ba3.3k sqft2963 Rexwood Dr, Glen Rock, PA 17327For SaleMLS ID #PAYK2103070, Aaron McKee, Cummings & Co. Realtors. Bright MLS
- $595,0003 bd3 ba2.5k sqft0 Brenneman Rd, Glen Rock, PA 17327New ConstructionMLS ID #PAYK2097710, Andrew Spangenberger, Cummings & Co. Realtors. Bright MLS
- $624,9004 bd3 ba4k sqft61 Black Oak Ct, Stewartstown, PA 17363For SaleMLS ID #PAYK2103752, Ginnie Kite, LPT Realty, LLC. Bright MLS
- $535,0004 bd3 ba2.3k sqft15 Cloverfield St, Stewartstown, PA 17363For SaleMLS ID #PAYK2107262, Melissa Divers-Reed, RE/MAX Solutions. Bright MLS
- $694,9004 bd3 ba2.5k sqft347 Steeple View Dr, Hanover, PA 17331New ConstructionBright MLS
- from $594,2314 bd3 ba3.2k sqftEthan Plan, Foxhaven, Shrewsbury, PA 17361New ConstructionKeystone Custom Homes
- from $580,1784 bd3 ba2.7k sqftSavannah Plan, Foxhaven, Shrewsbury, PA 17361New ConstructionKeystone Custom Homes
- $579,9004 bd4 ba3.1k sqft49 Winifred Dr, Hanover, PA 17331For SaleMLS ID #PAYK2106556, Colby Jacobs, Samson Properties. Bright MLS
- from $576,5453 bd3 ba2.4k sqftWoodford Plan, Foxhaven, Shrewsbury, PA 17361New ConstructionKeystone Custom Homes
- $579,9004 bd4 ba3.9k sqft1220 Beck Mill Rd, Hanover, PA 17331For SaleMLS ID #PAYK2106396, Susie Miller, The KW Collective. Bright MLS
- $719,9004 bd4 ba2.5k sqft25 S Orchard View Dr, Hanover, PA 17331New ConstructionMLS ID #PAAD2023386, Emma Blankenship, Cummings & Co. Realtors. Bright MLS
- $556,0004 bd3 ba2.2k sqft7393 Yellow Church Rd, Seven Valleys, PA 17360New ConstructionMLS ID #PAYK2105824, Dan Siegrist, Heroes Real Estate. Bright MLS
- $514,0004 bd3 ba2.4k sqft925 Ripple Dr, Hanover, PA 17331For SaleMLS ID #PAYK2105610, Jessica Kureth, Iron Valley Real Estate Hanover. Bright MLS
- $566,9004 bd3 ba2.9k sqft79 Beck Rd, York, PA 17403For SaleMLS ID #PAYK2102060, Chris Mooney, HomeSmart Realty Advisors. Bright MLS
