Nestled in the prestigious Wagner's Farm community, this exquisite Colonial home exudes timeless elegance and modern comfort. Built in 2003, this stunning residence boasts 2,586 square feet of thoughtfully designed living space, perfect for both entertaining and everyday living. As you step inside, you are greeted by a warm and inviting atmosphere, highlighted by the rich brick front and classic vinyl siding. The spacious layout features four generously sized bedrooms, providing ample space for relaxation and privacy. The heart of the home is the gourmet kitchen, equipped with high-end appliances and abundant counter space, making culinary adventures a delight. Retreat to the luxurious primary suite, complete with an en-suite bathroom that offers a serene escape after a long day. New gas whole-home generator. New second-floor 3-zone super-efficient Mitsubishi system. New floors and updated kitchen and master bath. Master bath and guest room have California closets.The outdoor space is equally impressive, with a beautifully landscaped yard on a 0.36-acre lot, perfect for outdoor activities or quiet evenings under the stars. Enjoy the convenience of an attached two-car garage and additional driveway parking. Experience the exclusive lifestyle that Wagner's Farm offers, with its tranquil surroundings and close-knit community feel. This home is not just a place to live; it's a sanctuary where cherished memories are made. Don't miss the opportunity to make this residence your own.
For sale
$720,000
1816 Wagner Farm Rd, Bel Air, MD 21015
4beds
2,586sqft
Single Family Residence
Built in 2003
0.36 Acres Lot
$-- Zestimate®
$278/sqft
$36/mo HOA
What's special
Rich brick frontClassic vinyl sidingAttached two-car garageNew floorsHigh-end appliancesAdditional driveway parkingSpacious layout
- --
- on Zillow
- 640
- views
- 32
- saves
Likely to sell faster than
Zillow last checked:
Listing updated:
Listed by:
Tracy Pennacchia 443-904-1849,
Cummings & Co. Realtors (410) 823-0033
Source: Bright MLS,MLS#: MDHR2061370
Facts & features
Interior
Bedrooms & bathrooms
- Bedrooms: 4
- Bathrooms: 3
- Full bathrooms: 2
- 1/2 bathrooms: 1
- Main level bathrooms: 3
- Main level bedrooms: 4
Basement
- Area: 1116
Heating
- Forced Air, Natural Gas
Cooling
- Central Air, Electric
Appliances
- Included: Gas Water Heater
- Laundry: Main Level
Features
- Basement: Connecting Stairway,Partial,Exterior Entry,Interior Entry
- Has fireplace: No
Interior area
- Total structure area: 3,702
- Total interior livable area: 2,586 sqft
- Finished area above ground: 2,586
- Finished area below ground: 0
Property
Parking
- Total spaces: 2
- Parking features: Garage Faces Front, Attached, Driveway, On Street
- Attached garage spaces: 2
- Has uncovered spaces: Yes
Accessibility
- Accessibility features: Accessible Entrance
Features
- Levels: Three
- Stories: 3
- Patio & porch: Deck, Enclosed, Screened
- Pool features: None
Lot
- Size: 0.36 Acres
Details
- Additional structures: Above Grade, Below Grade
- Parcel number: 1303360636
- Zoning: R1COS
- Special conditions: Standard
Construction
Type & style
- Home type: SingleFamily
- Architectural style: Colonial
- Property subtype: Single Family Residence
Materials
- Brick Front, Vinyl Siding
- Foundation: Block
Condition
- New construction: No
- Year built: 2003
Utilities & green energy
- Sewer: Public Sewer
- Water: Public
Community & HOA
Community
- Subdivision: Wagner's Farm
HOA
- Has HOA: Yes
- HOA fee: $36 monthly
Location
- Region: Bel Air
Financial & listing details
- Price per square foot: $278/sqft
- Tax assessed value: $473,533
- Annual tax amount: $5,161
- Date on market: 10/24/2026
- Listing agreement: Exclusive Right To Sell
- Listing terms: Cash,Conventional,FHA,VA Loan
- Ownership: Fee Simple
Estimated market value
Not available
Estimated sales range
Not available
Not available
Price history
| Date | Event | Price |
|---|---|---|
| 5/12/2003 | Sold | $300,676$116/sqft |
Source: Public Record Report a problem | ||
Public tax history
| Year | Property taxes | Tax assessment |
|---|---|---|
| 2026 | $5,161 +5.7% | $473,533 +4.3% |
| 2025 | $4,884 +3.8% | $454,000 +5.2% |
| 2024 | $4,703 +5.5% | $431,500 +5.5% |
| 2023 | $4,458 +5.8% | $409,000 +5.8% |
| 2022 | $4,212 -2.2% | $386,500 +2.3% |
| 2021 | $4,305 +1% | $377,967 +2.3% |
| 2020 | $4,263 +2.4% | $369,433 +2.4% |
| 2019 | $4,165 | $360,900 |
| 2018 | $4,165 | $360,900 |
| 2017 | $4,165 +2874.8% | $360,900 -13.4% |
| 2016 | $140 | $416,700 +0.1% |
| 2015 | $140 -97.1% | $416,300 +0.1% |
| 2014 | $4,892 | $415,900 +0.1% |
| 2013 | -- | $415,500 |
| 2012 | -- | $415,500 |
| 2011 | -- | $415,500 -14% |
| 2010 | -- | $483,230 +6% |
| 2009 | -- | $455,860 +6.4% |
| 2008 | -- | $428,490 +6.8% |
| 2007 | -- | $401,120 +9.8% |
| 2006 | -- | $365,260 +10.9% |
| 2005 | -- | $329,400 +12.2% |
| 2004 | -- | $293,540 +5% |
| 2003 | -- | $279,482 +763.9% |
| 2002 | -- | $32,350 |
Find assessor info on the county website
Monthly payment
Est. payment
Payment breakdown
Explore the cost of this home by adjusting the details. Changes won't be saved.Climate risks
Neighborhood: 21015
Nearby schools
Schools provided by the listing agent
- District: Harford County Public Schools
Source: Bright MLS. This data may not be complete. We recommend contacting the local school district to confirm school assignments for this home.

Similar homes
- $699,9004 bd4 ba2.7k sqft1138 Starmount Ct, Bel Air, MD 21015For Sale
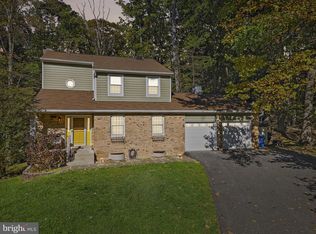
 MLS ID #MDHR2061298, D Waldera, Keller Williams Gateway LLC. Bright MLS
- $649,9975 bd4 ba3.3k sqft1445 Fountain Glen Dr, Bel Air, MD 21015For Sale
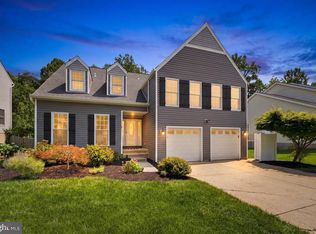 MLS ID #MDHR2061492, Aly Anderson, Allfirst Realty, Inc.. Bright MLS
- $619,0004 bd3 ba2.1k sqft700 Cottondale Ct, Bel Air, MD 21015For Sale
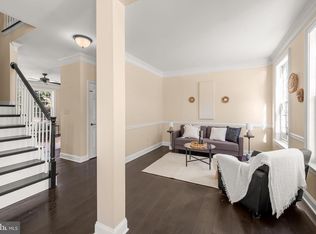 MLS ID #MDHR2061234, Jennifer Cernik, Monument Sotheby's International Realty. Bright MLS
- $--4 bd3 ba3.3k sqft1213 Pepperwood Springs Way, Bel Air, MD 21014Auction
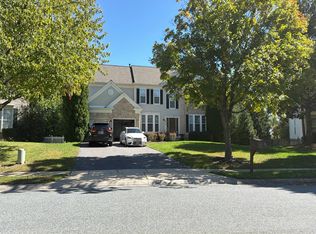 Auction.com 2
- $735,5003 bd3 ba2.5k sqft1604 S Tollgate Rd, Bel Air, MD 21015For SaleMLS ID #MDHR2050948, Hank Kacher, H W Kacher Realty Co. Inc.. Bright MLS
- $875,0003 bd3 ba2.2k sqft405 Prospect Mill Rd, Bel Air, MD 21015For SaleMLS ID #MDHR2058454, Geoffrey Close, Monument Sotheby's International Realty. Bright MLS
- $615,0004 bd3 ba2.9k sqft1201 Cheshire Ln, Bel Air, MD 21014For SaleMLS ID #MDHR2061182, Daniel McGhee, Homeowners Real Estate. Bright MLS
- $520,0004 bd3 ba3k sqft402 Birchwood Manor Ln, Bel Air, MD 21014For SaleMLS ID #MDHR2061124, Todd Gilfoy, Redfin Corp. Bright MLS
- $625,0004 bd3 ba2.7k sqft1224 Dulwich Ln, Bel Air, MD 21014For SaleMLS ID #MDHR2060860, Lee Tessier, EXP Realty, LLC. Bright MLS
- $575,0004 bd3 ba2.8k sqft503 David Dr, Bel Air, MD 21015For SaleMLS ID #MDHR2059482, Tina Holmes, Cummings & Co. Realtors. Bright MLS
- $650,0004 bd3 ba2.1k sqft901 Southampton Rd, Bel Air, MD 21014For SaleMLS ID #MDHR2056266, Pamela Bragg, Cummings & Co. Realtors. Bright MLS
- $629,0004 bd3 ba3k sqft2231 Gelding Way, Bel Air, MD 21015For SaleMLS ID #MDHR2054476, Julia Wang, Iron Valley Real Estate Charm City. Bright MLS
- $875,0004 bd3 ba3.5k sqft1419 E Mac Phail Rd, Bel Air, MD 21015For SaleMLS ID #MDHR2059698, Laura Snyder, American Premier Realty, LLC. Bright MLS
- $580,0003 bd2 ba1.6k sqft606 Lancelot Ln, Bel Air, MD 21015For SaleMLS ID #MDHR2061176, Bob Rich, Long & Foster Real Estate, Inc.. Bright MLS
- $599,9005 bd2 ba2.4k sqft3060 Nova Scotia Rd, Bel Air, MD 21015For SaleMLS ID #MDHR2060310, R.J. Breeden, Berkshire Hathaway HomeServices Homesale Realty. Bright MLS
- $490,0004 bd5 ba3.2k sqft310 S Fountain Green Rd, Bel Air, MD 21015For SaleMLS ID #MDHR2057556, Kim Barton, Keller Williams Legacy. Bright MLS
- $749,9003 bd3 ba3k sqft215 Glenville Rd, Churchville, MD 21028For SaleMLS ID #MDHR2061244, Chris Streett, Monument Sotheby's International Realty. Bright MLS
- $429,9004 bd2 ba1.7k sqft1501 Honeysuckle Dr, Bel Air, MD 21014For SaleMLS ID #MDHR2061454, Robyn Pottorff, Berkshire Hathaway HomeServices Homesale Realty. Bright MLS
