Welcome to your own private retreat! Tucked away among mature trees in a dreamlike country setting, this beautifully renovated 5-bedroom, 2-full-bath home offers the perfect combination of modern luxury, timeless charm, and peaceful surroundings. A nature lover's dream, this incredible property provides a serene escape from the everyday hustle and bustle while offering all the comforts of a thoughtfully updated home. From the moment you arrive, you'll fall in love with the inviting front porch and picturesque wooded setting. Step inside and be greeted by an abundance of natural light, stunning luxury vinyl plank flooring, a beautiful bay window, and an open, airy floor plan designed for both everyday living and effortless entertaining. The welcoming living room features a cozy fireplace, creating the perfect gathering place for family and friends. Just imagine celebrating the holidays around the fire, enjoying quiet evenings at home, or watching the seasons change through the windows. The beautifully renovated kitchen is truly the heart of the home, featuring gorgeous quartz countertops, stainless steel appliances, an abundance of cabinetry, and a dedicated beverage station complete with a beverage refrigerator—the perfect spot for your morning coffee or evening refreshments. With plenty of room to prepare meals and entertain, this kitchen is as functional as it is beautiful. The adjoining dining room provides a wonderful setting for everything from casual family dinners to memorable holiday gatherings. The main level also features a generously sized bedroom with brand-new plush carpeting and a beautifully updated full bathroom, offering the convenience and flexibility of main-level living. Upstairs, you'll discover three additional spacious bedrooms, each offering comfortable living space and endless possibilities. A beautifully renovated full bathroom with stylish, modern finishes completes the upper level. The finished lower level is an entertainer's dream, offering an expansive, versatile space with room for it all! Whether you envision a spacious family room, recreation room, media area, or a combination of all three, there is no shortage of possibilities. An additional bonus room offers the flexibility to serve as a fifth bedroom, private home office, home gym, or guest retreat—whatever best suits your lifestyle. And just when you think this home couldn't get any better, step outside and experience the true beauty of its surroundings. The expansive rear deck overlooks a breathtaking backdrop of mature trees and peaceful woods, creating the perfect setting for outdoor entertaining, grilling, morning coffee, or simply relaxing and taking in the sights and sounds of nature. The charming front porch offers yet another inviting space to unwind and enjoy the tranquility of country living. This is more than just a home—it's a lifestyle! Beautifully renovated from top to bottom, surrounded by nature, and offering generous living spaces both inside and out, this one-of-a-kind property is the perfect place to make lasting memories. If you've been dreaming of a peaceful wooded retreat without sacrificing modern comforts, your search ends here. Welcome home!
For sale
$599,900
3060 Nova Scotia Rd, Bel Air, MD 21015
5beds
2,490sqft
Single Family Residence
Built in 1976
7.17 Acres Lot
$585,300 Zestimate®
$241/sqft
$-- HOA
What's special
Cozy fireplaceAdditional bonus roomPicturesque wooded settingBeautifully renovated kitchenExpansive rear deckAbundance of cabinetryStainless steel appliances
- 34 days
- 1,551
- 119
Zillow last checked:
Listing updated:
Listed by:
R.J. Breeden 410-929-2491,
Berkshire Hathaway HomeServices Homesale Realty (800) 383-3535
Source: Bright MLS,MLS#: MDHR2060310
Facts & features
Interior
Bedrooms & bathrooms
- Bedrooms: 5
- Bathrooms: 2
- Full bathrooms: 2
- Main level bathrooms: 1
- Main level bedrooms: 1
Rooms
- Room types: Living Room, Dining Room, Bedroom 2, Bedroom 3, Bedroom 4, Bedroom 5, Kitchen, Family Room, Bedroom 1, Bathroom 1, Bathroom 2
Bedroom 1
- Features: Flooring - Carpet
- Level: Main
- Area: 88 Square Feet
- Dimensions: 8 X 11
Bedroom 2
- Features: Flooring - Carpet
- Level: Upper
- Area: 160 Square Feet
- Dimensions: 16 X 10
Bedroom 3
- Features: Flooring - Carpet
- Level: Upper
- Area: 204 Square Feet
- Dimensions: 12 X 17
Bedroom 4
- Features: Flooring - Carpet
- Level: Upper
- Area: 160 Square Feet
- Dimensions: 16 X 10
Bedroom 5
- Features: Flooring - Luxury Vinyl Plank
- Level: Lower
- Area: 110 Square Feet
- Dimensions: 11 X 10
Bathroom 1
- Features: Bathroom - Tub Shower, Flooring - Ceramic Tile
- Level: Main
- Area: 42 Square Feet
- Dimensions: 6 X 7
Bathroom 2
- Features: Bathroom - Tub Shower, Flooring - Ceramic Tile
- Level: Upper
- Area: 45 Square Feet
- Dimensions: 5 X 9
Dining room
- Features: Flooring - Luxury Vinyl Plank
- Level: Main
- Area: 132 Square Feet
- Dimensions: 12 X 11
Family room
- Features: Flooring - Luxury Vinyl Plank, Recessed Lighting
- Level: Lower
- Area: 672 Square Feet
- Dimensions: 32 X 21
Kitchen
- Features: Countertop(s) - Quartz, Flooring - Luxury Vinyl Plank, Kitchen - Electric Cooking
- Level: Main
- Area: 220 Square Feet
- Dimensions: 20 X 11
Living room
- Features: Fireplace - Wood Burning, Flooring - Luxury Vinyl Plank, Recessed Lighting
- Level: Main
- Area: 323 Square Feet
- Dimensions: 19 X 17
Heating
- Forced Air, Central
Cooling
- Central Air, Electric
Appliances
- Included: Microwave, Dishwasher, Disposal, Dryer, Ice Maker, Oven/Range - Electric, Refrigerator, Stainless Steel Appliance(s), Washer, Water Heater, Electric Water Heater
- Laundry: Lower Level
Features
- Bathroom - Tub Shower, Dining Area, Entry Level Bedroom, Family Room Off Kitchen, Floor Plan - Traditional, Recessed Lighting, Upgraded Countertops, Wine Storage
- Flooring: Carpet, Luxury Vinyl
- Basement: Finished,Interior Entry,Exterior Entry,Side Entrance
- Number of fireplaces: 1
- Fireplace features: Mantel(s)
Interior area
- Total structure area: 2,490
- Total interior livable area: 2,490 sqft
- Finished area above ground: 1,494
- Finished area below ground: 996
Property
Parking
- Parking features: Driveway
- Has uncovered spaces: Yes
Accessibility
- Accessibility features: None
Features
- Levels: Three
- Stories: 3
- Pool features: None
- Has view: Yes
- View description: Trees/Woods
Lot
- Size: 7.17 Acres
Details
- Additional structures: Above Grade, Below Grade
- Parcel number: 1301260324
- Zoning: AG
- Special conditions: Standard
Construction
Type & style
- Home type: SingleFamily
- Architectural style: Colonial
- Property subtype: Single Family Residence
Materials
- Vinyl Siding, Stone
- Foundation: Other
- Roof: Architectural Shingle
Condition
- Excellent
- New construction: No
- Year built: 1976
- Major remodel year: 2026
Utilities & green energy
- Sewer: Septic Exists
- Water: Well
Community & HOA
Community
- Subdivision: None Available
HOA
- Has HOA: No
Location
- Region: Bel Air
Financial & listing details
- Price per square foot: $241/sqft
- Tax assessed value: $279,600
- Annual tax amount: $3,047
- Date on market: 9/28/2026
- Listing agreement: Exclusive Right To Sell
- Listing terms: Cash,Conventional
- Ownership: Fee Simple
Estimated market value
$585,300
$556,000 - $615,000
$3,270/mo
Price history
| Date | Event | Price |
|---|---|---|
| 9/28/2026 | Listed for sale | $599,900+92.6%$241/sqft |
Source:  Bright MLS #MDHR2060310 Report a problem | ||
| 9/3/2026 | Sold | $311,500$125/sqft |
Source: Public Record Report a problem | ||
Public tax history
| Year | Property taxes | Tax assessment |
|---|---|---|
| 2026 | $3,107 +27.1% | $279,600 +4.8% |
| 2025 | $2,446 -11.6% | $266,767 +5.1% |
| 2024 | $2,768 +5.3% | $253,933 +5.3% |
| 2023 | $2,628 +1% | $241,100 |
| 2022 | $2,601 -3.3% | $241,100 +2.1% |
| 2021 | $2,690 -0.3% | $236,167 +1.1% |
| 2020 | $2,697 +0% | $233,700 |
| 2019 | $2,696 +0% | $233,700 +0.1% |
| 2018 | $2,695 +0% | $233,567 +0% |
| 2017 | $2,695 | $233,500 |
| 2016 | -- | $233,500 |
| 2015 | -- | $233,500 -1% |
| 2014 | $2,810 | $235,900 |
| 2013 | -- | $235,900 |
| 2012 | -- | $235,900 -7.5% |
| 2011 | -- | $255,000 +3.5% |
| 2010 | -- | $246,472 +4.1% |
| 2009 | -- | $236,746 +4.3% |
| 2008 | -- | $227,020 +12% |
| 2007 | -- | $202,726 +13.6% |
| 2006 | -- | $178,433 +15.8% |
| 2005 | -- | $154,140 +3.8% |
| 2004 | -- | $148,562 +3.9% |
| 2003 | -- | $142,986 +4.1% |
| 2002 | -- | $137,410 +1.6% |
| 2001 | -- | $135,310 |
Find assessor info on the county website
Monthly payment
Est. payment
Payment breakdown
Explore the cost of this home by adjusting the details. Changes won't be saved.Climate risks
Neighborhood: 21015
Nearby schools
Schools provided by the listing agent
- District: Harford County Public Schools
Source: Bright MLS. This data may not be complete. We recommend contacting the local school district to confirm school assignments for this home.

Similar homes
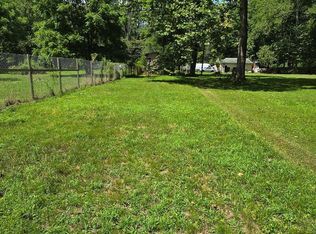
- $649,9975 bd4 ba3.3k sqft1445 Fountain Glen Dr, Bel Air, MD 21015For Sale
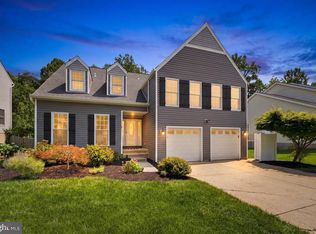
 MLS ID #MDHR2061492, Aly Anderson, Allfirst Realty, Inc.. Bright MLS
- $699,9004 bd4 ba2.7k sqft1138 Starmount Ct, Bel Air, MD 21015For Sale
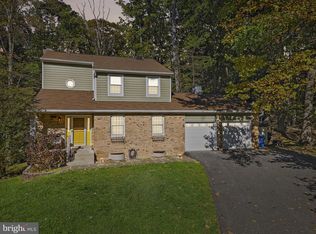 MLS ID #MDHR2061298, D Waldera, Keller Williams Gateway LLC. Bright MLS
- $575,0004 bd3 ba2.8k sqft503 David Dr, Bel Air, MD 21015For Sale
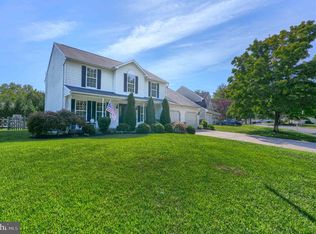 MLS ID #MDHR2059482, Tina Holmes, Cummings & Co. Realtors. Bright MLS
- $650,0003 bd3 ba2.7k sqft825 Sidehill Dr, Bel Air, MD 21015For Sale
 MLS ID #MDHR2060628, Lee Tessier, EXP Realty, LLC. Bright MLS
- $629,0004 bd3 ba3k sqft2231 Gelding Way, Bel Air, MD 21015For SaleMLS ID #MDHR2054476, Julia Wang, Iron Valley Real Estate Charm City. Bright MLS
- $375,0003 bd1 ba2k sqft3011 Goat Hill Rd, Bel Air, MD 21015For SaleMLS ID #MDHR2060116, Zach Burnham, Homeowners Real Estate. Bright MLS
- $624,9994 bd4 ba3.6k sqft213 Glenwood Rd, Bel Air, MD 21014For SaleMLS ID #MDHR2059434, Melissa Edwards, Compass. Bright MLS
- $750,0005 bd4 ba3.3k sqft2809 Belcamp Rd, Bel Air, MD 21015New ConstructionMLS ID #MDHR2061566, Lisa Krick, EXP Realty, LLC. Bright MLS
- $450,0003 bd2 ba2.1k sqft1009 E Wheel Rd, Bel Air, MD 21015For SaleMLS ID #MDHR2060492, Lee Tessier, EXP Realty, LLC. Bright MLS
- $465,0004 bd3 ba2.4k sqft2100 Windom Ct, Bel Air, MD 21015For SaleMLS ID #MDHR2059932, Joseph Avampato, Alberti Realty, LLC. Bright MLS
- $875,0004 bd3 ba3.5k sqft1419 E Mac Phail Rd, Bel Air, MD 21015For SaleMLS ID #MDHR2059698, Laura Snyder, American Premier Realty, LLC. Bright MLS
- $445,0004 bd4 ba1.8k sqft1022 Hookers Mill Rd, Abingdon, MD 21009For SaleMLS ID #MDHR2060184, Cecil Hill, Coldwell Banker Realty. Bright MLS
- $495,0004 bd4 ba2.5k sqft2808 Singer Woods Dr, Abingdon, MD 21009For SaleMLS ID #MDHR2060904, Kristin DeCapite, Long & Foster Real Estate, Inc.. Bright MLS
- $555,0004 bd4 ba3.4k sqft3121 Strasbaugh Dr, Bel Air, MD 21015For SaleMLS ID #MDHR2060278, Paul Molino, EXP Realty, LLC. Bright MLS
- $535,0004 bd4 ba3.4k sqft3145 Strasbaugh Dr, Bel Air, MD 21015For SaleMLS ID #MDHR2060848, Brendan Butler, Cummings & Co. Realtors. Bright MLS
- $450,0003 bd2 ba1.6k sqft607 Winslow Dr, Bel Air, MD 21015For SaleMLS ID #MDHR2060362, Joan Ryder, Joan Ryder and Associates Real Estate. Bright MLS
- $525,0005 bd4 ba2.3k sqft1412 Bankert Ter, Abingdon, MD 21009For SaleMLS ID #MDHR2059558, Donna Spare, Berkshire Hathaway HomeServices PenFed Realty. Bright MLS
- $525,0004 bd4 ba3.4k sqft3141 Strasbaugh Dr, Bel Air, MD 21015For SaleMLS ID #MDHR2060674, Lee Tessier, EXP Realty, LLC. Bright MLS
- $535,0003 bd4 ba3.4k sqft2756 Quicksilver Way, Bel Air, MD 21015For SaleMLS ID #MDHR2061068, Timothy Langhauser, Compass Home Group, LLC. Bright MLS
- $475,0003 bd3 ba1.6k sqft1412 Banavie Ter E, Bel Air, MD 21015For SaleMLS ID #MDHR2060898, Tracey Simms, Berkshire Hathaway HomeServices PenFed Realty. Bright MLS
